Skip main navigation
Pending
  • $150,000

    312 Hawkstone Way, Johns Creek, GA 30022

    2beds
    950sqft
    : 
    Loading
    Get pre-qualified
    Condominium, Residential
    Built in 1985
    -- sqft lot
    $149,400 Zestimate®
    $158/sqft
    $450/mo HOA

    What's special

    Loft areaTwo story vaulted ceiling
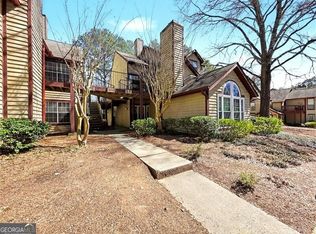
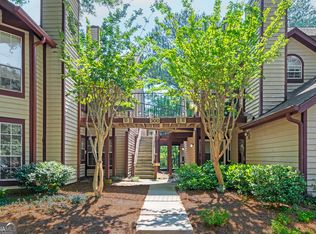
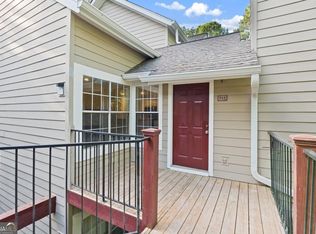
    Great opportunity in the subdivision Rivermont Village subdivision. This unit is a top floor, 2 bedroom and 2 bathroom unit on the backside of the complex, overlooking the trees and golf course. With a two story vaulted ceiling, this home offers a great room mate floor plan with 1/1 on the main and 1/1 upstairs behind a loft area that could be used for many different purposes – gym, study, gaming room, etc. This property needs work – flooring and air ducts have been removed and is priced accordingly. Sold as-is, this is an estate sale which requires a probate judge’s approval once the property goes under contract and prior to setting a final closing date. Buyer should expect a 2 to 6 months’ time-line to close after the final buyers contingencies have been successfully completed. Seller cannot guarantee that utilities will be on or property will be free and clear of personal property at closing. Seller's preferred closing attorney is John Bennett at Origin Title and Escrow. ALL OFFERS MUST BE IN ONE .PDF INCLUDING p & s, pof, AND SELLER'S DISCLOSURES AND SPECIAL STIPULATIONS SIGNED & ATTACHED AS EXHIBITS TO THE CONTRACT.
    79 days
    |
    69
    |
    0
    |

    Likely to sell faster than

    Zillow last checked:

    Listing updated:

    Listed by:

    JK Team Jacki Kristi,

    REMAX Around Atlanta 404-441-1659

    Source: FMLS GA,MLS#: 7757725MLS Logo

      Facts & features

      Interior

      Bedrooms & bathrooms
      • Bedrooms: 2
      • Bathrooms: 2
      • Full bathrooms: 2
      • Main level bathrooms: 1
      • Main level bedrooms: 1
      Rooms
      • Room types: Other
      Primary bedroom
      • Features: Double Master Bedroom, In-Law Floorplan, Roommate Floor Plan
      • Level: Double Master Bedroom, In-Law Floorplan, Roommate Floor Plan
      Bedroom
      • Features: Double Master Bedroom, In-Law Floorplan, Roommate Floor Plan
      Primary bathroom
      • Features: Tub/Shower Combo
      Dining room
      • Features: None
      Kitchen
      • Features: Cabinets Other, View to Family Room
      Heating
      • Central
      Cooling
      • Ceiling Fan(s), Central Air
      Appliances
      • Included: Electric Range, Refrigerator
      • Laundry: Laundry Room
      Features
      • Entrance Foyer 2 Story, High Ceilings 10 ft Main, Walk-In Closet(s)
      • Flooring: None
      • Windows: None
      • Basement: None
      • Number of fireplaces: 1
      • Fireplace features: Family Room
      Interior area
      • Total structure area: 950
      • Total interior livable area: 950 sqft
      • Finished area above ground: 950
      • Finished area below ground: 0
      Video & virtual tour

      Property

      Parking
      • Total spaces: 1
      • Parking features: Assigned
      Accessibility
      • Accessibility features: None
      Features
      • Levels: Two
      • Stories: 2
      • Patio & porch: Breezeway
      • Exterior features: Balcony, No Dock
      • Pool features: None
      • Spa features: None
      • Fencing: None
      • Has view: Yes
      • View description: Trees/Woods
      • Waterfront features: None
      • Body of water: None
      Lot
      • Size: 949 Square Feet
      • Features: Other
      Details
      • Additional structures: None
      • Parcel number: 12 322208870538
      • Other equipment: None
      • Horse amenities: None

      Construction

      Type & style
      • Home type: Condo
      • Architectural style: Contemporary
      • Property subtype: Condominium, Residential
      • Attached to another structure: Yes
      Materials
      • Wood Siding
      • Foundation: None
      • Roof: Composition
      Condition
      • Resale
      • New construction: No
      • Year built: 1985

      Utilities & green energy

      • Electric: Other
      • Sewer: Public Sewer
      • Water: Public
      • Utilities for property: Electricity Available, Phone Available, Sewer Available, Water Available
      Green energy
      • Energy efficient items: None
      • Energy generation: None

      Community & HOA

      Community
      • Features: Homeowners Assoc, Near Public Transport, Near Schools, Near Shopping, Sidewalks, Street Lights
      • Security: None
      • Subdivision: Rivermont Village
      HOA
      • Has HOA: Yes
      • Services included: Maintenance Grounds, Maintenance Structure
      • HOA fee: $450 monthly
      • HOA phone: 678-710-6232
      Location
      • Region: Johns Creek

      Financial & listing details

      • Price per square foot: $158/sqft
      • Tax assessed value: $220,800
      • Annual tax amount: $2,352
      • Date on market: 4/23/2026
      • Cumulative days on market: 16 days
      • Listing terms: Cash
      • Ownership: Condominium
      • Electric utility on property: Yes
      • Road surface type: Asphalt

        Estimated market value

        $149,400

        $142,000 - $157,000

        $1,692/mo

        Price history

        DateEventPrice
        5/6/2026Pending sale$150,000$158/sqft
        Source: GAMLS #10739877 Report a problem
        4/23/2026Listed for sale$150,000+92.3%$158/sqft
        Source: FMLS GA #7757725 Report a problem
        6/28/2012Listing removed$78,000$82/sqft
        Source: German Surin #4106479 Report a problem
        6/1/2012Listed for sale$78,000$82/sqft
        Source: German Surin #4106479 Report a problem
        12/29/2011Listing removed$78,000$82/sqft
        Source: German Surin #4106479 Report a problem
        9/15/2011Listed for sale$78,000$82/sqft
        Source: German Surin #4106479 Report a problem
        5/18/2011Listing removed$78,000+6.8%$82/sqft
        Source: German Surin #4106479 Report a problem
        9/8/2010Sold$73,000-6.4%$77/sqft
        Source: Public Record Report a problem
        8/18/2010Pending sale$78,000$82/sqft
        Source: First United Realty #4106479 Report a problem
        8/8/2010Listed for sale$78,000+5.4%$82/sqft
        Source: First United Realty #4106479 Report a problem
        12/8/2009Sold$74,000+1.2%$78/sqft
        Source: Public Record Report a problem
        10/4/2009Listed for sale$73,100$77/sqft
        Source: Select Real Estate Holdings, LLC #02630287 Report a problem
        8/2/2009Listing removed$73,100$77/sqft
        Source: Select Real Estate Holdings, LLC #02630287 Report a problem
        7/11/2009Listed for sale$73,100-25.2%$77/sqft
        Source: Select Real Estate Holdings, LLC #02630287 Report a problem
        3/11/2009Sold$97,750-14.2%$103/sqft
        Source: Public Record Report a problem
        6/16/2006Sold$113,900+25.6%$120/sqft
        Source: Public Record Report a problem
        8/20/2004Sold$90,697-0.3%$95/sqft
        Source: Public Record Report a problem
        9/28/1999Sold$91,000+33.8%$96/sqft
        Source: Public Record Report a problem
        7/21/1995Sold$68,000$72/sqft
        Source: Public Record Report a problem

        Public tax history

        YearProperty taxesTax assessment
        2024$2,651 +0.9%$88,320 +1.1%
        2023$2,627 +23.7%$87,320 +26.2%
        2022$2,123 +10.2%$69,200 +13.1%
        2021$1,927 +10.2%$61,160 -1.2%
        2020$1,748 +12%$61,920 +10.7%
        2019$1,561 $55,920 +16.7%
        2018$1,561 $47,920 +38.5%
        2017$1,561 +32.5%$34,600
        2016$1,178 +0.4%$34,600
        2015$1,173 +50.4%$34,600 +56.4%
        2014$780 +6.6%$22,120 +2%
        2013$732 -0.4%$21,680
        2012$734 $21,680 -25.8%
        2011-- $29,200 -11.6%
        2010$748 $33,040 -28.6%
        2009-- $46,280
        2008-- $46,280
        2007$1,538 +56.9%$46,280 +3.5%
        2004$980 +3.2%$44,720 +3.7%
        2003$950 +7.8%$43,120 +7.3%
        2002$881 +8.5%$40,200 +15%
        2001$812 $34,960
        Find assessor info on the county website

        Monthly payment

        Est. payment

        Payment breakdown

        Explore the cost of this home by adjusting the details. Changes won't be saved.
        All calculations are estimates and provided by Zillow, Inc. for informational purposes only. Actual amounts may vary.
        HOA fees may include property taxes on listings classified as Co-Ops. Contact the listing agent and/or owner for fee details.
        Mortgage interest rates are dependent on a number of factors, including credit score, down payment, and repayment length. Interest rate data provided by Zillow Group Marketplace, Inc. as of 1/1/1970 from various mortgage lenders with which we have lead or other similar arrangements; the Estimated Payment is an average of those rates.
        See how much you could borrow to make a competitive offer.

        Climate risks

        Neighborhood: 30022

        Getting around

        53 / 100
        Somewhat Walkable
        18 / 100
        Somewhat Bikeable

        Nearby schools

        GreatSchools rating
        Schools provided by the listing agent
        • Elementary: Barnwell
        • Middle: Holcomb Bridge
        • High: Centennial

        Source: FMLS GA. This data may not be complete. We recommend contacting the local school district to confirm school assignments for this home.

        A local agent can set up tours, give advice and negotiate with sellers.

        Browse local experts

        Similar homes