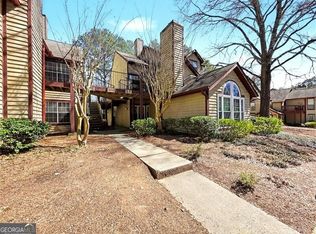
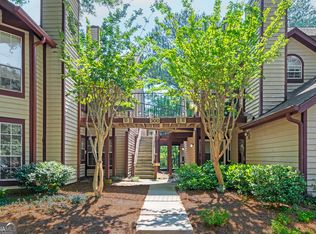
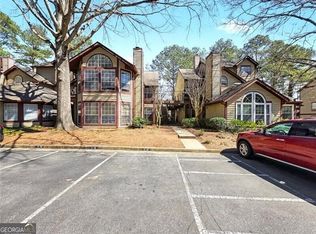
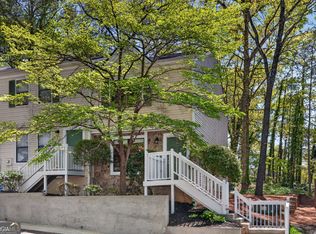
HIGHLY Desired North Atlanta Area, ALPHARETTA / Johns Creek! Rarely does a fully reimagined home come to market at this price. Soaring two-story ceilings crowned by a statement chandelier fill this 2BR/2BA with natural light. Imported Italian stone in the kitchen and both baths, premium LVP flooring, new HVAC, designer lighting, high-end molding, and a show-stopping tiled fireplace. Entire community just renovated - new siding, roofs, paint, walkways, stairs, common areas. Top-rated Fulton County schools. Beside shopping mall, restaurants and supermarkets.
Active
$239,900
312 Hawkstone Way #312, Alpharetta, GA 30022
2beds
950sqft
Condominium
Built in 1985
-- sqft lot
$234,900 Zestimate®
$253/sqft
$450/mo HOA
What's special
Show-stopping tiled fireplaceHigh-end moldingSoaring two-story ceilingsDesigner lightingNew sidingNatural lightPremium lvp flooring
- 8 days
- 311
- 29
Zillow last checked:
Listing updated:
Listed by:
Noe Brito Caballero 770-299-9441,
Homesmart Realty Partners
Source: GAMLS,MLS#: 10843431
Facts & features
Interior
Bedrooms & bathrooms
- Bedrooms: 2
- Bathrooms: 2
- Full bathrooms: 2
- Main level bathrooms: 1
- Main level bedrooms: 1
Rooms
- Room types: Laundry, Loft
Kitchen
- Features: Breakfast Bar
Heating
- Central
Cooling
- Central Air
Appliances
- Included: Dishwasher, Microwave, Refrigerator
- Laundry: Laundry Closet
Features
- Roommate Plan, Walk-In Closet(s)
- Flooring: Vinyl
- Windows: Skylight(s)
- Basement: None
- Number of fireplaces: 1
- Fireplace features: Masonry
- Common walls with other units/homes: 1 Common Wall
Interior area
- Total structure area: 950
- Total interior livable area: 950 sqft
- Finished area above ground: 950
- Finished area below ground: 0
Property
Parking
- Total spaces: 1
- Parking features: Assigned
Accessibility
- Accessibility features: Accessible Full Bath, Accessible Kitchen
Features
- Levels: Two
- Stories: 2
- Exterior features: Garden, Gas Grill
- Waterfront features: No Dock Or Boathouse
- Body of water: None
Lot
- Features: Private
- Residential vegetation: Wooded
Details
- Additional structures: Guest House, Pool House
- Parcel number: 12 322208870538
- Special conditions: Agent Owned,Agent/Seller Relationship
Construction
Type & style
- Home type: Condo
- Architectural style: Other
- Property subtype: Condominium
- Attached to another structure: Yes
Materials
- Vinyl Siding
- Roof: Composition
Condition
- Updated/Remodeled
- New construction: No
- Year built: 1985
Details
- Warranty included: Yes
Utilities & green energy
- Electric: 220 Volts
- Sewer: Public Sewer
- Water: Public
- Utilities for property: Electricity Available, Sewer Available, Water Available
Community & HOA
Community
- Features: Clubhouse, Fitness Center, Playground, Pool, Sidewalks, Street Lights, Near Public Transport, Near Shopping
- Security: Smoke Detector(s)
- Subdivision: Rivermont Village
HOA
- Has HOA: Yes
- Services included: Maintenance Structure, Maintenance Grounds, Management Fee, Pest Control, Sewer, Swimming, Trash
- HOA fee: $5,400 annually
Location
- Region: Alpharetta
Financial & listing details
- Price per square foot: $253/sqft
- Annual tax amount: $2,352
- Date on market: 9/12/2026
- Listing agreement: Exclusive Right To Sell
- Listing terms: Cash,Conventional,FHA
- Electric utility on property: Yes
Estimated market value
$234,900
$223,000 - $247,000
$1,660/mo
Price history
| Date | Event | Price |
|---|---|---|
| 9/12/2026 | Listed for sale | $239,900$253/sqft |
Source:  GAMLS #10843431 Report a problem GAMLS #10843431 Report a problem | ||
Public tax history
Tax history is unavailable.
Monthly payment
Est. payment
Payment breakdown
Explore the cost of this home by adjusting the details. Changes won't be saved.Climate risks
Neighborhood: 30022
Nearby schools
Schools provided by the listing agent
- Elementary: Barnwell
- Middle: Haynes Bridge
- High: Centennial
Source: GAMLS. This data may not be complete. We recommend contacting the local school district to confirm school assignments for this home.

Similar homes
- $229,9002 bd2 ba1.1k sqft1301 Gettysburg Pl, Atlanta, GA 30350Active

 MLS ID #10833494, Kizzie Stewart, Coldwell Banker Realty. GAMLS
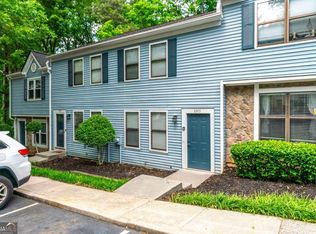
 - $234,9002 bd3 ba1.1k sqft3393 September Morn, Peachtree Corners, GA 30092Active
 MLS ID #10741989, Laura Notario, Keller Williams Realty Atl. Partners. GAMLS
 - $238,5002 bd3 ba1.1k sqft3426 September Morning, Peachtree Corners, GA 30092Active
 MLS ID #10731649, Cindy A Sellers, T Tritt Realty, LLC. GAMLS
 - $239,9992 bd3 ba1.3k sqft155 N River Dr Unit E, Atlanta, GA 30350For Sale

 MLS ID #7831547, AMY COCHRAN, The Roberts Realty Group. FMLS GA
 - $229,9002 bd3 ba1.2k sqft1206 Brighton Point, Sandy Springs, GA 30328ActiveMLS ID #10811008, Toth Family Real Estate, Compass. GAMLS
- $223,0002 bd2 ba1k sqft6900 Roswell Rd APT Q6, Sandy Springs, GA 30328ActiveMLS ID #10753323, Jennifer Currie, Ansley RE|Christie's Int'l RE. GAMLS
- $250,0002 bd1 ba1k sqft3650 Ashford Dunwoody Rd NE Unit 228, Atlanta, GA 30319ActiveMLS ID #10797749, Cristian Manzanarez, Chapman Hall Realtors. GAMLS
- $215,0002 bd2 ba1k sqft6900 Roswell Rd APT Q17, Sandy Springs, GA 30328ActiveMLS ID #10814654, Stacey Fountain, Century 21 Results. GAMLS
- $224,9002 bd2 ba1k sqft6900 Roswell Rd APT Q29, Sandy Springs, GA 30328ActiveMLS ID #10739457, Steven T Koleno, Beycome Brokerage Realty LLC. GAMLS
- $269,9002 bd3 ba1.2k sqft2906 Queen Anne Ct, Sandy Springs, GA 30350ActiveMLS ID #10835667, Pamela Griffith, Atlanta Fine Homes - Sotheby's Int'l. GAMLS
- $245,0002 bd3 ba1.2k sqft1016 Old Holcomb Bridge Rd, Roswell, GA 30076ActiveMLS ID #10715874, Hakan Agan, SRA Signature Realty. GAMLS
- $267,5002 bd2 ba1.2k sqft706 Brighton Point, Sandy Springs, GA 30328ActiveMLS ID #10809398, Daniel E Pulido, Atlanta Communities. GAMLS
- $238,0002 bd1 ba1k sqft908 Tuxworth Cir, Decatur, GA 30033ActiveMLS ID #10783191, Debbie McDonald, Keller Williams Realty. GAMLS
- $179,7002 bd2 ba1k sqft1516 Wingate Way, Sandy Springs, GA 30350ActiveMLS ID #10837943, Melida Potts, Potts Realty Inc.. GAMLS
- $245,0002 bd2 ba1.1k sqft970 Sidney Marcus Blvd NE Unit 1404, Atlanta, GA 30324ActiveMLS ID #10738752, Alison Belknap, Compass. GAMLS
- $234,9002 bd1 ba1k sqft308 Cumberland Ct SE, Smyrna, GA 30080ActiveMLS ID #10797605, Kim S Russell, Coldwell Banker Realty. GAMLS
- $225,0002 bd2 ba1.2k sqft2192 Palmyra Dr SE, Marietta, GA 30067ActiveMLS ID #10802856, Beth Luther, Ansley RE|Christie's Int'l RE. GAMLS
- $249,9002 bd2 ba1.2k sqft485 Sherman Way, Decatur, GA 30033ActiveMLS ID #10788850, Fidie Ramli, ERA Foster & Bond. GAMLS
- $305,0002 bd2 ba1.2k sqft305 Streamside Dr, Roswell, GA 30076ActiveMLS ID #10842524, George A Bishara, Maximum One Realty Greater Atlanta. GAMLS
