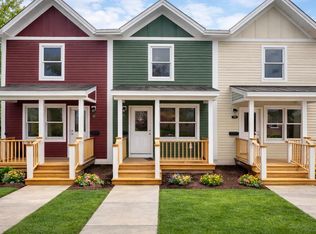
New construction! Move in ready! Step inside to Dorsey Estates where legacy meets homeownership! Located just blocks from Historic Depot Town, these beautifully crafted homes blend timeless charm with modern comfort. Each home features 2 bedrooms, 1.5 baths, and 1,280 sq. ft. of open, functional living space. Enjoy Shaker-style kitchen cabinets, energy-efficient appliances, clad-wood double-hung windows, and durable LP SmartSide siding. Thoughtfully designed with superior finishes throughout, Dorsey Estates is more than a place to live — it’s a community built for Ypsilanti families to thrive and build generational wealth. Walk to Depot Town and experience the best of Ypsilanti living! Middle Unit.
Sold for $230,000
$230,000
312 High St #3, Ypsilanti, MI 48198
2beds
1,280sqft
Townhouse
Built in 2025
-- sqft lot
$233,800 Zestimate®
$180/sqft
$2,526 Estimated rent
Home value
$233,800
$213,000 - $257,000
$2,526/mo
Zestimate® history
Owner options
List your home for rent
$2,526/mo
Rent Zestimate®
Find your next renter with Zillow Rental Manager. Plus, with online applications, you can quickly screen prospective tenants – for free.
$2,526/mo
Rent Zestimate®
Refinance and save
$1,785/mo
Est. payment
Refinancing to a lower rate could help reduce your monthly payments and save thousands over the life of the loan.
$1,785/mo
Est. payment
Explore your selling options
Work with a Zillow partner agent
Leverage their expertise and Zillow's premium Showcase listings to get your home seen by more buyers.
Get startedList with your own agent
Get your home in front of millions of buyers by listing it on Zillow.
Learn how to do itSell it yourself
Take full control of how buyers see your home on Zillow by listing For Sale by Owner (FSBO).
List your homeWhat's special
Energy-efficient appliancesDurable lp smartside sidingClad-wood double-hung windowsShaker-style kitchen cabinets
Zillow last checked:
Listing updated:
Listed by:
Adam Hammons 734-968-9025,
Renovare Real Estate
Bought with:
Amy Pisinee Chantrathammachart, 6501393875
Coldwell Banker Professionals-Northville
Source: Realcomp II,MLS#: 20261012517
Facts & features
Interior
Bedrooms & bathrooms
- Bedrooms: 2
- Bathrooms: 2
- Full bathrooms: 1
- 1/2 bathrooms: 1
Primary bedroom
- Level: Second
- Area: 150
- Dimensions: 15 X 10
Bedroom
- Level: Second
- Area: 180
- Dimensions: 15 X 12
Other
- Level: Second
- Area: 64
- Dimensions: 8 X 8
Other
- Level: Entry
Kitchen
- Level: Entry
- Area: 143
- Dimensions: 11 X 13
Living room
- Level: Entry
- Area: 300
- Dimensions: 15 X 20
Heating
- Forced Air, Natural Gas
Cooling
- Ceiling Fans, Central Air
Appliances
- Included: Disposal, Energy Star Qualified Dishwasher, Free Standing Electric Range, Free Standing Refrigerator, Microwave, Stainless Steel Appliances, Washer Dryer Stacked
Features
- Has basement: No
- Has fireplace: No
Interior area
- Total interior livable area: 1,280 sqft
- Finished area above ground: 1,280
Property
Parking
- Parking features: Parking Lot, No Garage
Features
- Levels: Two
- Stories: 2
- Entry location: GroundLevelwSteps
- Patio & porch: Covered
- Exterior features: Awnings, Lighting
Details
- Special conditions: Real Estate Owned,Short Sale No
Construction
Type & style
- Home type: Townhouse
- Architectural style: Townhouse
- Property subtype: Townhouse
Materials
- Wood Siding
- Foundation: Crawl Space, Passive Radon Mitigation, Sealed Foundation
- Roof: E NE RG YS TA RShingles
Condition
- New Construction
- New construction: Yes
- Year built: 2025
Details
- Warranty included: Yes
Utilities & green energy
- Electric: Circuit Breakers
- Sewer: Public Sewer
- Water: Public
- Utilities for property: Cable Available
Community & HOA
HOA
- Has HOA: Yes
- HOA fee: $139 monthly
Location
- Region: Ypsilanti
Financial & listing details
- Price per square foot: $180/sqft
- Tax assessed value: $28,000
- Annual tax amount: $2,191
- Date on market: 2/27/2026
- Cumulative days on market: 80 days
- Listing agreement: Exclusive Right To Sell
- Listing terms: Cash,Conventional
Price history
| Date | Event | Price |
|---|---|---|
| 6/2/2026 | Sold | $230,000$180/sqft |
Source:  Realcomp II #20261012517 Report a problem Realcomp II #20261012517 Report a problem | ||
Public tax history
Tax history is unavailable.
Neighborhood: 48198
Nearby homes
- $230,0002 bd2 ba1.2k sqft310 High St, Ypsilanti, MI 48198Sold
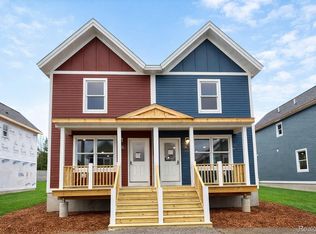
- $237,0002 bd2 ba1.2k sqft363 Dorsey Avenue St #30, Ypsilanti, MI 48198Sold
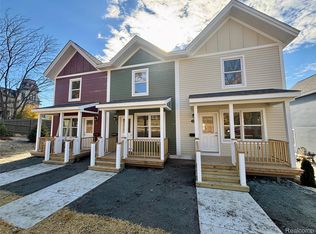
- $230,0002 bd2 ba1.2k sqft308 High St, Ypsilanti, MI 48198Sold
- $230,000-- bd-- ba-- sqft312 High St, Ypsilanti, MI 48198Sold
- $267,5002 bd1 ba1.6k sqft302 N Park St, Ypsilanti, MI 48198Off Market
- $500,0003 bd4 ba3.2k sqft313 High St, Ypsilanti, MI 48198Sold
- $70,0009,147 sqft310 N Park St, Ypsilanti, MI 48198Sold
- $237,0002 bd2 ba1.2k sqft365 Dorsey Avenue St #31, Ypsilanti, MI 48198Sold
Nearby schools
GreatSchools rating
- NAPerry Early Learning CenterGrades: PK-1Distance: 1.1 mi
- 3/10Estabrook SchoolGrades: PK,1-8Distance: 1.7 mi
- 2/10AC Tech High SchoolGrades: 9-12Distance: 2.1 mi
Get a cash offer in 3 minutes
Find out how much your home could sell for in as little as 3 minutes with a no-obligation cash offer.
Estimated market value
$233,800
Get a cash offer in 3 minutes
Find out how much your home could sell for in as little as 3 minutes with a no-obligation cash offer.
Estimated market value
$233,800
- Michigan
- Washtenaw County
- Ypsilanti
- 48198
- 312 High St Unit 3
