This unique Ypsilanti home, designed by an architect and built in 1997, harmoniously integrates into its historic neighborhood. Located within easy walking distance of Depot Town, it offers a low-maintenance lifestyle with natural gardens providing exceptional privacy.
Every detail of this home's construction has been thoughtfully considered. You'll find newly refinished pine floors throughout, complemented by stunning wood cathedral ceilings and exposed natural beams. A spacious, screened side porch invites you to relax and enjoy the surrounding gardens.
The oversized two-car garage is a standout feature, offering heat and a convenient pulley lift system for overhead storage. Inside, the living room boasts a striking two-story brick fireplace with a cantilever hearth. The kitchen features an island with the cook top that look over the dining area to create wonderfully inclusive space to socialize. The first floor study or den has a lot of windows to enjoy the lots plantings. The second level houses two generously sized bedrooms, and the basement has already been improved with a half bath. The home's subtle design elements contribute to its character, including front doors sourced from a historic depot, exceptionally tall windows, and glass transoms in many rooms. The kitchen offers a particularly large pantry with a sink. The whimsical exterior design incorporates all the architectural features expected in this historic district, making this a truly must-see home.
Sold for $500,000
$500,000
313 High St, Ypsilanti, MI 48198
3beds
3,269sqft
Single Family Residence
Built in 1997
0.3 Acres Lot
$514,300 Zestimate®
$153/sqft
$3,245 Estimated rent
Home value
$514,300
$489,000 - $540,000
$3,245/mo
Zestimate® history
Owner options
List your home for rent
$3,245/mo
Rent Zestimate®
Find your next renter with Zillow Rental Manager. Plus, with online applications, you can quickly screen prospective tenants – for free.
$3,245/mo
Rent Zestimate®
Refinance and save
$3,525/mo
Est. payment
Refinancing to a lower rate could help reduce your monthly payments and save thousands over the life of the loan.
$3,525/mo
Est. payment
Explore your selling options
Work with a Zillow partner agent
Leverage their expertise and Zillow's premium Showcase listings to get your home seen by more buyers.
Get startedList with your own agent
Get your home in front of millions of buyers by listing it on Zillow.
Learn how to do itSell it yourself
Take full control of how buyers see your home on Zillow by listing For Sale by Owner (FSBO).
List your homeWhat's special
Two-story brick fireplaceSpacious screened side porchWhimsical exterior designWood cathedral ceilingsOversized two-car garageGenerously sized bedroomsNewly refinished pine floors
Zillow last checked:
Listing updated:
Listed by:
Scott Griffith 810-227-1016,
Griffith Realty
Bought with:
Brent McDermott, 6501449554
Berkshire Hathaway HomeService
Source: Realcomp II,MLS#: 20251008803
Facts & features
Interior
Bedrooms & bathrooms
- Bedrooms: 3
- Bathrooms: 4
- Full bathrooms: 2
- 1/2 bathrooms: 2
Primary bedroom
- Level: Entry
- Area: 121
- Dimensions: 11 X 11
Bedroom
- Level: Second
- Area: 253
- Dimensions: 23 X 11
Bedroom
- Level: Second
- Area: 247
- Dimensions: 19 X 13
Primary bathroom
- Level: Entry
- Area: 132
- Dimensions: 11 X 12
Other
- Level: Second
- Area: 45
- Dimensions: 5 X 9
Other
- Level: Entry
- Area: 25
- Dimensions: 5 X 5
Other
- Level: Basement
- Area: 55
- Dimensions: 5 X 11
Dining room
- Level: Entry
- Area: 176
- Dimensions: 11 X 16
Kitchen
- Level: Entry
- Area: 160
- Dimensions: 10 X 16
Library
- Level: Entry
- Area: 165
- Dimensions: 11 X 15
Living room
- Level: Entry
- Area: 208
- Dimensions: 13 X 16
Other
- Level: Entry
- Area: 112
- Dimensions: 7 X 16
Heating
- Forced Air, Natural Gas
Cooling
- Central Air
Appliances
- Included: Built In Electric Oven, Dishwasher, Disposal, Electric Cooktop, Free Standing Refrigerator, Microwave
Features
- Entrance Foyer
- Basement: Full,Partially Finished
- Has fireplace: Yes
- Fireplace features: Living Room, Wood Burning
Interior area
- Total interior livable area: 3,269 sqft
- Finished area above ground: 2,769
- Finished area below ground: 500
Property
Parking
- Total spaces: 2
- Parking features: Two Car Garage, Attached
- Attached garage spaces: 2
Features
- Levels: One And One Half
- Stories: 1.5
- Entry location: GroundLevelwSteps
- Patio & porch: Enclosed, Porch
- Exterior features: Lighting
- Pool features: None
Lot
- Size: 0.3 Acres
- Dimensions: 66 x 198 x 66 x 198
Details
- Parcel number: 111109106014
- Special conditions: Short Sale No,Standard
Construction
Type & style
- Home type: SingleFamily
- Architectural style: Craftsman
- Property subtype: Single Family Residence
Materials
- Wood Siding
- Foundation: Basement, Poured
- Roof: Asphalt
Condition
- New construction: No
- Year built: 1997
Utilities & green energy
- Electric: Circuit Breakers
- Sewer: Public Sewer
- Water: Public
- Utilities for property: Cable Available, Underground Utilities
Community & HOA
Community
- Security: Smoke Detectors
- Subdivision: HUNTERS ADD
HOA
- Has HOA: No
Location
- Region: Ypsilanti
Financial & listing details
- Price per square foot: $153/sqft
- Tax assessed value: $130,109
- Annual tax amount: $8,375
- Date on market: 6/23/2025
- Cumulative days on market: 3 days
- Listing agreement: Exclusive Right To Sell
- Listing terms: Cash,Conventional
Price history
| Date | Event | Price |
|---|---|---|
| 7/21/2025 | Sold | $500,000+3.1%$153/sqft |
Source:  Realcomp II #20251008803 Report a problem Realcomp II #20251008803 Report a problem | ||
| 6/26/2025 | Pending sale | $485,000$148/sqft |
Source: Realcomp II #20251008803 Report a problem | ||
| 6/23/2025 | Listed for sale | $485,000$148/sqft |
Source: Realcomp II #20251008803 Report a problem | ||
Public tax history
| Year | Property taxes | Tax assessment |
|---|---|---|
| 2026 | $8,575 +1.3% | $261,500 -15.4% |
| 2025 | $8,462 | $309,000 +1.5% |
| 2024 | -- | $304,400 +14.2% |
| 2023 | -- | $266,600 +10.7% |
| 2022 | -- | $240,900 +3.6% |
| 2021 | -- | $232,500 -3.6% |
| 2020 | $8,046 | $241,200 +24.7% |
| 2019 | -- | $193,500 +16.1% |
| 2018 | -- | $166,600 +5.7% |
| 2017 | $7,163 | $157,600 +50.4% |
| 2016 | $7,163 | $104,813 +0.3% |
| 2015 | -- | $104,500 -0.5% |
| 2014 | -- | $105,000 |
| 2013 | -- | $105,000 |
| 2012 | -- | $105,000 |
| 2011 | -- | $105,000 -12.2% |
| 2010 | -- | $119,600 -25.9% |
| 2009 | -- | $161,500 +3.6% |
| 2008 | -- | $155,853 +2.3% |
| 2007 | -- | $152,349 -14.8% |
| 2005 | -- | $178,800 +2.4% |
| 2004 | -- | $174,600 +8.1% |
| 2003 | -- | $161,500 -20.8% |
| 2002 | $8,459 +24.2% | $204,000 +11.4% |
| 2001 | $6,809 +15.7% | $183,200 +24.2% |
| 2000 | $5,885 +235.8% | $147,500 +1% |
| 1999 | $1,753 | $146,100 |
Find assessor info on the county website
Neighborhood: Historic East Side
Nearby homes
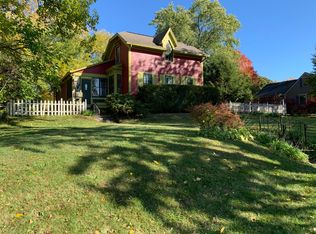
- $321,8003 bd2 ba1.9k sqft315 High St, Ypsilanti, MI 48198Off Market
- $267,5002 bd1 ba1.6k sqft302 N Park St, Ypsilanti, MI 48198Off Market
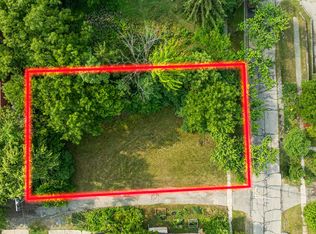
- $70,0009,147 sqft310 N Park St, Ypsilanti, MI 48198Sold
- $216,8002 bd1 ba1.4k sqft321 High St, Ypsilanti, MI 48198Off Market
- $230,0002 bd2 ba1.2k sqft310 High St, Ypsilanti, MI 48198Sold
- $237,0002 bd2 ba1.2k sqft363 Dorsey Avenue St #30, Ypsilanti, MI 48198Sold
- $230,0002 bd2 ba1.2k sqft312 High St #3, Ypsilanti, MI 48198Sold
- $230,0002 bd2 ba1.2k sqft308 High St, Ypsilanti, MI 48198Sold
Nearby schools
GreatSchools rating
- 2/10Holmes Elementary Learning CenterGrades: K-6Distance: 1.1 mi
- 3/10Estabrook SchoolGrades: PK,1-8Distance: 1.7 mi
- 2/10AC Tech High SchoolGrades: 9-12Distance: 2.1 mi
Get a cash offer in 3 minutes
Find out how much your home could sell for in as little as 3 minutes with a no-obligation cash offer.
Estimated market value
$514,300
Get a cash offer in 3 minutes
Find out how much your home could sell for in as little as 3 minutes with a no-obligation cash offer.
Estimated market value
$514,300
