Nestled along the serene banks of the Rappahannock River in historic Fredericksburg, Virginia, this extraordinary 6-bedroom, 4-full-bath, 2-half-bath estate offers a rare blend of luxury, functionality, and natural beauty on over an acre of lush, meticulously maintained land. This home is more than a residence—it’s a lifestyle, perfectly suited for those who crave space, versatility, and a connection to nature without sacrificing modern comforts or proximity to vibrant downtown Fredericksburg and Interstate 95. From the moment you arrive, the full front porch welcomes you with its cozy charm, Step inside to discover an open floor plan that seamlessly blends elegance and practicality. Gleaming hardwood floors flow throughout much of the main and upper levels, creating a warm and inviting ambiance. Whether you’re hosting a lively gathering or enjoying a quiet evening, the open layout ensures effortless flow between spaces. The gourmet kitchen is perfect for culinary enthusiasts. Three gas fireplaces add cozy sophistication and invite you to curl up and unwind. The main floor primary suite features one of the three fireplaces, a spacious en suite bath and a walk-in closet with custom built-ins. Storage is never an issue, with ample closets and dedicated spaces throughout. Entertainment is elevated thanks to a dedicated billiard room that provides endless fun, while the home theater system found in the lower level recreation room is perfect for movie nights or binge-watching your favorite series. For outdoor enthusiasts, a screened lanai expands across much of the rear of the residence and encases an in-ground heated pool , covered seating areas and a covered nook housing the hot tub. This space creates a private oasis for bug-free entertaining, year-round swimming, or simply lounging in the sun. A rear patio overlooking a vibrant outdoor garden, offers a peaceful retreat to enjoy the sights and scents of blooming flowers and mature fruit trees, including pear, apple, fig, elderberry, and currant varieties—a gardener’s dream come true. For the automobile enthusiasts, there is an attached 2-car garage and separate attached 1-car garage. In addition, there is a second, detached, 2-car garage with an unfinished walk-up loft, ready for your custom touches—think studio, workshop, or bonus living space. This garage is temperature controlled thanks to a split HVAC system. Finished space with a private exterior entrance from the driveway is located above the attached 2-car garage and includes a living room, kitchenette, separate bedroom and a full bathroom. It provides endless possibilities such as a guest retreat, in-law suite, or private office. The property’s location is a nature lover’s paradise, with direct access to great river fishing right in your backyard. Explore miles of scenic walking trails leading to nearby treasures like St. Clair Brooks Park, John Lee Pratt Park, the historic Chatham Manor, and the Gari Melchers Home and Studio. For those who love city life, trails connect directly to downtown Fredericksburg, where charming shops, restaurants, and cultural attractions await. This home is a rare find, combining the tranquility of riverside living with modern amenities and unmatched versatility. With its mature fruit trees, expansive lot, and thoughtful design elements , this property is ready to welcome its next chapter. Don’t miss your chance to experience this must-see Fredericksburg masterpiece—schedule a tour today and discover the lifestyle you’ve been dreaming of!
Sold for $1,201,000
$1,201,000
312 Ingleside Dr, Fredericksburg, VA 22405
6beds
4,588sqft
Single Family Residence
Built in 1974
1.43 Acres Lot
$1,198,300 Zestimate®
$262/sqft
$5,006 Estimated rent
Home value
$1,198,300
$1.11M - $1.28M
$5,006/mo
Zestimate® history
Owner options
List your home for rent
$5,006/mo
Rent Zestimate®
Find your next renter with Zillow Rental Manager. Plus, with online applications, you can quickly screen prospective tenants – for free.
$5,006/mo
Rent Zestimate®
Refinance and save
$7,128/mo
Est. payment
Refinancing to a lower rate could help reduce your monthly payments and save thousands over the life of the loan.
$7,128/mo
Est. payment
Explore your selling options
Work with a Zillow partner agent
Leverage their expertise and Zillow's premium Showcase listings to get your home seen by more buyers.
Get startedList with your own agent
Get your home in front of millions of buyers by listing it on Zillow.
Learn how to do itSell it yourself
Take full control of how buyers see your home on Zillow by listing For Sale by Owner (FSBO).
List your homeWhat's special
In-ground heated poolGas fireplacesScenic walking trailsPrivate exterior entranceUnfinished walk-up loftMain floor primary suiteOpen floor plan
Zillow last checked:
Listing updated:
Listed by:
Robin Marine 540-842-3367,
Coldwell Banker Elite,
Co-Listing Agent: John D Goad 540-220-7051,
Coldwell Banker Elite
Bought with:
NON MEMBER, 0225194075
Non Subscribing Office
Source: Bright MLS,MLS#: VAST2039516
Facts & features
Interior
Bedrooms & bathrooms
- Bedrooms: 6
- Bathrooms: 6
- Full bathrooms: 4
- 1/2 bathrooms: 2
- Main level bathrooms: 3
- Main level bedrooms: 1
Rooms
- Room types: Living Room, Dining Room, Primary Bedroom, Sitting Room, Bedroom 2, Bedroom 3, Bedroom 4, Bedroom 5, Kitchen, Game Room, Family Room, Den, Foyer, Sun/Florida Room, In-Law/auPair/Suite, Laundry, Office, Recreation Room
Primary bedroom
- Features: Flooring - Carpet, Fireplace - Gas, Attached Bathroom
- Level: Main
- Area: 299 Square Feet
- Dimensions: 23 X 13
Bedroom 2
- Features: Flooring - HardWood, Attached Bathroom
- Level: Upper
- Area: 169 Square Feet
- Dimensions: 13 X 13
Bedroom 3
- Features: Flooring - HardWood
- Level: Upper
- Area: 144 Square Feet
- Dimensions: 12 X 12
Bedroom 4
- Features: Flooring - HardWood
- Level: Upper
- Area: 143 Square Feet
- Dimensions: 13 X 11
Bedroom 5
- Features: Flooring - HardWood
- Level: Upper
Den
- Features: Flooring - Carpet, Built-in Features
- Level: Lower
Dining room
- Features: Flooring - HardWood, Chair Rail, Crown Molding
- Level: Main
- Area: 216 Square Feet
- Dimensions: 18 X 12
Family room
- Features: Flooring - HardWood, Fireplace - Gas, Cathedral/Vaulted Ceiling, Ceiling Fan(s), Built-in Features
- Level: Main
Foyer
- Features: Flooring - Ceramic Tile, Crown Molding, Chair Rail
- Level: Main
- Area: 126 Square Feet
- Dimensions: 21 X 6
Game room
- Features: Flooring - HardWood, Skylight(s)
- Level: Main
Other
- Features: Flooring - Carpet, Walk-In Closet(s)
- Level: Upper
Kitchen
- Features: Flooring - HardWood, Kitchen Island, Countertop(s) - Solid Surface, Skylight(s)
- Level: Main
- Area: 360 Square Feet
- Dimensions: 20 X 18
Laundry
- Features: Built-in Features
- Level: Main
Living room
- Features: Flooring - HardWood, Fireplace - Gas
- Level: Main
- Area: 221 Square Feet
- Dimensions: 17 X 13
Office
- Features: Built-in Features
- Level: Main
Recreation room
- Features: Flooring - Carpet, Built-in Features
- Level: Lower
Sitting room
- Features: Flooring - HardWood, Skylight(s), Built-in Features
- Level: Main
- Area: 140 Square Feet
- Dimensions: 14 X 10
Other
- Features: Flooring - HardWood, Cathedral/Vaulted Ceiling, Ceiling Fan(s)
- Level: Main
Heating
- Forced Air, Heat Pump, Zoned, Electric, Natural Gas
Cooling
- Central Air, Heat Pump, Zoned, Ductless, Electric
Appliances
- Included: Cooktop, Down Draft, Dishwasher, Disposal, Dryer, Exhaust Fan, Extra Refrigerator/Freezer, Ice Maker, Microwave, Oven, Oven/Range - Electric, Refrigerator, Washer, Gas Water Heater, Electric Water Heater, Water Heater
- Laundry: Laundry Room
Features
- Family Room Off Kitchen, Kitchen - Gourmet, Kitchen Island, Dining Area, Built-in Features, Chair Railings, Crown Molding, Entry Level Bedroom, Primary Bath(s), Open Floorplan, Cathedral Ceiling(s)
- Flooring: Hardwood, Ceramic Tile, Carpet, Wood
- Windows: Window Treatments
- Basement: Connecting Stairway,Partial,Partially Finished
- Number of fireplaces: 3
- Fireplace features: Brick, Gas/Propane
Interior area
- Total structure area: 4,788
- Total interior livable area: 4,588 sqft
- Finished area above ground: 3,983
- Finished area below ground: 605
Property
Parking
- Total spaces: 5
- Parking features: Garage Door Opener, Garage Faces Front, Garage Faces Side, Asphalt, Off Street, Attached, Detached
- Attached garage spaces: 5
- Has uncovered spaces: Yes
Accessibility
- Accessibility features: None
Features
- Levels: Three
- Stories: 3
- Patio & porch: Patio, Porch, Screened
- Exterior features: Extensive Hardscape
- Has private pool: Yes
- Pool features: Private
- Has spa: Yes
- Spa features: Hot Tub
- Fencing: Partial
- Has view: Yes
- View description: Water, Garden
- Has water view: Yes
- Water view: Water
- Waterfront features: River
- Body of water: Rappahannock River
- Frontage length: Water Frontage Ft: 100
Lot
- Size: 1.43 Acres
- Features: Backs to Trees, Landscaped
Details
- Additional structures: Above Grade, Below Grade
- Parcel number: 53 9D
- Zoning: R1
- Special conditions: Standard
- Other equipment: Intercom
Construction
Type & style
- Home type: SingleFamily
- Architectural style: Colonial
- Property subtype: Single Family Residence
Materials
- HardiPlank Type, Stone
- Foundation: Crawl Space, Permanent
- Roof: Shingle
Condition
- New construction: No
- Year built: 1974
- Major remodel year: 2002
Utilities & green energy
- Sewer: Public Sewer
- Water: Public
Community & HOA
Community
- Security: Electric Alarm, Monitored, Motion Detectors
- Subdivision: Ingleside
HOA
- Has HOA: No
Location
- Region: Fredericksburg
Financial & listing details
- Price per square foot: $262/sqft
- Tax assessed value: $975,000
- Annual tax amount: $8,840
- Date on market: 6/11/2025
- Listing agreement: Exclusive Right To Sell
- Ownership: Fee Simple
- Road surface type: Black Top
Price history
| Date | Event | Price |
|---|---|---|
| 7/24/2025 | Sold | $1,201,000+17.2%$262/sqft |
Source:  Bright MLS #VAST2039516 Report a problem Bright MLS #VAST2039516 Report a problem | ||
| 6/13/2025 | Pending sale | $1,025,000$223/sqft |
Source: Bright MLS #VAST2039516 Report a problem | ||
| 6/11/2025 | Listed for sale | $1,025,000+33.1%$223/sqft |
Source: Bright MLS #VAST2039516 Report a problem | ||
| 7/10/2008 | Sold | $770,000-9.3%$168/sqft |
Source: Public Record Report a problem | ||
| 4/15/2008 | Price change | $849,000-5.6%$185/sqft |
Source: Visual Tour #ST6542500 Report a problem | ||
| 2/19/2008 | Listed for sale | $899,000+164.4%$196/sqft |
Source: Visual Tour #ST6542500 Report a problem | ||
| 6/30/1999 | Sold | $340,000$74/sqft |
Source: Public Record Report a problem | ||
Public tax history
| Year | Property taxes | Tax assessment |
|---|---|---|
| 2025 | $9,005 +3.4% | $975,000 |
| 2024 | $8,713 +36.1% | $975,000 +36.7% |
| 2023 | $6,404 +5.6% | $713,500 |
| 2022 | $6,065 -15.2% | $713,500 -3.3% |
| 2021 | $7,156 | $737,700 |
| 2020 | $7,156 | $737,700 +1.2% |
| 2019 | -- | $728,800 |
| 2018 | $7,215 | $728,800 +3.2% |
| 2017 | $7,215 +3.2% | $706,200 |
| 2016 | $6,991 | $706,200 +7% |
| 2015 | -- | $659,900 |
| 2014 | -- | $659,900 +5.3% |
| 2013 | -- | $626,400 -3% |
| 2012 | -- | $645,600 +0.3% |
| 2011 | -- | $643,900 |
| 2010 | -- | $643,900 -10.4% |
| 2009 | -- | $718,700 |
| 2008 | -- | $718,700 -3.1% |
| 2006 | -- | $742,000 |
| 2005 | -- | $742,000 +55.3% |
| 2004 | -- | $477,900 +48% |
| 2003 | -- | $322,900 +13.4% |
| 2002 | -- | $284,700 |
Find assessor info on the county website
Neighborhood: Falmouth
Nearby homes
- $1,092,0004 bd4 ba3.9k sqft314 Ingleside Dr, Fredericksburg, VA 22405Off Market
- $842,4004 bd3 ba2.8k sqft310 Ingleside Dr, Fredericksburg, VA 22405Off Market
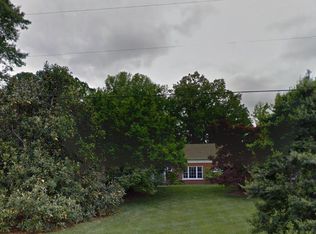
- $1,154,0005 bd5 ba5.1k sqft313 Ingleside Dr, Fredericksburg, VA 22405Sold

- $542,9004 bd2 ba2.3k sqft311 Ingleside Dr, Fredericksburg, VA 22405Off Market
- $632,6005 bd2 ba2.8k sqft315 Ingleside Dr, Fredericksburg, VA 22405Off Market
- $701,2504 bd3 ba3.5k sqft309 Ingleside Dr, Falmouth, VA 22405Sold
- $733,5004 bd3 ba2.5k sqft316 Ingleside Dr, Fredericksburg, VA 22405Off Market
- $1,040,1005 bd3 ba4.5k sqft308 Ingleside Dr, Fredericksburg, VA 22405Off Market
Nearby schools
GreatSchools rating
- 6/10Conway Elementary SchoolGrades: K-5Distance: 2.6 mi
- 4/10Edward E. Drew Jr. Middle SchoolGrades: 6-8Distance: 1.9 mi
- 4/10Stafford Sr. High SchoolGrades: 9-12Distance: 2.7 mi
Schools provided by the listing agent
- District: Stafford County Public Schools
Source: Bright MLS. This data may not be complete. We recommend contacting the local school district to confirm school assignments for this home.
Get a cash offer in 3 minutes
Find out how much your home could sell for in as little as 3 minutes with a no-obligation cash offer.
Estimated market value
$1,198,300
Get a cash offer in 3 minutes
Find out how much your home could sell for in as little as 3 minutes with a no-obligation cash offer.
Estimated market value
$1,198,300
- Virginia
- Stafford County
- Fredericksburg
- 22405
- Falmouth
- 312 Ingleside Dr
Nearby cities
Nearby neighborhoods
Nearby zip codes
Other Fredericksburg Topics
