Skip main navigation
Closed
  • $334,900

    312 Jubilee Way #75, Pageland, SC 29728

    4beds
    2,092sqft
    Single Family Residence
    Built in 2026
    0.13 Acres Lot
    $335,800 Zestimate®
    $160/sqft
    $2,379 Estimated rent

    Home value

    $335,800

    Estimated sales range

    Not available

    $2,379/mo

    Zestimate® history
    Loading
    Loading...

    Owner options

    List your home for rent

    $2,379/mo

    Rent Zestimate®

    Find your next renter with Zillow Rental Manager. Plus, with online applications, you can quickly screen prospective tenants – for free.

    Learn more

    $2,379/mo

    Rent Zestimate®

    Refinance and save

    $2,176/mo

    Est. payment

    Refinancing to a lower rate could help reduce your monthly payments and save thousands over the life of the loan.

    See today's rates

    $2,176/mo

    Est. payment

    Explore your selling options

    Work with a Zillow partner agent

    Leverage their expertise and Zillow's premium Showcase listings to get your home seen by more buyers.

    Get started

    List with your own agent

    Get your home in front of millions of buyers by listing it on Zillow.

    Learn how to do it

    Sell it yourself

    Take full control of how buyers see your home on Zillow by listing For Sale by Owner (FSBO).

    List your home

    What's special

    Versatile loftSpacious great roomWide streetsPrivate studyThree additional bedroomsGreen spacesConvenient laundry room
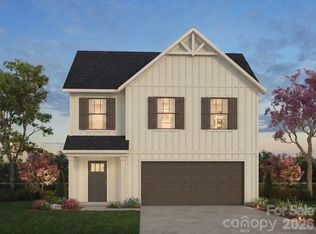
    Quick Move-In Opportunity! This stunning semi-custom home in Eagles Crest, Pageland SC offers 4BR / 2.5BA with a bright, open-concept Reeves floor plan. Enjoy a private study, a spacious great room that flows seamlessly into the dining area and modern kitchen—perfect for everyday living or entertaining. Upstairs, find a versatile loft, generous primary suite with ensuite bath, three additional bedrooms, full bath, and convenient laundry room. Designer lighting and stylish finishes throughout. Eagles Crest is a welcoming, thoughtfully designed community with wide streets, green spaces, and a peaceful setting just minutes from local shops and dining. Don't miss your chance to call this move-in-ready home yours!

    Zillow last checked:

    Listing updated:

    Listing Provided by:

    Kaylee Wilson kwilson@tlsrealtyllc.com,

    TLS Realty LLC

    Bought with:

    Becky Holmes

    ProStead Realty

    Source: Canopy MLS as distributed by MLS GRID,MLS#: 4363230MLS Logo

    Facts & features

    Interior

    Bedrooms & bathrooms
    • Bedrooms: 4
    • Bathrooms: 3
    • Full bathrooms: 2
    • 1/2 bathrooms: 1
    Primary bedroom
    • Features: Tray Ceiling(s), Walk-In Closet(s)
    • Level: Upper
    Bedroom s
    • Level: Upper
    Bedroom s
    • Level: Upper
    Bedroom s
    • Level: Upper
    Bathroom half
    • Level: Main
    Bathroom full
    • Level: Upper
    Bathroom full
    • Level: Upper
    Dining area
    • Level: Main
    Great room
    • Level: Main
    Kitchen
    • Level: Main
    Laundry
    • Level: Upper
    Loft
    • Level: Upper
    Study
    • Level: Main
    Heating
    • Electric, Forced Air, Heat Pump
    Cooling
    • Central Air
    Appliances
    • Included: Dishwasher, Electric Range, Electric Water Heater, Microwave, Plumbed For Ice Maker
    • Laundry: Electric Dryer Hookup, Laundry Room, Main Level, Washer Hookup
    Features
    • Built-in Features, Kitchen Island, Pantry, Walk-In Closet(s)
    • Flooring: Carpet, Laminate, Tile, Vinyl
    • Doors: Sliding Doors
    • Windows: Insulated Windows
    • Has basement: No
    Interior area
    • Total structure area: 2,092
    • Total interior livable area: 2,092 sqft
    • Finished area above ground: 2,092
    • Finished area below ground: 0

    Property

    Parking
    • Total spaces: 2
    • Parking features: Driveway, Attached Garage, Keypad Entry, Garage on Main Level
    • Attached garage spaces: 2
    • Has uncovered spaces: Yes
    Features
    • Levels: Two
    • Stories: 2
    • Patio & porch: Front Porch, Patio
    Lot
    • Size: 0.13 Acres
    Details
    • Parcel number: 032 000 000 287
    • Zoning: R
    • Special conditions: Standard

    Construction

    Type & style
    • Home type: SingleFamily
    • Architectural style: Other
    • Property subtype: Single Family Residence
    Materials
    • Vinyl
    • Foundation: Slab
    • Roof: Composition
    Condition
    • New construction: Yes
    • Year built: 2026
    Details
    • Builder model: Reeves 2110 IA1 IO
    • Builder name: True Homes

    Utilities & green energy

    • Sewer: Public Sewer
    • Water: City

    Community & neighborhood

    Security
    • Security features: Carbon Monoxide Detector(s), Smoke Detector(s)
    Location
    • Region: Pageland
    • Subdivision: Eagles Crest

    HOA & financial

    HOA
    • Has HOA: Yes
    • HOA fee: $250 semi-annually
    • Association name: Association Management Solutions, Inc.
    • Association phone: 803-831-7023

    Other

    Other facts
    • Listing terms: Cash,Conventional,FHA,VA Loan
    • Road surface type: Concrete, Paved

    Price history

    DateEventPrice
    5/11/2026Sold$334,900$160/sqft
    Source: Canopy MLS as distributed by MLS GRID #4363230 Report a problem
    4/14/2026Pending sale$334,900$160/sqft
    Source: Canopy MLS as distributed by MLS GRID #4363230 Report a problem
    3/30/2026Listed for sale$334,900$160/sqft
    Source: Canopy MLS as distributed by MLS GRID #4363230 Report a problem

    Public tax history

    Tax history is unavailable.

    Neighborhood: 29728

    Nearby schools

    GreatSchools rating
    Schools provided by the listing agent
    • Elementary: Pageland
    • Middle: New Heights
    • High: Central

    Source: Canopy MLS as distributed by MLS GRID. This data may not be complete. We recommend contacting the local school district to confirm school assignments for this home.

    Get pre-qualified for a loan
    At Zillow Home Loans, we can pre-qualify you in as little as 5 minutes with no impact to your credit score.

    An equal housing lender. NMLS #10287.