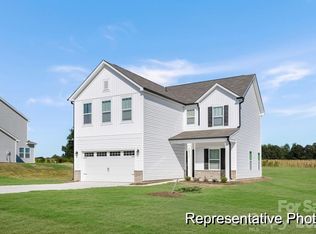
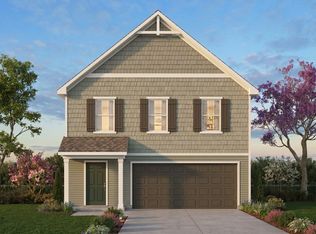
Discover Eagles Crest, offering spacious homesites in a convenient Pageland location with easy access to Monroe, Lancaster, and Charlotte. Introducing The Cora | Spaces Collection | Proposed Semi-Custom Construction Every home tells a story—and with Spaces, yours begins sooner. The Cora, a spacious and versatile floorplan in the Spaces by True Homes collection offering approximately 2,700 square feet, 4 Bedrooms, and 2.5 Bathrooms designed to support modern living with open gathering spaces and flexible rooms that adapt to changing needs. The First Floor welcomes you with a spacious Foyer, flexible Flex Room, expansive Great Room, open Dining Area, well-appointed Kitchen, convenient Powder Room, and 2-Car Garage. The open-concept layout creates seamless flow between living spaces, making everyday living and entertaining effortless. Upstairs, enjoy a private Primary Suite, three secondary Bedrooms, shared Bathroom, centrally located Laundry Area, and a generous Loft that provides additional space for relaxation, work, or recreation. As part of the Spaces Collection, The Cora offers a simplified building experience with designer-curated selections made upfront, creating lower pricing, a faster move-in timeline, and a more streamlined process. Choose from four curated design packages featuring coordinated cabinetry, countertops, flooring, finishes, lighting, and exterior selections assembled by our design team. Selections are finalized at contract, while select structural options—including a Study, Sunroom, 3-Car Garage, and dual-bowl vanity in the Primary Bath—allow you to personalize your home with confidence.
Active
Price cut: $10K (8/6)
$319,900
Jubilee Way #103P, Pageland, SC 29728
4beds
2,742sqft
Single Family Residence
Built in 2026
0.15 Acres Lot
$318,800 Zestimate®
$117/sqft
$42/mo HOA
What's special
Open dining areaWell-appointed kitchenExpansive great roomSpacious foyerFlexible flex roomThree secondary bedroomsConvenient powder room
- 58 days
- 23
- 0
Zillow last checked:
Listing updated:
Listed by:
Kaylee Wilson kwilson@tlsrealtyllc.com,
TLS Realty LLC
Source: Canopy MLS as distributed by MLS GRID,MLS#: 4406179
Facts & features
Interior
Bedrooms & bathrooms
- Bedrooms: 4
- Bathrooms: 3
- Full bathrooms: 2
- 1/2 bathrooms: 1
Primary bedroom
- Level: Upper
Bedroom s
- Level: Upper
Bedroom s
- Level: Upper
Bedroom s
- Level: Upper
Bedroom s
- Level: Upper
Bathroom half
- Level: Main
Bathroom full
- Level: Upper
Bathroom full
- Level: Upper
Dining room
- Level: Main
Flex space
- Level: Main
Great room
- Level: Main
Kitchen
- Level: Main
Laundry
- Level: Upper
Loft
- Level: Upper
Heating
- Electric, Heat Pump
Cooling
- Central Air, Electric
Appliances
- Included: Dishwasher, Disposal, Electric Range, Microwave, Refrigerator
- Laundry: Electric Dryer Hookup, Laundry Room, Upper Level, Washer Hookup
Features
- Walk-In Closet(s), Other - See Remarks
- Flooring: Carpet, Laminate, Vinyl
- Has basement: No
Interior area
- Total structure area: 2,742
- Total interior livable area: 2,742 sqft
- Finished area above ground: 2,742
- Finished area below ground: 0
Property
Parking
- Total spaces: 2
- Parking features: Driveway, Garage Door Opener, Garage Faces Front, Garage on Main Level
- Garage spaces: 2
- Has uncovered spaces: Yes
Features
- Levels: Two
- Stories: 2
- Patio & porch: Front Porch
Lot
- Size: 0.15 Acres
Details
- Parcel number: 032000000250
- Zoning: R
- Special conditions: Standard
Construction
Type & style
- Home type: SingleFamily
- Architectural style: Other
- Property subtype: Single Family Residence
Materials
- Vinyl
- Foundation: Slab
- Roof: Composition
Condition
- New construction: Yes
- Year built: 2026
Details
- Builder model: SPACES Cora 2742
- Builder name: True Homes
Utilities & green energy
- Sewer: Public Sewer
- Water: City
Community & HOA
Community
- Security: Carbon Monoxide Detector(s), Smoke Detector(s)
- Subdivision: Eagles Crest
HOA
- Has HOA: Yes
- HOA fee: $250 semi-annually
- HOA name: Association Management Solutions
- HOA phone: 803-831-7023
Location
- Region: Pageland
Financial & listing details
- Price per square foot: $117/sqft
- Tax assessed value: $12,000
- Date on market: 7/21/2026
- Cumulative days on market: 188 days
- Listing terms: Cash,Conventional,FHA,VA Loan
- Road surface type: Concrete, Paved
Estimated market value
$318,800
$303,000 - $335,000
$2,427/mo
Price history
| Date | Event | Price |
|---|---|---|
| 8/6/2026 | Price change | $319,900-3%$117/sqft |
Source:  Canopy MLS as distributed by MLS GRID #4406179 Report a problem Canopy MLS as distributed by MLS GRID #4406179 Report a problem | ||
| 7/21/2026 | Listed for sale | $329,900$120/sqft |
Source: Canopy MLS as distributed by MLS GRID #4406179 Report a problem | ||
Public tax history
Tax history is unavailable.
Monthly payment
Est. payment
Payment breakdown
Explore the cost of this home by adjusting the details. Changes won't be saved.Climate risks
Neighborhood: 29728
Nearby schools
Schools provided by the listing agent
- Elementary: Pageland
- Middle: New Heights
- High: Central
Source: Canopy MLS as distributed by MLS GRID. This data may not be complete. We recommend contacting the local school district to confirm school assignments for this home.
Similar homes
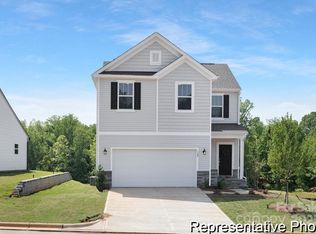
- from $319,9004 bd3 ba2.7k sqftCora Plan, Eagles Crest, Pageland, SC 29728New Construction
 True Homes
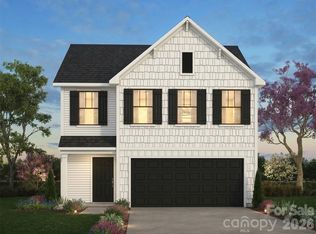
 - $299,9004 bd3 ba2.3k sqftJubilee Way #104P, Pageland, SC 29728New Construction
 MLS ID #4405639, Kaylee Wilson, TLS Realty LLC. Canopy MLS as distributed by MLS GRID
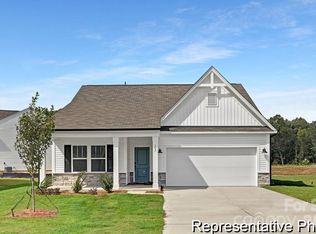
 - from $319,9005 bd3 ba2.7k sqftElise Plan, Eagles Crest, Pageland, SC 29728New Construction
 True Homes
 - from $279,9004 bd3 ba2k sqftBlair Plan, Eagles Crest, Pageland, SC 29728New Construction
 True Homes
 - $289,0003 bd3 ba2.1k sqft427 Amberly Cir #39, Pageland, SC 29728For SaleMLS ID #4393996, Becky Holmes, ProStead Realty. Canopy MLS as distributed by MLS GRID
- $279,9004 bd3 ba2k sqft126 Crimson Dr #56P, Pageland, SC 29728New ConstructionMLS ID #4405632, Kaylee Wilson, TLS Realty LLC. Canopy MLS as distributed by MLS GRID
- $299,8884 bd3 ba1.6k sqftNone, Pageland, SC 29728For SaleMLS ID #4422110, Linnett Burr, A & E Real Estate. Canopy MLS as distributed by MLS GRID
- $365,0004 bd3 ba2.5k sqft1108 Evans Mill Rd, Pageland, SC 29728For SaleMLS ID #4369888, Melanie Outlaw, Northgroup Real Estate. Canopy MLS as distributed by MLS GRID
- $279,9003 bd3 ba1.4k sqft981 Airport Rd, Pageland, SC 29728For SaleMLS ID #4403685, Joshua Van Simmons, Keller Williams Ballantyne Area. Canopy MLS as distributed by MLS GRID
- $169,9003 bd1 ba1.4k sqftNone, Pageland, SC 29728For SaleMLS ID #4425268, Linnett Burr, A & E Real Estate. Canopy MLS as distributed by MLS GRID
- $275,0003 bd3 ba1.6k sqft116 Charleston Gray Way, Pageland, SC 29728For SaleMLS ID #4377364, Greg Martin, MartinGroup Properties Inc. Canopy MLS as distributed by MLS GRID
