Why Build When You Can Have Like-New—Now?
Why wait to build when you can enjoy the benefits of a nearly new home that’s available now? Less than two years old, this beautifully maintained home offers modern finishes, thoughtful spaces, and plenty of room to live and entertain.
The main level features low-maintenance luxury vinyl plank flooring and an inviting open-concept layout that seamlessly connects the living and dining areas. The spacious kitchen is designed for both everyday living and entertaining, featuring granite countertops, ample cabinet storage, and a large center island that provides plenty of workspace and seating.
Take the entertaining outdoors and enjoy the large screened-in porch and additional back porch—perfect for relaxing, hosting friends, or enjoying your morning coffee. Situated on a desirable cul-de-sac lot, the home offers a great setting with a peaceful feel.
Need a dedicated workspace? The main level also includes a private office, making working from home convenient and comfortable.
Upstairs, a spacious loft provides additional flexible living space and serves as a great gathering area, playroom, or second living space. The generous primary suite offers a comfortable retreat with a large walk-in closet. Two additional bedrooms are also located upstairs, conveniently situated off the loft and providing plenty of space for family, guests, or hobbies.
With its like-new condition, desirable open floor plan, private office, flexible loft, outdoor living spaces, and convenient location, this home offers the best of new construction without the wait.
Conveniently located with easy access to both Monroe and Lancaster, this home is ready for you to move in and make it your own!
Active
Price cut: $10K (10/19)
$307,625
105 Charleston Gray Way, Pageland, SC 29728
3beds
1,980sqft
Single Family Residence
Built in 2025
0.19 Acres Lot
$304,100 Zestimate®
$155/sqft
$42/mo HOA
What's special
Modern finishesSpacious kitchenAmple cabinet storageLarge screened-in porchThoughtful spacesInviting open-concept layoutPeaceful feel
- 29 days
- 78
- 7
Likely to sell faster than
Zillow last checked:
Listing updated:
Listed by:
Trip Moorhead trip.moorhead@allentate.com,
Howard Hanna Allen Tate Fort Mill
Source: Canopy MLS as distributed by MLS GRID,MLS#: 4426409
Facts & features
Interior
Bedrooms & bathrooms
- Bedrooms: 3
- Bathrooms: 3
- Full bathrooms: 2
- 1/2 bathrooms: 1
Primary bedroom
- Level: Upper
Bedroom s
- Level: Upper
Bedroom s
- Level: Upper
Breakfast
- Level: Main
Kitchen
- Level: Main
Laundry
- Level: Upper
Living room
- Level: Main
Loft
- Level: Upper
Office
- Level: Main
Heating
- Central, Electric
Cooling
- Central Air
Appliances
- Included: Dishwasher, Disposal, Electric Oven, Electric Range, Electric Water Heater
- Laundry: Electric Dryer Hookup
Features
- Breakfast Bar, Open Floorplan, Walk-In Closet(s)
- Flooring: Carpet, Vinyl
- Doors: Sliding Doors
- Has basement: No
Interior area
- Total structure area: 1,980
- Total interior livable area: 1,980 sqft
- Finished area above ground: 1,980
- Finished area below ground: 0
Property
Parking
- Total spaces: 2
- Parking features: Driveway, Attached Garage, Garage on Main Level
- Attached garage spaces: 2
- Has uncovered spaces: Yes
Features
- Levels: Two
- Stories: 2
- Patio & porch: Front Porch, Patio, Rear Porch, Screened
Lot
- Size: 0.19 Acres
- Features: Cul-De-Sac, Level
Details
- Parcel number: 032000000232
- Zoning: GD
- Special conditions: Relocation
- Other equipment: Other - See Remarks
Construction
Type & style
- Home type: SingleFamily
- Architectural style: Transitional
- Property subtype: Single Family Residence
Materials
- Vinyl
- Foundation: Slab
Condition
- New construction: No
- Year built: 2025
Utilities & green energy
- Sewer: Public Sewer
- Water: City
- Utilities for property: Cable Available, Underground Power Lines, Underground Utilities, Wired Internet Available
Community & HOA
Community
- Security: Carbon Monoxide Detector(s), Smoke Detector(s)
- Subdivision: Eagles Crest
HOA
- Has HOA: Yes
- HOA fee: $250 semi-annually
- HOA name: Associated Management Solutions
- HOA phone: 803-831-7023
Location
- Region: Pageland
- Elevation: 1500 Feet
Financial & listing details
- Price per square foot: $155/sqft
- Tax assessed value: $302,000
- Annual tax amount: $289
- Date on market: 9/21/2026
- Cumulative days on market: 29 days
- Listing terms: Cash,Conventional,FHA,VA Loan,Relocation Property
- Road surface type: Concrete, Paved
Estimated market value
$304,100
$289,000 - $319,000
$2,164/mo
Price history
| Date | Event | Price |
|---|---|---|
| 10/19/2026 | Price change | $307,625-3.1%$155/sqft |
Source:  Canopy MLS as distributed by MLS GRID #4426409 Report a problem | ||
| 9/21/2026 | Listed for sale | $317,625-0.1%$160/sqft |
Source: Canopy MLS as distributed by MLS GRID #4426409 Report a problem | ||
| 2/20/2025 | Sold | $318,050$161/sqft |
Source: Public Record Report a problem | ||
Public tax history
| Year | Property taxes | Tax assessment |
|---|---|---|
| 2025 | $289 +89.5% | $720 +84.6% |
| 2024 | $152 | $390 |
Find assessor info on the county website
Monthly payment
Est. payment
Payment breakdown
Explore the cost of this home by adjusting the details. Changes won't be saved.Climate risks
Neighborhood: 29728
Nearby schools
Schools provided by the listing agent
- Elementary: Pageland
- Middle: New Heights
- High: Central
Source: Canopy MLS as distributed by MLS GRID. This data may not be complete. We recommend contacting the local school district to confirm school assignments for this home.
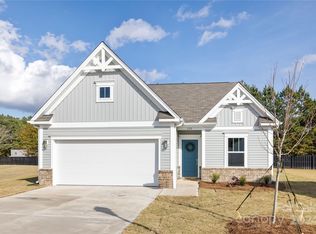

Similar homes
- $285,0003 bd3 ba1.6k sqft206 Amberly Cir, Pageland, SC 29728For Sale
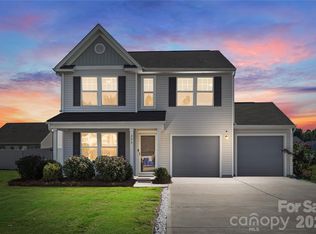
 MLS ID #4430189, August Maier, Ivester Jackson Christie's. Canopy MLS as distributed by MLS GRID
- $300,0004 bd2 ba2k sqft212 S Sycamore St, Pageland, SC 29728For Sale
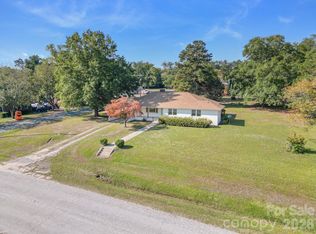 MLS ID #4435734, Rachael Reynolds, Southern Properties Realty. Canopy MLS as distributed by MLS GRID
- $279,0003 bd3 ba2.1k sqft427 Amberly Cir #39, Pageland, SC 29728For Sale
 MLS ID #4393996, Becky Holmes, ProStead Realty. Canopy MLS as distributed by MLS GRID
- from $299,9003 bd3 ba2.3k sqftHallie Plan, Eagles Crest, Pageland, SC 29728New Construction
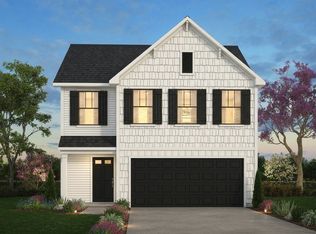 True Homes
- $299,9004 bd3 ba2.3k sqftJubilee Way #104P, Pageland, SC 29728New ConstructionMLS ID #4405639, Kaylee Wilson, TLS Realty LLC. Canopy MLS as distributed by MLS GRID
- $279,9003 bd3 ba1.4k sqft981 Airport Rd, Pageland, SC 29728For SaleMLS ID #4403685, Joshua Van Simmons, Keller Williams Ballantyne Area. Canopy MLS as distributed by MLS GRID
- $279,9004 bd3 ba2k sqft126 Crimson Dr #56P, Pageland, SC 29728New ConstructionMLS ID #4405632, Kaylee Wilson, TLS Realty LLC. Canopy MLS as distributed by MLS GRID
- $299,8884 bd3 ba1.6k sqftNone, Pageland, SC 29728For SaleMLS ID #4422110, Linnett Burr, A & E Real Estate. Canopy MLS as distributed by MLS GRID
- $275,0003 bd3 ba1.6k sqft116 Charleston Gray Way, Pageland, SC 29728For SaleMLS ID #4377364, Greg Martin, MartinGroup Properties Inc. Canopy MLS as distributed by MLS GRID
- $290,0003 bd2 ba1.3k sqft630 E Pigg St, Pageland, SC 29728For Sale
 MLS ID #2603859, Sandra G Moose, Lewis Realty Of Chesterfield. Pee Dee Realtor Association
- $319,9004 bd3 ba2.7k sqftJubilee Way #103P, Pageland, SC 29728New ConstructionMLS ID #4406179, Kaylee Wilson, TLS Realty LLC. Canopy MLS as distributed by MLS GRID
