STYLISH KITCHEN ALERT! Check out this 3 Bedroom, 2 Bath Home with Modern Style and spacious fully privacy-fenced rear yard. Inside, this home has been beautifully updated mixing both bright and moody vibes for a fresh, modern feel. The homes floorplan offers flexibility for different lifestyles with flexible space throughout! The highlight of the home is the OVERSIZED Master Suite, providing private on-suite bathroom, a large walk-in closet - a private retreat with plenty of space to relax. You'll also love the additional living area on the lower level, perfect for a second kitchen, dining room, family room, extension of the master suite, or whatever vision suits your needs to create your version of home! The heart of the home is the stylish kitchen with gray cabinetry, subway tile backsplash, stainless steel appliances, and a large center island that flows into the open dining and living area. Modern lighting, fresh paint, and updated flooring carry throughout! Outside, the sizable fenced-in backyard is ready for gatherings, play, or pets. A deck and patio space add extra room for outdoor living, while mature trees provide shade and privacy. This move-in ready home is equipped to handle the upcoming cozy fall nights and snow watching from the windows - and all the seasons to come! It's exciting, See You Soon!
Sold
$204,000
312 Juliann Dr, Seymour, IN 47274
3beds
1,595sqft
Residential, Single Family Residence
Built in 1982
9,147 Square Feet Lot
$209,100 Zestimate®
$128/sqft
$1,914 Estimated rent
Home value
$209,100
Estimated sales range
Not available
$1,914/mo
Zestimate® history
Owner options
List your home for rent
$1,914/mo
Rent Zestimate®
Find your next renter with Zillow Rental Manager. Plus, with online applications, you can quickly screen prospective tenants – for free.
$1,914/mo
Rent Zestimate®
Refinance and save
$1,257/mo
Est. payment
Refinancing to a lower rate could help reduce your monthly payments and save thousands over the life of the loan.
$1,257/mo
Est. payment
Explore your selling options
Work with a Zillow partner agent
Leverage their expertise and Zillow's premium Showcase listings to get your home seen by more buyers.
Get startedList with your own agent
Get your home in front of millions of buyers by listing it on Zillow.
Learn how to do itSell it yourself
Take full control of how buyers see your home on Zillow by listing For Sale by Owner (FSBO).
List your homeWhat's special
Modern styleDeck and patio spaceModern lightingSizable fenced-in backyardStylish kitchenOversized master suiteUpdated flooring
Zillow last checked:
Listing updated:
Listed by:
Mike Burrell 812-528-0757,
Real Broker, LLC
Bought with:
Penny Merry
F.C. Tucker Real Estate Experts
Source: MIBOR as distributed by MLS GRID,MLS#: 22062887
Facts & features
Interior
Bedrooms & bathrooms
- Bedrooms: 3
- Bathrooms: 2
- Full bathrooms: 2
- Main level bathrooms: 1
- Main level bedrooms: 1
Primary bedroom
- Features: Luxury Vinyl Plank
- Level: Upper
- Area: 132 Square Feet
- Dimensions: 12x11
Bedroom 2
- Level: Upper
- Area: 108 Square Feet
- Dimensions: 12x9
Bedroom 3
- Level: Main
- Area: 242 Square Feet
- Dimensions: 22x11
Family room
- Features: Tile-Ceramic
- Level: Main
- Area: 176 Square Feet
- Dimensions: 16x11
Kitchen
- Level: Upper
- Area: 143 Square Feet
- Dimensions: 13x11
Living room
- Features: Luxury Vinyl Plank
- Level: Upper
- Area: 143 Square Feet
- Dimensions: 13x11
Heating
- Baseboard, Electric, Propane
Cooling
- Wall Unit(s), Window Unit(s)
Appliances
- Included: Dishwasher, Microwave, Electric Oven, Refrigerator
- Laundry: Laundry Closet
Features
- Attic Access, Pantry, Breakfast Bar, Kitchen Island, Vaulted Ceiling(s), Walk-In Closet(s)
- Has basement: No
- Attic: Access Only
Interior area
- Total structure area: 1,595
- Total interior livable area: 1,595 sqft
Property
Parking
- Parking features: Concrete
Features
- Levels: Two
- Stories: 2
- Patio & porch: Patio, Porch
- Exterior features: Balcony
- Fencing: Fenced,Full
- Has view: Yes
- View description: Trees/Woods
Lot
- Size: 9,147 Square Feet
- Features: Mature Trees
Details
- Additional structures: Storage
- Parcel number: 366629301024000009
- Special conditions: None
- Horse amenities: None
Construction
Type & style
- Home type: SingleFamily
- Architectural style: Other
- Property subtype: Residential, Single Family Residence
Materials
- Vinyl With Brick, Brick
- Foundation: Slab
Condition
- New construction: No
- Year built: 1982
Utilities & green energy
- Water: Public
- Utilities for property: Electricity Connected
Community & HOA
Community
- Subdivision: Glenbrook
HOA
- Has HOA: No
Location
- Region: Seymour
Financial & listing details
- Price per square foot: $128/sqft
- Tax assessed value: $133,300
- Annual tax amount: $1,038
- Date on market: 9/17/2025
- Cumulative days on market: 15 days
- Electric utility on property: Yes
Price history
| Date | Event | Price |
|---|---|---|
| 10/31/2025 | Sold | $204,000-10.9%$128/sqft |
Source:  MIBOR as distributed by MLS GRID #22062887 Report a problem MIBOR as distributed by MLS GRID #22062887 Report a problem | ||
| 10/2/2025 | Pending sale | $229,000$144/sqft |
Source: MIBOR as distributed by MLS GRID #22062887 Report a problem | ||
| 9/17/2025 | Listed for sale | $229,000+49.7%$144/sqft |
Source: MIBOR as distributed by MLS GRID #22062887 Report a problem | ||
| 9/20/2023 | Sold | $153,000-6.4%$96/sqft |
Source: MIBOR as distributed by MLS GRID #21934249 Report a problem | ||
| 8/16/2023 | Pending sale | $163,500$103/sqft |
Source: MIBOR as distributed by MLS GRID #21934249 Report a problem | ||
| 8/6/2023 | Price change | $163,500-3.3%$103/sqft |
Source: MIBOR as distributed by MLS GRID #21934249 Report a problem | ||
| 7/26/2023 | Listed for sale | $169,000$106/sqft |
Source: MIBOR as distributed by MLS GRID #21934249 Report a problem | ||
Public tax history
| Year | Property taxes | Tax assessment |
|---|---|---|
| 2025 | $1,038 +22.7% | $133,300 +8.7% |
| 2024 | $846 +6.2% | $122,600 +11.6% |
| 2023 | $796 +53% | $109,900 +4.7% |
| 2022 | $520 +12.1% | $105,000 +16.5% |
| 2021 | $464 +0.4% | $90,100 +3.7% |
| 2020 | $462 +7.7% | $86,900 |
| 2019 | $429 +32.6% | $86,900 +3% |
| 2017 | $324 | $84,400 +8.2% |
| 2016 | -- | $78,000 +5% |
| 2014 | $219 +0.7% | $74,300 -2.6% |
| 2013 | $217 +28.4% | $76,300 |
| 2012 | $169 -8.7% | $76,300 +9.2% |
| 2011 | $185 -12.1% | $69,900 -10.5% |
| 2010 | $211 +53.3% | $78,100 |
| 2009 | $138 +22.8% | $78,100 -13.4% |
| 2007 | $112 -68.7% | $90,200 +2.7% |
| 2006 | $358 | $87,800 +23.5% |
| 2005 | -- | $71,100 |
Find assessor info on the county website
Neighborhood: 47274
Nearby homes
- $183,5006 bd1 ba1.3k sqft314 Juliann Dr, Seymour, IN 47274Off Market
- $165,9003 bd2 ba1.2k sqft310 Juliann Dr, Seymour, IN 47274Sold
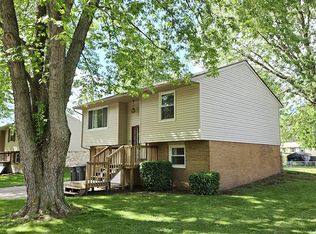
- $189,9003 bd2 ba1.2k sqft315 Juliann Dr, Seymour, IN 47274Sold
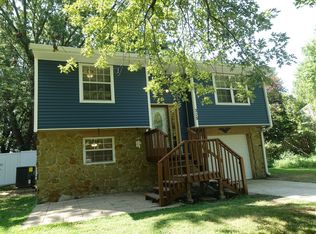
- $187,0003 bd2 ba1.7k sqft315 Glenbrook Dr, Seymour, IN 47274Sold

- $218,4004 bd2 ba1.6k sqft317 Glenbrook Dr, Seymour, IN 47274Off Market
- $233,8003 bd2 ba1.4k sqft308 Juliann Dr, Seymour, IN 47274Off Market
- $215,9003 bd1 ba1.2k sqft316 Juliann Dr, Seymour, IN 47274Off Market
- $177,6002 bd2 ba1.3k sqft317 Juliann Dr, Seymour, IN 47274Off Market
Nearby schools
GreatSchools rating
- 4/10Seymour-Jackson Elementary SchoolGrades: PK-5Distance: 0.3 mi
- 5/10Seymour Middle SchoolGrades: 6-8Distance: 2 mi
- 3/10Seymour Senior High SchoolGrades: 9-12Distance: 1.5 mi
Schools provided by the listing agent
- Middle: Seymour Middle School
- High: Seymour Senior High School
Source: MIBOR as distributed by MLS GRID. This data may not be complete. We recommend contacting the local school district to confirm school assignments for this home.


Get pre-qualified for a loan
At Zillow Home Loans, we can pre-qualify you in as little as 5 minutes with no impact to your credit score.An equal housing lender. NMLS #10287.
- Indiana
- Jackson County
- Seymour
- 47274
- 312 Juliann Dr
Nearby cities
Nearby neighborhoods
Nearby zip codes
Other Seymour Topics
