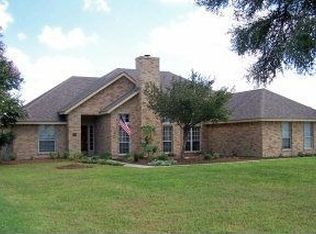
Skip main navigation
Closed
  • Price Unknown

    312 Las Brisas Blvd, Seguin, TX 78155

    4beds
    4,191sqft
    Single Family Residence
    Built in 1999
    0.6 Acres Lot
    $788,400 Zestimate®
    $--/sqft
    $4,903 Estimated rent

    Home value

    $788,400

    $733,000 - $851,000

    $4,903/mo

    Zestimate® history
    Loading
    Loading...

    Owner options

    List your home for rent

    $4,903/mo

    Rent Zestimate®

    Find your next renter with Zillow Rental Manager. Plus, with online applications, you can quickly screen prospective tenants – for free.

    Learn more

    $4,903/mo

    Rent Zestimate®

    Refinance and save

    Refinancing to a lower rate could help reduce your monthly payments and save thousands over the life of the loan.

    See today's rates

    Explore your selling options

    Work with a Zillow partner agent

    Leverage their expertise and Zillow's premium Showcase listings to get your home seen by more buyers.

    Get started

    List with your own agent

    Get your home in front of millions of buyers by listing it on Zillow.

    Learn how to do it

    Sell it yourself

    Take full control of how buyers see your home on Zillow by listing For Sale by Owner (FSBO).

    List your home

    What's special

    Gas burning rock fireplaceStunning in-ground poolFour spacious bedroomsCorner lotGame roomMedia roomOversized walk-in closet
    Welcome to your dream home located on a desirable corner lot on Las Brisas Blvd! This exquisite two-story residence features four spacious bedrooms, 4.5 luxurious baths, a game room for every man's ideal retreat, and a fully furnished media room for the family. The master bathroom features a beautiful walk-in shower with dual shower heads and a jetted tub for relaxing. Oversized walk-in closet lined with shelves, hangers and a built-in chest. - **Game Room** Enjoy your personal retreat equipped with built-in speakers, full kitchen with bar, and a full bathroom! - **Fully Equipped Twin Eagles Outdoor Kitchen:** granite counters, sink, refrigerator, ice maker, coolers with drawers, propane cooktop, deep fryer, twin burners, BBQ pit and warmer. - **In-Ground Pool:** Dive into relaxation with a stunning in-ground pool, ideal for summer fun and gatherings. Pool and patio are separated by a beautiful gas burning rock fireplace. This Beautiful Outdoor Oasis is a must see! - **Sprinkler System:** Keep your lawn lush and vibrant effortlessly with a dedicated sprinkler system. - **Beautiful Landscape:** Enjoy the shade and beauty of mature trees surrounding the property, enhancing outdoor privacy. Situated in the highly sought-after Navarro Independent School District, this property combines luxury, functionality, and a prime location. Don’t miss out on the chance to make this beautiful home your own! Schedule a showing today!

    Zillow last checked:

    Listing updated:

    Listed by:

    Darla Wallace (830)660-7954,

    BRAVA Realty

    Bought with:

    Brooke Hamilton, TREC #0746933

    Keller Williams Heritage

    Source: Central Texas MLS,MLS#: 553125MLS LogoOriginating MLS: Four Rivers Association of REALTORS

    Facts & features

    Interior

    Bedrooms & bathrooms
    • Bedrooms: 4
    • Bathrooms: 5
    • Full bathrooms: 4
    • 1/2 bathrooms: 1
    Primary bedroom
    • Level: Main
    • Dimensions: 16x21
    Bedroom 2
    • Level: Upper
    • Dimensions: 14x16
    Bedroom 3
    • Level: Upper
    • Dimensions: 15x16
    Bedroom 4
    • Level: Upper
    • Dimensions: 12x13
    Primary bathroom
    • Level: Main
    • Dimensions: 16x11
    Bathroom
    • Level: Upper
    • Dimensions: 22x5
    Bathroom
    • Level: Upper
    • Dimensions: 7x8
    Dining room
    • Level: Main
    • Dimensions: 12x10
    Family room
    • Level: Main
    • Dimensions: 16x21
    Game room
    • Level: Main
    • Dimensions: 24x30
    Kitchen
    • Level: Main
    • Dimensions: 12x15
    Laundry
    • Level: Main
    • Dimensions: 13x7
    Media room
    • Level: Upper
    • Dimensions: 17x13
    Office
    • Level: Main
    • Dimensions: 14x16
    Heating
    • Central, Electric, Multiple Heating Units
    Cooling
    • Central Air, Electric, 2 Units
    Appliances
    • Included: Dishwasher, Electric Cooktop, Electric Range, Electric Water Heater, Disposal, Ice Maker, Multiple Water Heaters, Microwave, PlumbedForIce Maker, Some Electric Appliances, Range, Separate Ice Machine
    • Laundry: Washer Hookup, Electric Dryer Hookup, Main Level, Laundry Room, Laundry Tub, Sink
    Features
    • Wet Bar, Ceiling Fan(s), Crown Molding, Cathedral Ceiling(s), Double Vanity, Entrance Foyer, Eat-in Kitchen, Game Room, Garden Tub/Roman Tub, High Ceilings, His and Hers Closets, Home Office, Primary Downstairs, Living/Dining Room, Multiple Living Areas, Main Level Primary, Multiple Closets, Storage, Separate Shower, Vaulted Ceiling(s), Wired for Data
    • Flooring: Carpet, Ceramic Tile, Laminate
    • Windows: Double Pane Windows
    • Attic: Access Only
    • Has fireplace: No
    • Fireplace features: None
    Interior area
    • Total interior livable area: 4,191 sqft

    Property

    Parking
    • Total spaces: 3
    • Parking features: Circular Driveway, Garage, Garage Door Opener, Oversized, Garage Faces Side
    • Garage spaces: 3
    • Has uncovered spaces: Yes
    Features
    • Levels: Two
    • Stories: 2
    • Patio & porch: Bar, Covered, Patio, Porch, Refrigerator
    • Exterior features: Covered Patio, Outdoor Grill, Outdoor Kitchen, Porch, Private Yard, Storage
    • Has private pool: Yes
    • Pool features: Gunite, In Ground, Outdoor Pool, Private
    • Fencing: Back Yard,Privacy,Wood
    • Has view: Yes
    • View description: Lake, Water, Pool
    • Has water view: Yes
    • Water view: Lake,Water
    • Waterfront features: Boat Ramp/Lift Access, Water Access
    • Body of water: Lake McQueeney,Water Access
    Lot
    • Size: 0.6 Acres
    Details
    • Additional structures: Outbuilding, Storage
    • Parcel number: 30969

    Construction

    Type & style
    • Home type: SingleFamily
    • Property subtype: Single Family Residence
    Materials
    • Brick, HardiPlank Type, Masonry
    • Foundation: Slab
    • Roof: Composition,Shingle
    Condition
    • Resale
    • Year built: 1999

    Utilities & green energy

    • Sewer: Septic Tank
    • Water: Private, Community/Coop, Well
    • Utilities for property: Cable Available, Electricity Available, Fiber Optic Available, High Speed Internet Available, Trash Collection Private

    Community & HOA

    Community
    • Features: Park, Curbs, Gated, Sidewalks
    • Security: Gated Community, Prewired, Controlled Access, Smoke Detector(s)
    • Subdivision: Las Brisas #6
    HOA
    • Has HOA: Yes
    Location
    • Region: Seguin

    Financial & listing details

    • Tax assessed value: $729,222
    • Annual tax amount: $9,589
    • Date on market: 8/9/2024
    • Cumulative days on market: 287 days
    • Listing agreement: Exclusive Right To Sell
    • Listing terms: Cash,Conventional,FHA,VA Loan
    • Electric utility on property: Yes
    • Road surface type: Paved

    Price history

    DateEventPrice
    6/16/2025Sold--
    Source: Central Texas MLS #553125 Report a problem
    5/28/2025Pending sale$847,999$202/sqft
    Source: LERA MLS #1800087 Report a problem
    5/3/2025Contingent$847,999$202/sqft
    Source: Central Texas MLS #553125 Report a problem
    12/20/2024Price change$847,999-3.6%$202/sqft
    Source: LERA MLS #1800087 Report a problem
    10/16/2024Price change$879,999-1.1%$210/sqft
    Source: LERA MLS #1800087 Report a problem
    8/9/2024Listed for sale$890,000+207%$212/sqft
    Source: LERA MLS #1800087 Report a problem
    7/24/2010Listing removed$289,900$69/sqft
    Source: Systems Engineering, Inc. #171435 Report a problem
    6/13/2010Listed for sale$289,900$69/sqft
    Source: Systems Engineering, Inc. #171435 Report a problem

    Public tax history

    YearProperty taxesTax assessment
    2025$9,589 +3.7%$729,222 +4.6%
    2024$9,245 +14.1%$697,146 +10%
    2023$8,102 -11.5%$633,769 +10%
    2022$9,158 +16.2%$576,154 +10%
    2021$7,880 -7.1%$523,776 -2.1%
    2020$8,479 $535,062 +5.1%
    2019-- $509,193 +9.5%
    2018$7,695 +3.9%$464,987 +2.2%
    2017$7,406 +10.2%$455,072 +11.5%
    2016$6,720 +22.7%$408,028 +20.5%
    2015$5,479 $338,629 +10.3%
    2014$5,479 $307,091 +18.1%
    2013-- $259,970 -3.2%
    2012-- $268,430 +1.8%
    2011-- $263,715 -0.9%
    2010-- $266,073 +9.9%
    2009-- $242,213 -5.2%
    2008-- $255,399 +4.2%
    2007-- $245,074 +8.9%
    2006-- $225,090 +4.9%
    2005-- $214,615 -3.1%
    2004-- $221,549 +2.1%
    2003-- $217,052
    2002-- --
    2001-- --
    2000-- --
    Find assessor info on the county website

    Neighborhood: 78155

    Nearby schools

    GreatSchools rating
    Schools provided by the listing agent
    • District: Navarro ISD

    Source: Central Texas MLS. This data may not be complete. We recommend contacting the local school district to confirm school assignments for this home.

    Get a cash offer in 3 minutes
    Find out how much your home could sell for in as little as 3 minutes with a no-obligation cash offer.
    Estimated market value
    $788,400
    Get a cash offer in 3 minutes
    Find out how much your home could sell for in as little as 3 minutes with a no-obligation cash offer.
    Estimated market value
    $788,400