Skip main navigation
Sold
  • Listed by: Woodland Real Estate LLC • Erica L. Rodman
    Bought with: eXp Realty
    $752,880

    312 Little Valley Lane, Castle Rock, WA 98611

    4beds
    2,482sqft
    Single Family Residence
    Built in 2024
    6 Acres Lot
    $752,900 Zestimate®
    $303/sqft
    $3,537 Estimated rent

    Home value

    $752,900

    $715,000 - $791,000

    $3,537/mo

    Zestimate® history
    Loading
    Loading...

    Owner options

    List your home for rent

    $3,537/mo

    Rent Zestimate®

    Find your next renter with Zillow Rental Manager. Plus, with online applications, you can quickly screen prospective tenants – for free.

    Learn more

    $3,537/mo

    Rent Zestimate®

    Refinance and save

    $4,529/mo

    Est. payment

    Refinancing to a lower rate could help reduce your monthly payments and save thousands over the life of the loan.

    See today's rates

    $4,529/mo

    Est. payment

    Explore your selling options

    Work with a Zillow partner agent

    Leverage their expertise and Zillow's premium Showcase listings to get your home seen by more buyers.

    Get started

    List with your own agent

    Get your home in front of millions of buyers by listing it on Zillow.

    Learn how to do it

    Sell it yourself

    Take full control of how buyers see your home on Zillow by listing For Sale by Owner (FSBO).

    List your home

    What's special

    Covered and uncovered patioHand crafted light fixturesEngineered hardwood floors throughoutVaulted ceilingMarble tile backsplashBuilt-in cooktopRounded doorways
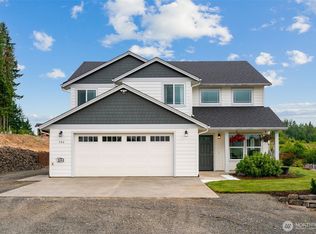
    Live like they do in the magazines, this beautiful home on 6 acres near Silverlake showcases understated elegance and modern style that centers and lets you breathe deep! The kitchen is a dream with hand crafted light fixtures, marble tile backsplash, a large farm sink w/handmade brass faucet, pantry, built-in cooktop, vaulted ceiling and a large island with seating for 4, making it an exceptional place to cook and entertain. The dining room features high ceilings and hand made light fixtures accompanied by an adjacent coffee nook/wet-bar for easy entertaining. Rounded doorways add to the allure. The Living room unfolds from the kitchen and looks out the front entry of the home with vaulted ceilings. The Primary Bedroom is opposite living areas and features a spa-like bathroom w/large soaker tub and shower, tile floor & tile back splash and double sinks and walk-in closet, plus glass door to back patio. Bathroom on main level features a marble tile backsplash. Upstairs there is a loft area with two bedrooms on either side. Engineered hardwood floors throughout. Outside there is both a covered and uncovered patio and large yard that encompasses all sides of the home. There is a creek that runs through the property and gorgeous 30+ year old Douglas Fir Trees provide a spectacular setting. Just under 6 miles to I5. Property is in Designated Forest Land, lending the benefit of reduced property taxes. Pristine area of the North West, live the dream here!

    Zillow last checked:

    Listing updated:

    Listed by:

    Erica L. Rodman,

    Woodland Real Estate LLC

    Bought with:

    Kristin Cheatley, 23023886

    eXp Realty

    Source: NWMLS as distributed by MLS GRID,MLS#: 2522676MLS Logo

    Facts & features

    Interior

    Bedrooms & bathrooms
    • Bedrooms: 4
    • Bathrooms: 3
    • Full bathrooms: 3
    • Main level bathrooms: 2
    • Main level bedrooms: 2
    Primary bedroom
    • Level: Main
    • Area: 195
    • Dimensions: 15 x 13
    Bedroom
    • Level: Second
    • Area: 182
    • Dimensions: 14 x 13
    Bedroom
    • Level: Second
    • Area: 140
    • Dimensions: 14 x 10
    Bedroom
    • Level: Main
    • Area: 143
    • Dimensions: 13 x 11
    Bathroom full
    • Level: Second
    • Area: 54
    • Dimensions: 9 x 6
    Bathroom full
    • Level: Main
    • Area: 56
    • Dimensions: 8 x 7
    Bathroom full
    • Level: Main
    • Area: 180
    • Dimensions: 18 x 10
    Bonus room
    • Level: Second
    • Area: 196
    • Dimensions: 14 x 14
    Dining room
    • Level: Main
    • Area: 144
    • Dimensions: 12 x 12
    Entry hall
    • Level: Main
    Kitchen with eating space
    • Level: Main
    • Area: 350
    • Dimensions: 25 x 14
    Living room
    • Level: Main
    • Area: 240
    • Dimensions: 16 x 15
    Utility room
    • Level: Main
    • Area: 80
    • Dimensions: 10 x 8
    Heating
    • Ductless, Forced Air, Electric
    Cooling
    • Ductless, Forced Air
    Appliances
    • Included: Dishwasher, Dryer, Refrigerator, Stove(s)/Range(s), Washer, Dishwasher(s), Dryer(s), Refrigerator(s), Washer(s), Water Heater: Electric
    Features
    • Bath Off Primary, Ceiling Fan(s), Dining Room, Pantry
    • Flooring: Ceramic Tile, Engineered Hardwood, Marble, Carpet
    • Windows: Dbl Pane/Storm Window
    • Basement: None
    • Has fireplace: No
    Interior area
    • Total structure area: 2,482
    • Total interior livable area: 2,482 sqft

    Property

    Parking
    • Total spaces: 22
    • Parking features: Driveway, Attached Garage, RV Parking
    • Has attached garage: Yes
    • Covered spaces: 2
    • Uncovered spaces: 20
    Accessibility
    • Accessibility features: Accessible Approach with Ramp, Accessible Bath, Accessible Bedroom, Accessible Central Living Area, Accessible Entrance, Accessible Kitchen
    Features
    • Levels: Two
    • Stories: 2
    • Entry location: Main
    • Patio & porch: Bath Off Primary, Ceiling Fan(s), Dbl Pane/Storm Window, Dining Room, Pantry, Vaulted Ceiling(s), Walk-In Closet(s), Water Heater
    • Has view: Yes
    • View description: Territorial
    • Waterfront features: Creek
    Lot
    • Size: 6 Acres
    • Features: Dead End Street, Paved, High Speed Internet, Patio, RV Parking
    • Topography: Level,Partial Slope
    • Residential vegetation: Wooded
    Details
    • Parcel number: WG3215007
    • Zoning: UZ
    • Zoning description: Jurisdiction: County
    • Special conditions: Standard

    Construction

    Type & style
    • Home type: SingleFamily
    • Architectural style: Contemporary,2 Story
    • Property subtype: Single Family Residence
    Materials
    • Cement Planked, Stone, Cement Plank
    • Foundation: Poured Concrete
    • Roof: Composition
    Condition
    • Very Good
    • Year built: 2024
    • Major remodel year: 2024

    Utilities & green energy

    • Electric: Company: Cowlitz PUD
    • Sewer: Septic Tank, Company: NA
    • Water: Individual Well, Company: NA
    • Utilities for property: Starlink

    Community & HOA

    Community
    • Subdivision: Silverlake
    Location
    • Region: Castle Rock

    Financial & listing details

    • Price per square foot: $303/sqft
    • Tax assessed value: $653,160
    • Annual tax amount: $5,055
    • Date on market: 6/1/2026
    • Cumulative days on market: 22 days
    • Listing terms: Conventional,Farm Home Loan,VA Loan
    • Inclusions: Dishwasher(s), Dryer(s), Refrigerator(s), Stove(s)/Range(s), Washer(s)

    Price history

    DateEventPrice
    6/23/2026Sold$752,880+0.4%$303/sqft
    Source: NWMLS as distributed by MLS GRID #2522676 Report a problem
    6/5/2026Pending sale$750,000$302/sqft
    Source: RMLS (OR) #238694351 Report a problem
    6/3/2026Price change$750,000-5%$302/sqft
    Source: RMLS (OR) #238694351 Report a problem
    5/14/2026Listed for sale$789,500+304.9%$318/sqft
    Source: RMLS (OR) #238694351 Report a problem
    7/6/2023Sold$195,000$79/sqft
    Source: Public Record Report a problem

    Public tax history

    YearProperty taxesTax assessment
    2025$5,056 +158.3%$653,160 +122%
    2024$1,957 +1126.2%$294,270 +259.3%
    2023$160 +364.1%$81,900 +7554.2%
    2022$34 $1,070
    Find assessor info on the county website

    Neighborhood: 98611

    Nearby schools

    GreatSchools rating
    Schools provided by the listing agent
    • Elementary: Toutle Lake Elem
    • Middle: Toutle Lake High
    • High: Toutle Lake High

    Source: NWMLS as distributed by MLS GRID. This data may not be complete. We recommend contacting the local school district to confirm school assignments for this home.

    Get pre-qualified for a loan
    At Zillow Home Loans, we can pre-qualify you in as little as 5 minutes with no impact to your credit score.

    An equal housing lender. NMLS #10287.