**Historic farmhouse charm meets modern comfort!** Originally built in 1906, this beautifully remodeled 4-bedroom home offers timeless country character with the peace of mind of a complete renovation! Nearly everything is NEW, including a stunning kitchen with quartz countertops and new cabinetry, updated finishes throughout, ductless heating and cooling, roof, siding, and a new 50 GPM well! The inviting floor plan features a main-level primary bedroom, separate dining area, and convenient mudroom. Enjoy peaceful mornings on the charming covered front porch overlooking your own slice of country living. Situated on just over 1.5 acres, the property features a barn and additional outbuildings with plenty of room for hobbies, animals, or homesteading. All the charm of yesterday with the modern comforts of today. Move right in and enjoy!
First look
Listed by: RE/MAX Premier Group • Meagan Roe • 360-751-6677
$625,000
204 Van Horn Road, Castle Rock, WA 98611
4beds
2,298sqft
Single Family Residence
Built in 1906
1.51 Acres Lot
$100,400 Zestimate®
$272/sqft
$-- HOA
What's special
- --
- on Zillow
- 17
- views
- 2
- saves
Zillow last checked:
Listed by:
Meagan Roe 360-751-6677 meaganroe@outlook.com,
RE/MAX Premier Group
Source: NWMLS as distributed by MLS GRID,MLS#: 2602587
Facts & features
Interior
Bedrooms & bathrooms
- Bedrooms: 4
- Bathrooms: 3
- Full bathrooms: 1
- 3/4 bathrooms: 1
- 1/2 bathrooms: 1
- Main level bathrooms: 2
- Main level bedrooms: 1
Primary bedroom
- Level: Main
Bedroom
- Level: Second
Bedroom
- Level: Second
Bedroom
- Level: Second
Bathroom full
- Level: Main
Bathroom three quarter
- Level: Second
Other
- Level: Main
Dining room
- Level: Main
Entry hall
- Level: Main
Family room
- Level: Main
Kitchen with eating space
- Level: Main
Living room
- Level: Main
Utility room
- Level: Main
Heating
- Fireplace, Ductless, Wall Furnace, Electric
Cooling
- Ductless
Appliances
- Included: Dishwasher, Microwave, Refrigerator, Stove(s)/Range(s), Dishwasher(s), Microwave(s), Refrigerator(s), Water Heater: Electric
Features
- Bath Off Primary, Ceiling Fan(s), Dining Room
- Flooring: Ceramic Tile, Engineered Hardwood
- Basement: Unfinished
- Number of fireplaces: 1
- Fireplace features: Wood Burning, Main Level: 1, Fireplace
Interior area
- Total structure area: 2,298
- Total interior livable area: 2,298 sqft
Property
Parking
- Parking features: None
Features
- Levels: Two
- Stories: 2
- Entry location: Main
- Patio & porch: Bath Off Primary, Ceiling Fan(s), Dining Room, Fireplace, Water Heater
- Has view: Yes
- View description: Territorial
Lot
- Size: 1.51 Acres
- Features: Dead End Street, Barn, Deck, Fenced-Partially, Outbuildings
- Topography: Level
Details
- Parcel number: WF0506002
- Zoning description: Jurisdiction: County
- Special conditions: Standard
Construction
Type & style
- Home type: SingleFamily
- Architectural style: 2 Stories w/Bsmnt
- Property subtype: Single Family Residence
Materials
- Cement Planked, Cement Plank
- Foundation: Poured Concrete
- Roof: Composition
Condition
- Year built: 1906
- Major remodel year: 2026
Utilities & green energy
- Electric: Company: Cowlitz PUD
- Sewer: Septic Tank
- Water: Individual Well
Community & HOA
Community
- Subdivision: Castle Rock
Location
- Region: Castle Rock
Financial & listing details
- Price per square foot: $272/sqft
- Tax assessed value: $293,780
- Annual tax amount: $2,754
- Date on market: 11/13/2026
- Listing terms: Conventional,FHA,State Bond,USDA Loan,VA Loan
- Inclusions: Dishwasher(s), Microwave(s), Refrigerator(s), Stove(s)/Range(s)
Estimated market value
$100,400
$90,000 - $112,000
$2,204/mo
Price history
| Date | Event | Price |
|---|---|---|
| 11/3/2025 | Sold | $100,000-28.6%$44/sqft |
Source:  NWMLS as distributed by MLS GRID #2446357 Report a problem | ||
| 10/18/2025 | Pending sale | $140,000$61/sqft |
Source: NWMLS as distributed by MLS GRID #2446357 Report a problem | ||
| 10/18/2025 | Listed for sale | $140,000$61/sqft |
Source: NWMLS as distributed by MLS GRID #2446357 Report a problem | ||
Public tax history
| Year | Property taxes | Tax assessment |
|---|---|---|
| 2025 | $2,617 -24.7% | $293,780 -24.8% |
| 2024 | $3,475 +7.9% | $390,530 +7.5% |
| 2023 | $3,221 +27.2% | $363,200 +0.5% |
| 2022 | $2,531 | $361,570 +33.8% |
| 2021 | $2,531 +2.9% | $270,300 +11.8% |
| 2020 | $2,460 +26.8% | $241,730 +29% |
| 2019 | $1,940 +15.8% | $187,380 +10.8% |
| 2018 | $1,676 +13.9% | $169,160 +36.1% |
| 2017 | $1,471 +7.5% | $124,280 +8.1% |
| 2016 | $1,369 +9.2% | $114,960 +8% |
| 2015 | $1,254 +11.8% | $106,450 +9.4% |
| 2013 | $1,122 | $97,310 -7.6% |
| 2011 | $1,122 | $105,370 -25.4% |
| 2010 | -- | $141,240 +26.3% |
| 2006 | -- | $111,800 -19.6% |
| 2005 | -- | $139,000 |
Find assessor info on the county website
Monthly payment
Est. payment
Payment breakdown
Explore the cost of this home by adjusting the details. Changes won't be saved.Climate risks
Neighborhood: 98611
Nearby schools
Schools provided by the listing agent
- Elementary: Toutle Lake Elem
- Middle: Toutle Lake High
- High: Toutle Lake High
Source: NWMLS as distributed by MLS GRID. This data may not be complete. We recommend contacting the local school district to confirm school assignments for this home.

Similar homes
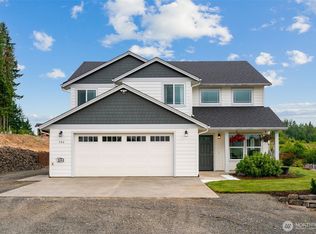
- $589,0003 bd2 ba2.3k sqft2008 Spirit Lake Highway, Castle Rock, WA 98611Active
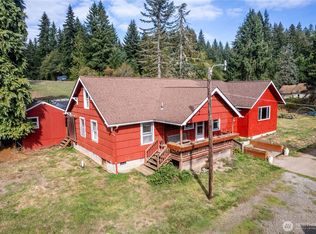 MLS ID #2589666, Dean Gehrman. NWMLS as distributed by MLS GRID
- $535,0003 bd2 ba1.4k sqft1337 South Silverlake Road, Castle Rock, WA 98611Active
 MLS ID #2466780, Darla M Gould. NWMLS as distributed by MLS GRID
- $468,7773 bd3 ba2.4k sqft118 Timberline Dr, Castle Rock, WA 98611Active
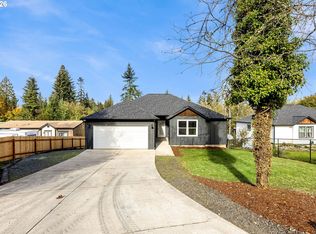
 MLS ID #437461827, Dayton Parks, Keller Williams Realty. RMLS (OR)
- $899,9003 bd3 ba2.8k sqft232 Timberwood Dr, Castle Rock, WA 98611Active
 MLS ID #2595092, Evan Walters. NWMLS as distributed by MLS GRID
- $650,0003 bd4 ba2.5k sqft20599 Ilmari Rd, Clatskanie, OR 97016ActiveMLS ID #621673111, Jin Zhao, Kelly Right Real Estate of Portland, LLC. RMLS (OR)
