Skip main navigation
Off market
Street View
  • $326,000

    312 Macleren Dr, Middletown, DE 19709

    3beds
    1,750sqft
    Townhouse
    Built in 2003
    3,920 Square Feet Lot
    $326,000 Zestimate®
    $186/sqft
    $2,506 Estimated rent

    Home value

    $326,000

    $306,000 - $346,000

    $2,506/mo

    Zestimate® history
    Loading
    Loading...

    Owner options

    List your home for rent

    $2,506/mo

    Rent Zestimate®

    Find your next renter with Zillow Rental Manager. Plus, with online applications, you can quickly screen prospective tenants – for free.

    Learn more

    $2,506/mo

    Rent Zestimate®

    Refinance and save

    $1,962/mo

    Est. payment

    Refinancing to a lower rate could help reduce your monthly payments and save thousands over the life of the loan.

    See today's rates

    $1,962/mo

    Est. payment

    Explore your selling options

    Work with a Zillow partner agent

    Leverage their expertise and Zillow's premium Showcase listings to get your home seen by more buyers.

    Get started

    List with your own agent

    Get your home in front of millions of buyers by listing it on Zillow.

    Learn how to do it

    Sell it yourself

    Take full control of how buyers see your home on Zillow by listing For Sale by Owner (FSBO).

    List your home

    What's special

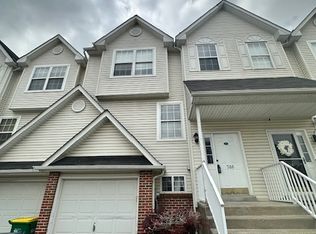
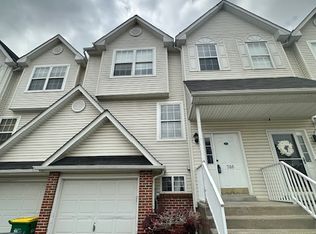
    A rare chance to own the Builders former Model Home. This end-unit town home also has a rare 3rd full bath, located on the lower level, perfect for a guest suite. Beautifully landscaped, enter the covered porch into the tiled floor Foyer. Up the stairs to the main floor is a nice powder room, and open floor plan with large Family Room, Kitchen and Dining Room with slider to the Deck. The spacious kitchen with newer appliances (Fall 2017) includes Refrig, Stove and Microwave; also has a dishwasher, with sink and counter overlooking into the Family, a Pantry closet and open space for additional cabinetry or island. The Dining is cozy with lots of window view and slider to the Deck, perfect for grilling or relaxing. The Family Room is the heart of the home and very spacious. The upper floor hosts the private quarters of the master suite with double door entry, full bath with shower and a walk-in closet, Spacious Bed2 and Bed3 with linen closet and a full bath with tub/shower and single sink with base cabinet. The finished Lower Level has French doors into a Bonus Family Room (used as a guest suite) with Full Bath tub/shower and single sink, and slider to the back concrete patio and a brick patio. Also on the lower level is the Laundry Room with tile floor, a recessed area for added storage, separate closet and is next to the 1-car garage, which has recessed lights (prev. used as builders office area). New AC in 2014; New Washing machine (July 2018). Spacious backyard with end-unit privacy, convenient to community mailbox. Walking distance to shops and restaurants. Easy access to Routes 1, 13, 896 & 301 and close to the historic town of Odessa just a few miles away. Sqft provided by Public Records, Room Sizes are approx.

    This property is off market, which means it's not currently listed for sale or rent on Zillow. This may be different from what's available on other websites or public sources.

    Facts & features

    Interior

    Bedrooms & bathrooms
    • Bedrooms: 3
    • Bathrooms: 4
    • Full bathrooms: 3
    • 1/2 bathrooms: 1
    Heating
    • Forced air
    Cooling
    • Other
    Features
    • Flooring: Carpet
    • Basement: Finished
    Interior area
    • Total interior livable area: 1,750 sqft

    Property

    Parking
    • Parking features: Garage - Attached
    Features
    • Exterior features: Other, Brick
    Lot
    • Size: 3,920 Square Feet
    Details
    • Parcel number: 2300700171

    Construction

    Type & style
    • Home type: Townhouse
    Materials
    • Foundation: Crawl/Raised
    • Roof: Asphalt
    Condition
    • Year built: 2003

    Community & HOA

    Location
    • Region: Middletown

    Financial & listing details

    • Price per square foot: $186/sqft
    • Tax assessed value: $293,100

    Price history

    DateEventPrice
    9/14/2018Sold$194,900$111/sqft
    Source: Public Record Report a problem
    7/27/2018Listed for sale$194,900-1.3%$111/sqft
    Source: Patterson-Schwartz Real Estate #7224428 Report a problem
    5/27/2005Sold$197,500+16%$113/sqft
    Source: Public Record Report a problem
    12/16/2003Sold$170,275$97/sqft
    Source: Public Record Report a problem

    Public tax history

    YearProperty taxesTax assessment
    2025-- $293,100 +422.5%
    2024$2,066 +19.6%$56,100
    2023$1,728 +0.2%$56,100
    2022$1,725 +2.2%$56,100
    2021$1,687 +1.2%$56,100
    2020$1,667 +7.9%$56,100
    2019$1,545 +8.6%$56,100
    2017$1,423 +11.3%$56,100
    2016$1,279 $56,100
    2015$1,279 -9%$56,100
    2014$1,405 $56,100
    2013-- $56,100
    2012-- $56,100
    2011-- $56,100
    2010-- $56,100
    2009-- $56,100
    2008-- $56,100
    2007-- $56,100
    2006-- $56,100
    2005-- $56,100
    2004-- $56,100 +2237.5%
    2003-- $2,400
    2002-- $2,400 +9.1%
    2001-- $2,200
    Find assessor info on the county website

    Neighborhood: 19709

    Nearby schools

    GreatSchools rating
    Get a cash offer in 3 minutes
    Find out how much your home could sell for in as little as 3 minutes with a no-obligation cash offer.
    Estimated market value
    $326,000
    Get a cash offer in 3 minutes
    Find out how much your home could sell for in as little as 3 minutes with a no-obligation cash offer.
    Estimated market value
    $326,000