Perfect location in Middletown DE. New Carpet, New Flooring in Kitchen, Bath, and Entry ways. Full Car garage for your vehicle or extra storage. Lower level has a walk out basement room that can be used as a 3rd bedroom. Two large bedrooms with Master Bath and walk in closets. New Refigerator and newer stainless steel appliances. Great home in the Appoquinimink School District. Schedule your tour today!
Pending
$303,500
302 Macleren Dr, Middletown, DE 19709
3beds
2,012sqft
Townhouse
Built in 2003
2,178 Square Feet Lot
$-- Zestimate®
$151/sqft
$-- HOA
What's special
New carpetWalk out basement roomMaster bathWalk in closetsTwo large bedrooms
What the owner loves about this home
I love how close the home is to all the conveniences of Middletown! Rt 1 is just 1.5 miles away. Appoquinimink school district, New Library, New YMCA. Tons of new stores and restaurants coming to the area.
- 131 days |
- 34 |
- 1 |
Listed by:
Property Owner (302) 464-1014
Facts & features
Interior
Bedrooms & bathrooms
- Bedrooms: 3
- Bathrooms: 3
- Full bathrooms: 2
- 1/2 bathrooms: 1
Heating
- Forced air, Gas
Cooling
- Central
Appliances
- Included: Dishwasher, Garbage disposal, Microwave, Range / Oven, Refrigerator
- Laundry: In Unit
Features
- Flooring: Carpet, Laminate
- Basement: Finished
Interior area
- Total interior livable area: 2,012 sqft
Property
Parking
- Parking features: Garage - Detached, Off-street
Features
- Exterior features: Other, Shingle, Vinyl
Lot
- Size: 2,178 Square Feet
Details
- Parcel number: 2300700176
Construction
Type & style
- Home type: Townhouse
Materials
- Foundation: Crawl/Raised
- Roof: Asphalt
Condition
- New construction: No
- Year built: 2003
Community & HOA
Location
- Region: Middletown
Financial & listing details
- Price per square foot: $151/sqft
- Tax assessed value: $275,700
- Date on market: 3/9/2026
Estimated market value
Not available
Estimated sales range
Not available
$2,584/mo
Price history
| Date | Event | Price |
|---|---|---|
| 6/2/2026 | Pending sale | $303,500$151/sqft |
Source: Owner Report a problem | ||
| 3/9/2026 | Listed for sale | $303,500+80.7%$151/sqft |
Source: Owner Report a problem | ||
| 3/9/2026 | Listing removed | $2,100$1/sqft |
Source: Zillow Rentals Report a problem | ||
| 2/23/2026 | Price change | $2,100+5%$1/sqft |
Source: Zillow Rentals Report a problem | ||
| 12/8/2025 | Price change | $2,000-4.8%$1/sqft |
Source: Zillow Rentals Report a problem | ||
| 11/18/2025 | Listed for rent | $2,100+50%$1/sqft |
Source: Zillow Rentals Report a problem | ||
| 3/24/2021 | Listing removed | -- |
Source: Owner Report a problem | ||
| 1/17/2020 | Listing removed | $1,400$1/sqft |
Source: Owner Report a problem | ||
| 12/9/2019 | Price change | $1,400-9.7%$1/sqft |
Source: Owner Report a problem | ||
| 11/13/2019 | Price change | $1,550-1.6%$1/sqft |
Source: Owner Report a problem | ||
| 10/30/2019 | Price change | $1,575-1.6%$1/sqft |
Source: Owner Report a problem | ||
| 10/2/2019 | Listed for rent | $1,600$1/sqft |
Source: Owner Report a problem | ||
| 9/9/2019 | Sold | $168,000-6.6%$83/sqft |
Source: Public Record Report a problem | ||
| 9/6/2019 | Listed for sale | $179,900$89/sqft |
Source: RE/MAX 1st Choice #DENC483312 Report a problem | ||
| 8/9/2019 | Pending sale | $179,900$89/sqft |
Source: RE/MAX 1st Choice #DENC483312 Report a problem | ||
| 8/7/2019 | Listed for sale | $179,900$89/sqft |
Source: RE/MAX 1st Choice #DENC483312 Report a problem | ||
| 7/25/2019 | Pending sale | $179,900$89/sqft |
Source: RE/MAX 1st Choice #DENC483312 Report a problem | ||
| 7/20/2019 | Listed for sale | $179,900-16.3%$89/sqft |
Source: RE/MAX 1st Choice #DENC483312 Report a problem | ||
| 2/26/2010 | Listing removed | $215,000$107/sqft |
Source: Keller Williams - McGavisk Realty Team #5516005 Report a problem | ||
| 12/23/2009 | Listed for sale | $215,000+2.4%$107/sqft |
Source: Keller Williams - McGavisk Realty Team #5516005 Report a problem | ||
| 12/5/2009 | Listing removed | $210,000$104/sqft |
Source: Michael McGavisk #5516005 Report a problem | ||
| 8/30/2009 | Price change | $210,000-0.9%$104/sqft |
Source: Michael McGavisk #5516005 Report a problem | ||
| 8/8/2009 | Price change | $212,000-0.9%$105/sqft |
Source: Michael McGavisk #5516005 Report a problem | ||
| 7/31/2009 | Price change | $214,000-0.5%$106/sqft |
Source: Michael McGavisk #5516005 Report a problem | ||
| 4/17/2009 | Listed for sale | $215,000$107/sqft |
Source: Michael McGavisk #5516005 Report a problem | ||
| 8/2/2007 | Sold | $215,000+60.2%$107/sqft |
Source: Public Record Report a problem | ||
| 6/30/2003 | Sold | $134,230$67/sqft |
Source: Public Record Report a problem | ||
Public tax history
| Year | Property taxes | Tax assessment |
|---|---|---|
| 2025 | -- | $275,700 +430.2% |
| 2024 | $1,915 +19.6% | $52,000 |
| 2023 | $1,601 +0.2% | $52,000 |
| 2022 | $1,599 +2.2% | $52,000 |
| 2021 | $1,564 +1.2% | $52,000 |
| 2020 | $1,545 +373.8% | $52,000 |
| 2019 | $326 +9.8% | $52,000 |
| 2017 | $297 +9.5% | $52,000 |
| 2016 | $271 | $52,000 |
| 2015 | $271 +2.8% | $52,000 |
| 2014 | $264 | $52,000 |
| 2013 | -- | $52,000 |
| 2012 | -- | $52,000 |
| 2011 | -- | $52,000 |
| 2010 | -- | $52,000 |
| 2009 | -- | $52,000 |
| 2008 | -- | $52,000 |
| 2007 | -- | $52,000 |
| 2006 | -- | $52,000 |
| 2005 | -- | $52,000 |
| 2004 | -- | $52,000 +2263.6% |
| 2003 | -- | $2,200 |
| 2002 | -- | $2,200 |
| 2001 | -- | $2,200 |
Find assessor info on the county website
Monthly payment
Est. payment
Payment breakdown
Explore the cost of this home by adjusting the details. Changes won't be saved.Climate risks
Neighborhood: 19709
Nearby schools
GreatSchools rating
- NABrick Mill Early Childhood CenterGrades: PK-KDistance: 0.9 mi
- 4/10Redding (Louis L.) Middle SchoolGrades: 6-8Distance: 0.4 mi
- 9/10Middletown High SchoolGrades: 9-12Distance: 0.6 mi
Schools provided by the listing agent
- District: APPOQUINIMINK SCHOOL DISTRICT
Source: The MLS. This data may not be complete. We recommend contacting the local school district to confirm school assignments for this home.
- $317,3003 bd3 ba2k sqft304 Macleren Dr, Middletown, DE 19709Off Market
- $334,8003 bd2 ba1.7k sqft300 Macleren Dr, Middletown, DE 19709Off Market

- $362,9002 bd3 ba1.7k sqft306 Macleren Dr #1, Middletown, DE 19709Off Market
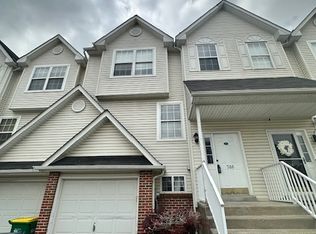
- $290,8002 bd3 ba1.7k sqft306 Macleren Dr, Middletown, DE 19709Off Market
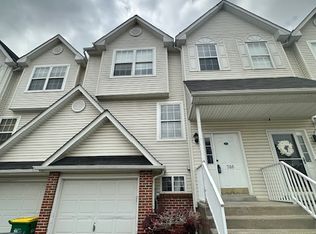
- $320,5003 bd2 ba1.7k sqft308 Macleren Dr, Middletown, DE 19709Off Market
- $335,9003 bd2 ba1.7k sqft310 Macleren Dr, Middletown, DE 19709Off Market
- $326,0003 bd4 ba1.7k sqft312 Macleren Dr, Middletown, DE 19709Off Market
- $290,6003 bd3 ba1.7k sqft303 Macleren Dr, Middletown, DE 19709Off Market
A local agent can set up tours, give advice and negotiate with sellers.
A local lender can help you make sure your offer is ready when you are.
Similar homes
- $279,9003 bd2 ba1.4k sqft1870 Congressional Village Dr Unit 7201, Middletown, DE 19709For Sale
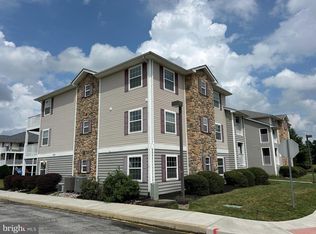
 MLS ID #DENC2106852, Kevin Hensley, RE/MAX Eagle Realty. Bright MLS
 - $335,0003 bd3 ba1.2k sqft153 Wye Oak Dr, Townsend, DE 19734For Sale
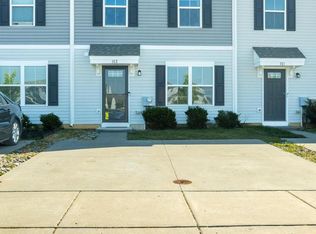 MLS ID #DENC2106934, Zach Wolfe, Long & Foster Real Estate, Inc.. Bright MLS
 - $377,0003 bd3 ba1.7k sqft117 Redden Ln, Middletown, DE 19709For Sale
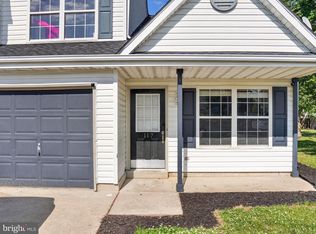 MLS ID #DENC2105396, Nicole Larue, Barksdale & Affiliates Realty. Bright MLS
 - $369,9973 bd3 ba1.5k sqft1047 Wickersham Way, Middletown, DE 19709For Sale
 MLS ID #DENC2106882, Jason Morris, EXP Realty, LLC. Bright MLS
 - $275,0002 bd2 ba1k sqft1810 Congressional Village Dr Unit 1303, Middletown, DE 19709For SaleMLS ID #DENC2106090, Lisa Marie, RE/MAX Advantage Realty. Bright MLS
- $409,0003 bd3 ba2.2k sqft40 S Cummings Dr, Middletown, DE 19709For SaleMLS ID #DENC2094038, Stephen Jackson, R&R Commercial Realty. Bright MLS
- $299,9004 bd2 ba1.8k sqft12 Heron Ct, Newark, DE 19702For SaleMLS ID #DENC2105790, Ralph Harvey, ListWithFreedom.com. Bright MLS
- $423,0002 bd2 ba1.2k sqft1428 Whispering Woods Rd, Middletown, DE 19709For SaleMLS ID #DENC2106260, Dustin Oldfather, Compass. Bright MLS
- $329,9993 bd3 ba2k sqftNone, Smyrna, DE 19977For SaleMLS ID #DEKT2048396, James Farley, Compass. Bright MLS
- $269,0003 bd3 ba1.4k sqft19 Kelston Dr, Newark, DE 19702For SaleMLS ID #DENC2106094, Shirley Shang, Keller Williams Realty Wilmington. Bright MLS
- $308,0003 bd3 ba1.4k sqftNone Available, Smyrna, DE 19977For SaleMLS ID #DEKT2047876, Tamara Powell, Keller Williams Realty Central-Delaware. Bright MLS
- $297,9003 bd2 ba1.4k sqft23 Magnolia Dr, Elkton, MD 21921For SaleMLS ID #MDCC2022268, Larry Lessin, Save 6, Incorporated. Bright MLS
- $257,9002 bd3 ba1.6k sqft318 Cobble Creek Curv, Newark, DE 19702For SaleMLS ID #DENC2106918, Daniel Demers, Sell Your Home Services. Bright MLS
- $287,5003 bd3 ba1.8k sqftNone Available, Smyrna, DE 19977For SaleMLS ID #DEKT2046920, Kenneth Jester, Coldwell Banker Realty. Bright MLS
- $329,9002 bd2 ba1.4k sqftNone Available, Bear, DE 19701For SaleMLS ID #DENC2106564, Shawn Moran, Patterson-Schwartz-Brandywine. Bright MLS
- $443,8333 bd2 ba2.2k sqft439 Rederick Ln #82, Middletown, DE 19709New ConstructionMLS ID #DENC2102434, Lindsay Shaffer, RE/MAX Elite. Bright MLS
- $429,0003 bd3 ba1.8k sqft350 Sunnyside Ln, Townsend, DE 19734For SaleMLS ID #DENC2106570, Roo Parag, Iron Valley Real Estate Premier. Bright MLS
- $359,9003 bd3 ba1.7k sqft8 O'Rourke Ct, Newark, DE 19702For SaleMLS ID #DENC2100526, Doreen Sawchak, RE/MAX Associates-Hockessin. Bright MLS
- $350,0003 bd2 ba1.8k sqft16 Hibiscus Dr, Newark, DE 19702For SaleMLS ID #DENC2098204, Connie Williams, BHHS Fox & Roach-Christiana. Bright MLS
- $409,9993 bd2 ba2k sqft446 Rederick Ln Lot 68, Middletown, DE 19709New ConstructionMLS ID #DENC2092584, Lindsay Shaffer, RE/MAX Elite. Bright MLS
