Skip main navigation
Sold for $1,000,000
  • $1,000,000

    312 Maxwell Ave, Royal Oak, MI 48067

    5beds
    4,747sqft
    Single Family Residence
    Built in 2013
    8,276 Square Feet Lot
    $1,168,700 Zestimate®
    $211/sqft
    $4,946 Estimated rent

    Home value

    $1,168,700

    $1.10M - $1.25M

    $4,946/mo

    Zestimate® history
    Loading
    Loading...

    Owner options

    List your home for rent

    $4,946/mo

    Rent Zestimate®

    Find your next renter with Zillow Rental Manager. Plus, with online applications, you can quickly screen prospective tenants – for free.

    Learn more

    $4,946/mo

    Rent Zestimate®

    Refinance and save

    $6,501/mo

    Est. payment

    Refinancing to a lower rate could help reduce your monthly payments and save thousands over the life of the loan.

    See today's rates

    $6,501/mo

    Est. payment

    Explore your selling options

    Work with a Zillow partner agent

    Leverage their expertise and Zillow's premium Showcase listings to get your home seen by more buyers.

    Get started

    List with your own agent

    Get your home in front of millions of buyers by listing it on Zillow.

    Learn how to do it

    Sell it yourself

    Take full control of how buyers see your home on Zillow by listing For Sale by Owner (FSBO).

    List your home

    What's special

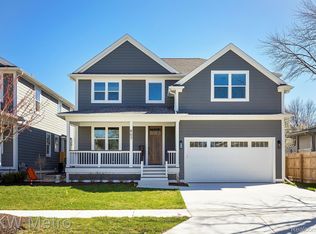
    Better than new! In the heart of Royal Oak, this fully custom-built home exudes luxury at every corner w/quality surpassing newly constructed homes in the area. Conveniently located within a 5-minute walk to dining, entertainment & shopping, it’s ideal for those seeking an upscale, city lifestyle. With gorgeous hardwood floors, the light filled 1st floor showcases modern luxury at its finest. Enter from the attached 3-car heated garage into the custom mudroom, which flows into the expansive living, dining, family rm & chef’s kitchen w/colossal granite island. Kitchen boasts a sleek, glass backsplash, top-of-the-line Thermador appliances, large walk-in pantry & separate wet bar/butler’s pantry. The library w/mullioned glass doors makes a perfect work-from-home office & the dining rm (currently used as a living rm) & powder rm round out the 1st floor. On the 2nd level, the Primary EnSuite lives like a private oasis w/heated floors in the luxurious bath, jetted soaking tub, double sink vanity, euro shower w/bench & rain shower head & custom walk-in closet. Three generously sized bedrooms, laundry rm & an additional full bath complete the 2nd floor. The fully finished lower level is an entertainer’s dream, featuring 10’ ceilings, radiant heated floors, exercise space, bar area, golf simulator, traditional sauna, 5th bedroom & full bath. The exterior grounds and amenities are equally impressive, w/substantial outdoor recreation & entertainment areas including a private, fully fenced exposed aggregate patio complete w/a 13-foot swim spa. Whether you’re inside or out, enjoy your favorite music from every corner. Whole-home audio system w/discreetly integrated built-in speaker cabinets & 2 custom 18-inch subwoofers. This exceptional home also features 2-zone cooling & 3-zone heating systems, enhancing comfort & promoting energy efficiency. 3rd floor walk-up, unfinished attic w/high ceiling loads of natural light & electricity, provides tremendous storage & potential for additional finished space.

    Zillow last checked:

    Listing updated:

    Listed by:

    Meredith R Colburn 248-762-5319,

    The Agency Hall & Hunter

    Bought with:

    Jeffrey S Silverman, 6502337264

    Zenith Properties, LLC

    Source: Realcomp II,MLS#: 20240039096MLS Logo

    Facts & features

    Interior

    Bedrooms & bathrooms
    • Bedrooms: 5
    • Bathrooms: 4
    • Full bathrooms: 3
    • 1/2 bathrooms: 1
    Primary bedroom
    • Level: Second
    • Dimensions: 18 x 17
    Bedroom
    • Level: Second
    • Dimensions: 13 x 13
    Bedroom
    • Level: Second
    • Dimensions: 12 x 12
    Bedroom
    • Level: Second
    • Dimensions: 13 x 14
    Bedroom
    • Level: Basement
    • Dimensions: 12 x 16
    Primary bathroom
    • Level: Second
    • Dimensions: 12 x 13
    Other
    • Level: Second
    • Dimensions: 9 x 9
    Other
    • Level: Basement
    • Dimensions: 5 x 10
    Other
    • Level: Entry
    • Dimensions: 5 x 5
    Dining room
    • Level: Entry
    • Dimensions: 13 x 14
    Family room
    • Level: Entry
    • Dimensions: 17 x 21
    Flex room
    • Level: Basement
    • Dimensions: 19 x 9
    Kitchen
    • Level: Entry
    • Dimensions: 14 x 16
    Laundry
    • Level: Second
    • Dimensions: 13 x 6
    Library
    • Level: Entry
    • Dimensions: 12 x 13
    Mud room
    • Level: Entry
    • Dimensions: 10 x 8
    Other
    • Level: Third
    • Dimensions: 32 x 28
    Other
    • Level: Basement
    • Dimensions: 28 x 30
    Sitting room
    • Level: Entry
    • Dimensions: 23 x 10
    Heating
    • Forced Air, Natural Gas, Radiant
    Cooling
    • Ceiling Fans, Central Air
    Appliances
    • Included: Built In Electric Oven, Built In Refrigerator, Bar Fridge, Convection Oven, Dishwasher, Disposal, Electric Cooktop, Energy Star Qualified Dryer, Energy Star Qualified Washer, Free Standing Refrigerator, Induction Cooktop, Microwave, Stainless Steel Appliances, Vented Exhaust Fan, Wine Refrigerator
    • Laundry: Laundry Room
    Features
    • Jetted Tub, Programmable Thermostat, Sound System, Spa Hottub, Wet Bar
    • Windows: Egress Windows
    • Basement: Finished
    • Has fireplace: Yes
    • Fireplace features: Gas, Other Locations
    Interior area
    • Total interior livable area: 4,747 sqft
    • Finished area above ground: 3,171
    • Finished area below ground: 1,576

    Property

    Parking
    • Total spaces: 3
    • Parking features: Three Car Garage, Attached, Heated Garage, Garage Door Opener, Side Entrance, Workshop In Garage
    • Attached garage spaces: 3
    Features
    • Levels: Two
    • Stories: 2
    • Entry location: GroundLevelwSteps
    • Patio & porch: Covered, Patio, Porch
    • Exterior features: Lighting, Spa Hottub
    • Pool features: Above Ground
    • Fencing: Back Yard,Fenced,Fencing Allowed
    Lot
    • Size: 8,276 Square Feet
    • Dimensions: 127 x 66
    • Features: Corner Lot, Sprinklers
    Details
    • Parcel number: 2516458001
    • Special conditions: Short Sale No,Standard

    Construction

    Type & style
    • Home type: SingleFamily
    • Architectural style: Colonial
    • Property subtype: Single Family Residence
    Materials
    • Other
    • Foundation: Basement, Poured, Sump Pump
    • Roof: Asphalt
    Condition
    • Platted Sub
    • New construction: No
    • Year built: 2013

    Utilities & green energy

    • Electric: Generator
    • Sewer: Public Sewer
    • Water: Public
    • Utilities for property: Underground Utilities

    Community & HOA

    Community
    • Features: Sidewalks
    • Security: Carbon Monoxide Detectors, Security System Owned, Smoke Detectors
    • Subdivision: EDGEWOOD PARK SUB -ROYAL OAK
    HOA
    • Has HOA: No
    Location
    • Region: Royal Oak

    Financial & listing details

    • Price per square foot: $211/sqft
    • Tax assessed value: $370,420
    • Annual tax amount: $14,344
    • Date on market: 6/13/2024
    • Cumulative days on market: 11 days
    • Listing agreement: Exclusive Right To Sell
    • Listing terms: Cash,Conventional

    Price history

    DateEventPrice
    8/8/2024Sold$1,000,000-13%$211/sqft
    Source: Realcomp II #20240039096 Report a problem
    6/27/2024Pending sale$1,150,000$242/sqft
    Source: Realcomp II #20240039096 Report a problem
    6/13/2024Listed for sale$1,150,000+666.7%$242/sqft
    Source: Realcomp II #20240039096 Report a problem
    5/10/2013Sold$150,000+30.4%$32/sqft
    Source: Public Record Report a problem
    10/26/2012Sold$115,000$24/sqft
    Source: Public Record Report a problem

    Public tax history

    YearProperty taxesTax assessment
    2024-- $511,770 +7%
    2023-- $478,160 +3.9%
    2022-- $460,270 +6.6%
    2021-- $431,600 +5.6%
    2020-- $408,760 +1.8%
    2019-- $401,450 +16.7%
    2018-- $344,120
    2017-- $344,120 +9.8%
    2015-- $313,450 +39.5%
    2014-- $224,660 +183.2%
    2011-- $79,320 -1.7%
    2010$2,304 +0.8%$80,730 -18.2%
    2009$2,285 $98,730
    Find assessor info on the county website

    Neighborhood: 48067

    Nearby schools

    GreatSchools rating
    Get a cash offer in 3 minutes
    Find out how much your home could sell for in as little as 3 minutes with a no-obligation cash offer.
    Estimated market value
    $1,168,700
    Get a cash offer in 3 minutes
    Find out how much your home could sell for in as little as 3 minutes with a no-obligation cash offer.
    Estimated market value
    $1,168,700