Welcome to 801 Florence Ave! This stunning new Art Construction home sits on a corner lot, in the desireable Northwood elementary school district. The covered front porch leading into the home opens up to the oversized foyer. Hardwood floors flow seamlessly throughout the entire home. Step into the formal dining room that transitions to the butler's pantry, you'll discover the heart of the home—a meticulously designed kitchen with stainless steel appliances. From quartz countertops, to a beautiful eat-in island and tile backsplash, no small detail was missed here. Adjacent to the kitchen, the open living room opens up to the office or flex space, offering tons of space. On the main floor, you'll find a powder room, and mudroom with direct access to the oversized 3 car attached garage. Upstairs, the master suite awaits, complete with a walk in closet, and a spa-like en-suite bathroom. Indulge in relaxation expansive shower with dual sprayers, and a dual sink vanity adorned with quartz countertops. The three additional bedrooms on the upper level offer generous space with ample storage, complemented by a full bathroom. The lower level presents an opportunity for additional square footage with its extra-deep basement and expansive storage options and is pre-plumbed for a full bath. Outside, the stamped concrete patio overlooks the oversized lot with irrigation, enclosed by a natural wood privacy fence, offering a serene retreat in the heart of the neighborhood. Don't miss the chance to make this dream home yours—schedule a showing today!
Sold for $1,007,000
$1,007,000
801 Florence Ave, Royal Oak, MI 48067
4beds
2,800sqft
Single Family Residence
Built in 2024
7,840 Square Feet Lot
$1,072,300 Zestimate®
$360/sqft
$4,491 Estimated rent
Home value
$1,072,300
$1.01M - $1.14M
$4,491/mo
Zestimate® history
Owner options
List your home for rent
$4,491/mo
Rent Zestimate®
Find your next renter with Zillow Rental Manager. Plus, with online applications, you can quickly screen prospective tenants – for free.
$4,491/mo
Rent Zestimate®
Refinance and save
$6,484/mo
Est. payment
Refinancing to a lower rate could help reduce your monthly payments and save thousands over the life of the loan.
$6,484/mo
Est. payment
Explore your selling options
Work with a Zillow partner agent
Leverage their expertise and Zillow's premium Showcase listings to get your home seen by more buyers.
Get startedList with your own agent
Get your home in front of millions of buyers by listing it on Zillow.
Learn how to do itSell it yourself
Take full control of how buyers see your home on Zillow by listing For Sale by Owner (FSBO).
List your homeWhat's special
Zillow last checked:
Listing updated:
Listed by:
John Farhat 248-797-3257,
KW Metro
Bought with:
Gary W Newville, 6502117982
The Agency Hall & Hunter
Source: Realcomp II,MLS#: 20240029261
Facts & features
Interior
Bedrooms & bathrooms
- Bedrooms: 4
- Bathrooms: 3
- Full bathrooms: 2
- 1/2 bathrooms: 1
Heating
- Forced Air, Natural Gas
Appliances
- Included: Dishwasher, Disposal, Free Standing Gas Range, Free Standing Refrigerator, Range Hood, Stainless Steel Appliances, Wine Refrigerator
Features
- Wet Bar
- Basement: Unfinished
- Has fireplace: Yes
- Fireplace features: Living Room
Interior area
- Total interior livable area: 2,800 sqft
- Finished area above ground: 2,800
Property
Parking
- Total spaces: 3
- Parking features: Three Car Garage, Attached, Direct Access
- Attached garage spaces: 3
Features
- Levels: Two
- Stories: 2
- Entry location: GroundLevelwSteps
- Patio & porch: Covered, Porch
- Exterior features: Lighting
- Pool features: None
- Fencing: Fenced
Lot
- Size: 7,840 Square Feet
- Dimensions: 50.06 x 155.90
- Features: Corner Lot
Details
- Parcel number: 2516458009
- Special conditions: Short Sale No,Standard
Construction
Type & style
- Home type: SingleFamily
- Architectural style: Colonial
- Property subtype: Single Family Residence
Materials
- Wood Siding
- Foundation: Basement, Poured
Condition
- New Construction
- New construction: Yes
- Year built: 2024
Details
- Warranty included: Yes
Utilities & green energy
- Sewer: Public Sewer
- Water: Public
Community & HOA
Community
- Features: Sidewalks
HOA
- Has HOA: No
Location
- Region: Royal Oak
Financial & listing details
- Price per square foot: $360/sqft
- Date on market: 5/10/2024
- Cumulative days on market: 69 days
- Listing agreement: Exclusive Right To Sell
- Listing terms: Cash,Conventional
- Exclusions: Exclusion(s) Do Not Exist
Price history
| Date | Event | Price |
|---|---|---|
| 8/2/2024 | Sold | $1,007,000-4.1%$360/sqft |
Source:  Realcomp II #20240029261 Report a problem Realcomp II #20240029261 Report a problem | ||
| 7/23/2024 | Pending sale | $1,049,900$375/sqft |
Source: Realcomp II #20240029261 Report a problem | ||
| 5/10/2024 | Listed for sale | $1,049,900$375/sqft |
Source: Realcomp II #20240029261 Report a problem | ||
Public tax history
Tax history is unavailable.
Neighborhood: 48067
Nearby homes
- $980,0004 bd3 ba2.7k sqft807 Florence Ave, Royal Oak, MI 48067Sold
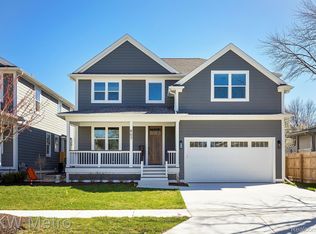
- $270,8002 bd1 ba900 sqft817 Florence Ave, Royal Oak, MI 48067Off Market

- $243,9002 bd1 ba871 sqft821 Florence Ave, Royal Oak, MI 48067Off Market
- $711,0003 bd4 ba2.9k sqft812 Florence Ave, Royal Oak, MI 48067Sold

- $275,0002 bd1 ba876 sqft811 Florence Ave, Royal Oak, MI 48067Sold
- $310,8002 bd1 ba1k sqft816 Florence Ave, Royal Oak, MI 48067Off Market
- $604,1002 bd1 ba817 sqft820 Florence Ave, Royal Oak, MI 48067Off Market
- $1,000,0005 bd4 ba4.7k sqft312 Maxwell Ave, Royal Oak, MI 48067Sold
Nearby schools
GreatSchools rating
- 10/10Northwood Elementary SchoolGrades: K-5Distance: 0.9 mi
- 7/10Royal Oak Middle SchoolGrades: 6-8Distance: 0.3 mi
- 9/10Royal Oak High SchoolGrades: 9-12Distance: 2.2 mi
Get a cash offer in 3 minutes
Find out how much your home could sell for in as little as 3 minutes with a no-obligation cash offer.
Estimated market value
$1,072,300
Get a cash offer in 3 minutes
Find out how much your home could sell for in as little as 3 minutes with a no-obligation cash offer.
Estimated market value
$1,072,300
- Michigan
- Oakland County
- Royal Oak
- 48067
- 801 Florence Ave
Nearby cities
Nearby zip codes
Other Royal Oak Topics
