Skip main navigation
Sold for $1,049,900
  • $1,049,900

    312 Misty Cove Cove, McCormick, SC

    4beds
    3,790sqft
    Single Family Residence
    Built in 2021
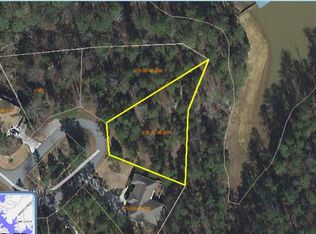
    0.39 Acres Lot
    $1,069,200 Zestimate®
    $277/sqft
    $3,511 Estimated rent

    Home value

    $1,069,200

    Estimated sales range

    Not available

    $3,511/mo

    Zestimate® history
    Loading
    Loading...

    Owner options

    List your home for rent

    $3,511/mo

    Rent Zestimate®

    Find your next renter with Zillow Rental Manager. Plus, with online applications, you can quickly screen prospective tenants – for free.

    Learn more

    $3,511/mo

    Rent Zestimate®

    Refinance and save

    $6,958/mo

    Est. payment

    Refinancing to a lower rate could help reduce your monthly payments and save thousands over the life of the loan.

    See today's rates

    $6,958/mo

    Est. payment

    Explore your selling options

    Work with a Zillow partner agent

    Leverage their expertise and Zillow's premium Showcase listings to get your home seen by more buyers.

    Get started

    List with your own agent

    Get your home in front of millions of buyers by listing it on Zillow.

    Learn how to do it

    Sell it yourself

    Take full control of how buyers see your home on Zillow by listing For Sale by Owner (FSBO).

    List your home

    What's special

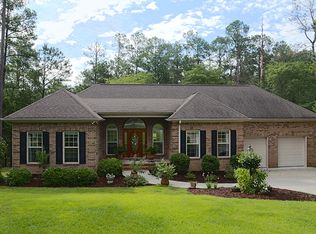
    Let me help you discover this beautiful 3790 heated/finished sq ft 4 bedroom, 4 bath modern lake home with spectacular views of the lake in the Tara neighborhood of Savannah Lakes Village. In addition there is 600+ heated storage space in the lower level making this home 4200 sq ft of everything you need in one. The existing dock is 100'' away. The charming curb appeal is first and foremost with its stone facade in this custom built home which has an ever popular 3 car epoxy floor garage. You enter the home on to a long foyer and beautiful luxury vinyl flooring which is present throughout the home. From the foyer the home presents a grand great room with unlimited arrangements for your furniture. This great room features a coffered ceiling, modern fireplace, and spectacular 180 degree views of the lake. The extra large chef's kitchen is just off the great room and offers custom made cabinets with plenty of storage, beautiful granite countertops with a tile backsplash and an 8 burner gas range and electric oven. You will find the extra large island is perfect for entertaining guests. The pantry is one of the largest that you will find in Savannah Lakes Village. The first floor primary bedroom has a tray ceiling, two walk-in closets and french doors that lead to the deck area that has a very quiet setting area with its own built-in fireplace that overlooks the water. The en-suite contains a very large dual sink vanity and a tiled walk in roman shower. The second bedroom on the first floor features a built-in bookshelf and adjoining bathroom. Off the great room you step onto a trex deck that stretches across the back of the house and contains the previously mentioned fireplace, sitting area and a gathering area around a gas fireplace. In the lower level you will discover a large family room with a wet bar with a creative wood featured backdrop. There are 2 additional bedrooms in the lower level, each with an adjoining bathroom and a bunk room that could also be a fitness room. There are two very large storage rooms, one of which can house a golf cart. The lower level also sports a large covered patio with spectacular views of the magnificent lake. This home deserves a viewing today to discover all of its hidden gems.

    Zillow last checked:

    Listing updated:

    Listed by:

    Cara Verrell 517-899-0877,

    Re/max Leisurely Living

    Bought with:

    Sharon C Laidig, 100823

    Savannah Lakes Realty

    Source: Hive MLS,MLS#: 98194906MLS LogoOriginating MLS: REALTORS® of Greater Augusta

    Facts & features

    Interior

    Bedrooms & bathrooms
    • Bedrooms: 4
    • Bathrooms: 4
    • Full bathrooms: 4
    Primary bedroom
    • Level: Main
    • Dimensions: 12 x 17
    Bedroom 2
    • Level: Main
    • Dimensions: 12 x 13
    Bedroom 3
    • Level: Basement
    • Dimensions: 11 x 13
    Bedroom 4
    • Level: Basement
    • Dimensions: 16 x 13
    Bonus room
    • Level: Basement
    • Dimensions: 17 x 15
    Dining room
    • Level: Main
    • Dimensions: 9 x 15
    Family room
    • Level: Basement
    • Dimensions: 31 x 19
    Great room
    • Level: Main
    • Dimensions: 22 x 15
    Kitchen
    • Level: Main
    • Dimensions: 18 x 12
    Laundry
    • Level: Main
    • Dimensions: 11 x 9
    Heating
    • Heat Pump, Fireplace Insert, Fireplace(s)
    Cooling
    • Central Air, Ceiling Fan(s), Heat Pump
    Appliances
    • Included: Built-In Microwave, Built-In Electric Oven, Refrigerator, Range, Dishwasher
    Features
    • Walk-in Closet(s), Entrance Foyer, Kitchen Island, Pantry, Wet Bar, Blinds/Shades, Walk-In Closet(s)
    • Flooring: LVT/LVP, Ceramic Tile
    • Basement: None
    • Attic: Pull Down Stairs,Storage
    Interior area
    • Total structure area: 3,790
    • Total interior livable area: 3,790 sqft

    Property

    Parking
    • Parking features: Attached, Garage Door Opener, See Remarks, Garage
    • Has attached garage: Yes
    Features
    • Levels: Two
    • Patio & porch: Covered, Deck, Patio, Porch, Screened, Front Porch
    • Exterior features: See Remarks
    • Waterfront features: Cove, Lake Front
    • Frontage type: River,Lakefront
    Lot
    • Size: 0.39 Acres
    • Dimensions: .391
    • Features: Cul-De-Sac, Cove, Sprinklers in Front, Sprinklers in Rear
    Details
    • Parcel number: 0780046007

    Construction

    Type & style
    • Home type: SingleFamily
    • Property subtype: Single Family Residence
    Materials
    • Stone, Fiber Cement
    • Foundation: Block
    • Roof: Composition
    Condition
    • New construction: No
    • Year built: 2021

    Utilities & green energy

    • Sewer: Public Sewer
    • Water: Public
    • Utilities for property: Cable Available

    Community & neighborhood

    Location
    • Region: Mc Cormick
    • Subdivision: Savannah Lakes Village

    HOA & financial

    HOA
    • Has HOA: Yes
    • HOA fee: $1,959 annually
    • Amenities included: Clubhouse, Pool, Golf Course, Pickleball, Tennis Court(s), Trail(s)

    Other

    Other facts
    • Listing agreement: Exclusive Right To Sell
    • Listing terms: Cash,Conventional

    Price history

    DateEventPrice
    1/15/2025Sold$1,049,900$277/sqft
    Source: Hive MLS #98194906 Report a problem
    10/22/2024Pending sale$1,049,900$277/sqft
    Source: REALTORS® of Greater Augusta #532214 Report a problem
    7/31/2024Listed for sale$1,049,900$277/sqft
    Source: REALTORS® of Greater Augusta #532214 Report a problem

    Public tax history

    YearProperty taxesTax assessment
    2024$4,884 -0.4%$26,960
    2023$4,905 +2.3%$26,960
    2022$4,793 +244%$26,960 +541.9%
    2021$1,393 +24%$4,200 +20.7%
    2020$1,123 -12.1%$3,480 -16.9%
    2018$1,277 $4,190 -50.1%
    2017-- $8,400 -24.3%
    2016-- $11,100
    2015-- $11,100
    2014-- $11,100

    Find assessor info on the county website

    Neighborhood: Savannah Lakes Village

    Nearby schools

    GreatSchools rating
    Schools provided by the listing agent
    • Elementary: McCormick Elementary
    • Middle: MCCORMICK MIDDLE
    • High: McCormick

    Source: Hive MLS. This data may not be complete. We recommend contacting the local school district to confirm school assignments for this home.

    Get pre-qualified for a loan
    At Zillow Home Loans, we can pre-qualify you in as little as 5 minutes with no impact to your credit score.

    An equal housing lender. NMLS #10287.

    Sell for more on Zillow
    Get a Zillow Showcase℠ listing at no additional cost and you could sell for .
    $1,069,200
    2% more
    +$21,384
    With Zillow Showcase(estimated)
    $1,090,584