Welcome home to this charming retreat of both country living and convenient location to Stillwater and Perkins! Prepare to be captivated by the meticulous care and thoughtful details of both builder features and owner touches. Upon stepping inside, you'll be greeted by an inviting open living area that seamlessly integrates the living, dining, and kitchen spaces, all adorned with exquisite crown molding. Sink into comfort as you admire the tray ceiling and the cozy stone-surround electric fireplace, perfect for those snug evenings. The engineered hardwood flooring adds warmth and character to the space. The kitchen is a chef's dream, boasting a large center island, richly stained wood cabinetry with soft-close features, and a spacious pantry for all your culinary essentials. You will enjoy the beauty of granite countertops with unique raw edging, complemented by a stunning stone backsplash and a generously sized stainless steel farmhouse sink that looks onto the backyard. And guess what? The fridge is yours with a full-price offer, fitting seamlessly into the elegant ensemble. The split bedroom layout ensures privacy and convenience, with ample closet space and a secondary bathroom featuring granite countertops and a dual vanity. Retreat to the primary bedroom oasis, complete with a tray ceiling, crown molding, and custom barn doors leading to the ensuite. Pamper yourself in the luxurious bath, featuring a large shower, a soaker tub, granite countertops, and exquisite tile work. But wait, there's more – a spacious walk-in closet awaits, along with the convenience of an adjacent laundry room equipped with a sink and built-in ironing board. As you step outside, envision endless possibilities in the expansive backyard, ready to accommodate your gardening aspirations, outdoor play, or lively gatherings. Relax beneath the shade of the large covered patio, complete with an extended pad for additional seating. Privacy is ensured with professionally installed cedar fencing, while a sizable outbuilding with a loft offers storage solutions and creative opportunities. Experience the best of both worlds with this impeccable home – where every detail has been carefully curated to offer comfort, functionality, and timeless elegance. Don't miss your chance to make this dream home your reality! Seller/Realtor Relation
Sold for $428,500
$428,500
312 Moreland Ct, Stillwater, OK 74074
4beds
2,263sqft
Single Family Residence
Built in 2022
0.5 Acres Lot
$440,300 Zestimate®
$189/sqft
$2,554 Estimated rent
Home value
$440,300
$418,000 - $462,000
$2,554/mo
Zestimate® history
Owner options
List your home for rent
$2,554/mo
Rent Zestimate®
Find your next renter with Zillow Rental Manager. Plus, with online applications, you can quickly screen prospective tenants – for free.
$2,554/mo
Rent Zestimate®
Refinance and save
$2,594/mo
Est. payment
Refinancing to a lower rate could help reduce your monthly payments and save thousands over the life of the loan.
$2,594/mo
Est. payment
Explore your selling options
Work with a Zillow partner agent
Leverage their expertise and Zillow's premium Showcase listings to get your home seen by more buyers.
Get startedList with your own agent
Get your home in front of millions of buyers by listing it on Zillow.
Learn how to do itSell it yourself
Take full control of how buyers see your home on Zillow by listing For Sale by Owner (FSBO).
List your homeWhat's special
Zillow last checked:
Listing updated:
Listed by:
Amy Parsons 405-714-0882,
REAL ESTATE PROFESSIONALS
Bought with:
Page Provence
Fisher Provence, REALTORS
Source: Stillwater MLS,MLS#: 129322
Facts & features
Interior
Bedrooms & bathrooms
- Bedrooms: 4
- Bathrooms: 2
- Full bathrooms: 2
Rooms
- Room types: Family Room, Utility Room
Bedroom
- Description: Spacious
Family room
- Description: Open Floor Plan
Heating
- Forced Air, Electric
Cooling
- Central Air
Appliances
- Included: Microwave, Oven, Cooktop, Dishwasher
Features
- Windows: Window Treatments
- Has basement: No
- Has fireplace: Yes
- Fireplace features: Fireplace
Interior area
- Total structure area: 2,263
- Total interior livable area: 2,263 sqft
Property
Parking
- Total spaces: 2
- Parking features: Attached
- Attached garage spaces: 2
Features
- Levels: One
- Stories: 1
- Patio & porch: Patio
- Fencing: Back Yard,Wood,None
Lot
- Size: 0.5 Acres
- Dimensions: .5 acres m/l
Details
- Additional structures: Outbuilding
- Zoning description: NONE
Construction
Type & style
- Home type: SingleFamily
- Property subtype: Single Family Residence
Materials
- Brick Veneer, Wood Siding
- Foundation: Slab
- Roof: Composition
Condition
- Year built: 2022
Utilities & green energy
- Electric: Rural
- Sewer: Aerobic Septic
- Water: Rural
Community & HOA
Community
- Subdivision: Trio Ridge
HOA
- Has HOA: Yes
- HOA fee: $500 annually
Location
- Region: Stillwater
Financial & listing details
- Price per square foot: $189/sqft
- Annual tax amount: $1,908
- Date on market: 3/14/2024
- Listing terms: Cash To Seller
- Road surface type: Paved
Price history
| Date | Event | Price |
|---|---|---|
| 8/6/2024 | Sold | $428,500$189/sqft |
Source:  Stillwater MLS #129322 Report a problem Stillwater MLS #129322 Report a problem | ||
| 6/24/2024 | Pending sale | $428,500$189/sqft |
Source: Stillwater MLS #129322 Report a problem | ||
| 5/14/2024 | Price change | $428,500-2.6%$189/sqft |
Source: Stillwater MLS #129322 Report a problem | ||
| 3/14/2024 | Listed for sale | $439,900+5.4%$194/sqft |
Source: Stillwater MLS #129322 Report a problem | ||
| 1/17/2023 | Sold | $417,500$184/sqft |
Source: Stillwater MLS #126386 Report a problem | ||
| 11/17/2022 | Pending sale | $417,500$184/sqft |
Source: Stillwater MLS #126386 Report a problem | ||
| 9/15/2022 | Listed for sale | $417,500$184/sqft |
Source: Stillwater MLS #126386 Report a problem | ||
Public tax history
Tax history is unavailable.
Neighborhood: 74074
Nearby homes
- $397,2004 bd3 ba2.1k sqft306 Moreland Ct, Stillwater, OK 74074Sold

- $402,5005 bd3 ba2.1k sqft300 Moreland Ct, Stillwater, OK 74074Sold

- $456,2005 bd3 ba2.4k sqft311 Moreland Ct, Stillwater, OK 74074Sold
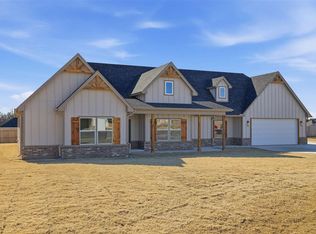
- $425,5004 bd2 ba2.3k sqft317 Bandera St, Stillwater, OK 74074Sold

- $430,0004 bd3 ba2.3k sqft305 Moreland Ct, Stillwater, OK 74074Sold
- $445,3005 bd3 ba2.4k sqft324 Moreland Ct, Stillwater, OK 74074Sold
- $58,0000.5 Acres7120 S Brookwater Way, Stillwater, OK 74074Sold
- $459,0005 bd3 ba2.4k sqft7120 Brookwater Way, Stillwater, OK 74074For Sale
Nearby schools
GreatSchools rating
- 9/10Perkins-Tryon Elementary SchoolGrades: PK-2Distance: 4.7 mi
- 5/10Perkins-Tryon Middle SchoolGrades: 6-8Distance: 4.5 mi
- 7/10Perkins-Tryon High SchoolGrades: 9-12Distance: 4 mi
Schools provided by the listing agent
- District: Perkins School District
Source: Stillwater MLS. This data may not be complete. We recommend contacting the local school district to confirm school assignments for this home.


Get pre-qualified for a loan
At Zillow Home Loans, we can pre-qualify you in as little as 5 minutes with no impact to your credit score.An equal housing lender. NMLS #10287.
- Oklahoma
- Payne County
- Stillwater
- 74074
- 312 Moreland Ct
Nearby cities
Nearby neighborhoods
Nearby zip codes
Other Stillwater Topics
