Skip main navigation
Closed
  • Listed by: Gladys Manion, Inc. • Carol Butler • 314-630-3165
    Bought with: Coldwell Banker Realty - Gundaker
    Price Unknown

    312 N Brentwood Blvd Unit 1, Saint Louis, MO 63105

    3beds
    3,874sqft
    Townhouse
    Built in 1988
    2,526 Square Feet Lot
    $1,278,000 Zestimate®
    $--/sqft
    $5,502 Estimated rent

    Home value

    $1,278,000

    $1.18M - $1.41M

    $5,502/mo

    Zestimate® history
    Loading
    Loading...

    Owner options

    List your home for rent

    $5,502/mo

    Rent Zestimate®

    Find your next renter with Zillow Rental Manager. Plus, with online applications, you can quickly screen prospective tenants – for free.

    Learn more

    $5,502/mo

    Rent Zestimate®

    Refinance and save

    $1,158/mo

    Est. payment

    Refinancing to a lower rate could help reduce your monthly payments and save thousands over the life of the loan.

    See today's rates

    $1,158/mo

    Est. payment

    Explore your selling options

    Work with a Zillow partner agent

    Leverage their expertise and Zillow's premium Showcase listings to get your home seen by more buyers.

    Get started

    List with your own agent

    Get your home in front of millions of buyers by listing it on Zillow.

    Learn how to do it

    Sell it yourself

    Take full control of how buyers see your home on Zillow by listing For Sale by Owner (FSBO).

    List your home

    What's special

    Rec roomLarge bathroomMain level powder roomLaundry rmLarge windows throughoutBay windowOpen floorplan
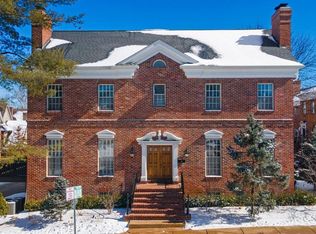
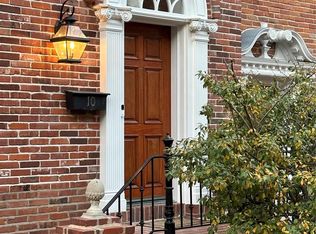
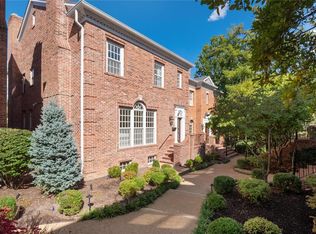
    If the ease of condo living, w/proximity to Downtown Clayton, plus an elevator to 3 levels – sounds compelling, this condo will be captivating. Beautifully tended common gardens are the 1st inkling of the caliber throughout. Upon entry – the ambiance of luxury is evident - 10 ft ceilings on the main, molding detail & an open floorplan plus large windows throughout, provides an idyllic backdrop for easy living & entertaining. The LR opens to a DR characterized by recessed lights & bay window. The kitchen w/granite counters, center island, 6-burner gas Jenn Air stove, X2 ovens, & a spacious breakfast rm-opens to a balcony, providing a perfect spot for outdoor dining & leisure. A family rm w/wet bar & main level powder room completes the main. The 2nd floor offers a main bedroom suite w/a large bathroom & ample closet space. Additionally, beds 2, 3 and a 2nd full bathroom comprise the 2nd floor. The LL offers a wine storage area, rec room, full bathrm, laundry rm & 2-car attached garage. Location: End Unit

    Zillow last checked:

    Listing updated:

    Listed by:

    Carol Butler 314-630-3165,

    Gladys Manion, Inc.,

    Juli-Ann Felsher 314-303-3232,

    Gladys Manion, Inc.

    Bought with:

    Erin M Zinselmeyer, 2016006837

    Coldwell Banker Realty - Gundaker

    Source: MARIS,MLS#: 23059887MLS LogoOriginating MLS: St. Louis Association of REALTORS

    Facts & features

    Interior

    Bedrooms & bathrooms
    • Bedrooms: 3
    • Bathrooms: 4
    • Full bathrooms: 3
    • 1/2 bathrooms: 1
    • Main level bathrooms: 1
    Primary bedroom
    • Features: Floor Covering: Carpeting, Wall Covering: Some
    • Level: Upper
    • Area: 315
    • Dimensions: 21x15
    Bedroom
    • Features: Floor Covering: Carpeting, Wall Covering: Some
    • Level: Upper
    • Area: 225
    • Dimensions: 15x15
    Bedroom
    • Features: Floor Covering: Carpeting, Wall Covering: Some
    • Level: Upper
    • Area: 182
    • Dimensions: 14x13
    Primary bathroom
    • Features: Floor Covering: Other, Wall Covering: Some
    • Level: Upper
    • Area: 170
    • Dimensions: 17x10
    Dining room
    • Features: Floor Covering: Other, Wall Covering: Some
    • Level: Main
    • Area: 260
    • Dimensions: 20x13
    Family room
    • Features: Floor Covering: Carpeting, Wall Covering: Some
    • Level: Main
    • Area: 300
    • Dimensions: 20x15
    Kitchen
    • Features: Floor Covering: Other, Wall Covering: Some
    • Level: Main
    • Area: 286
    • Dimensions: 22x13
    Laundry
    • Features: Floor Covering: Other, Wall Covering: Some
    • Level: Lower
    • Area: 88
    • Dimensions: 11x8
    Living room
    • Features: Floor Covering: Other, Wall Covering: Some
    • Level: Main
    • Area: 240
    • Dimensions: 16x15
    Recreation room
    • Features: Floor Covering: Carpeting, Wall Covering: Some
    • Level: Lower
    • Area: 460
    • Dimensions: 23x20
    Heating
    • Forced Air, Natural Gas
    Cooling
    • Ceiling Fan(s), Central Air, Electric, Zoned
    Appliances
    • Included: Dishwasher, Disposal, Gas Range, Gas Oven, Refrigerator, Gas Water Heater
    • Laundry: Washer Hookup, In Unit
    Features
    • Elevator, Center Hall Floorplan, Open Floorplan, Special Millwork, High Ceilings, Bar, Breakfast Room, Kitchen Island, Eat-in Kitchen, Granite Counters, Pantry, Entrance Foyer, Separate Dining, Double Vanity, Tub
    • Flooring: Carpet
    • Doors: Panel Door(s)
    • Windows: Bay Window(s), Window Treatments
    • Basement: Walk-Out Access
    • Number of fireplaces: 4
    • Fireplace features: Basement, Library, Living Room, Master Bedroom, Wood Burning, Recreation Room
    Interior area
    • Total structure area: 3,874
    • Total interior livable area: 3,874 sqft
    • Finished area above ground: 3,054
    • Finished area below ground: 820

    Property

    Parking
    • Total spaces: 2
    • Parking features: Attached, Garage, Basement, Covered, Guest
    • Attached garage spaces: 2
    Features
    • Levels: Two
    • Exterior features: Balcony
    Lot
    • Size: 2,526 Square Feet
    Details
    • Parcel number: 18K612101
    • Special conditions: Standard

    Construction

    Type & style
    • Home type: Townhouse
    • Architectural style: Traditional,Ranch/2 story
    • Property subtype: Townhouse
    Materials
    • Brick
    Condition
    • Year built: 1988

    Utilities & green energy

    • Sewer: Public Sewer
    • Water: Public
    • Utilities for property: Natural Gas Available

    Community & HOA

    Community
    • Subdivision: Commons Condo Ph Ii The
    HOA
    • Amenities included: Outside Management
    • Services included: Maintenance Grounds, Snow Removal
    • HOA fee: $1,158 monthly
    Location
    • Region: Saint Louis

    Financial & listing details

    • Tax assessed value: $1,172,100
    • Annual tax amount: $12,968
    • Date on market: 10/11/2023
    • Cumulative days on market: 26 days
    • Listing terms: Cash,Conventional
    • Ownership: Private

    Price history

    DateEventPrice
    11/10/2023Sold--
    Source: MARIS #23059887 Report a problem
    11/6/2023Pending sale$1,100,000$284/sqft
    Source: MARIS #23059887 Report a problem
    10/19/2023Contingent$1,100,000$284/sqft
    Source: MARIS #23059887 Report a problem
    10/11/2023Listed for sale$1,100,000$284/sqft
    Source: MARIS #23059887 Report a problem
    12/1/2006Sold--
    Source: Public Record Report a problem
    11/23/2004Sold--
    Source: Public Record Report a problem

    Public tax history

    YearProperty taxesTax assessment
    2025$13,977 +18.5%$222,700 +28.4%
    2024$11,792 +0.1%$173,430
    2023$11,781 -9.2%$173,430 -3.9%
    2022$12,968 +0.4%$180,500 -6%
    2021$12,922 -0.5%$192,110 +9.4%
    2020$12,985 +20.7%$175,620 -3%
    2019$10,755 $181,050 +20.6%
    2018$10,755 $150,100
    2017$10,755 +0.7%$150,100
    2016$10,684 -4.7%$150,100 -1.9%
    2015$11,215 $152,950 +2.3%
    2014$11,215 -4.5%$149,490
    2013$11,741 $149,490 -10.8%
    2012-- $167,660
    2011-- $167,660
    2010$11,484 +5.9%$167,660
    2009$10,846 +3.4%$167,660 -0.6%
    2008$10,490 +19.3%$168,610
    2007$8,791 $168,610 +29.7%
    2006$8,791 -3.5%$130,020
    2005$9,111 +23%$130,020 +9.3%
    2003$7,409 +2.5%$118,980 -3.2%
    2002$7,231 -2.2%$122,860
    2001$7,397 $122,860
    Find assessor info on the county website

    Neighborhood: 63105

    Nearby schools

    GreatSchools rating
    Schools provided by the listing agent
    • Elementary: Meramec Elem.
    • Middle: Wydown Middle
    • High: Clayton High

    Source: MARIS. This data may not be complete. We recommend contacting the local school district to confirm school assignments for this home.

    Get a cash offer in 3 minutes
    Find out how much your home could sell for in as little as 3 minutes with a no-obligation cash offer.
    Estimated market value
    $1,278,000
    Get a cash offer in 3 minutes
    Find out how much your home could sell for in as little as 3 minutes with a no-obligation cash offer.
    Estimated market value
    $1,278,000