Skip main navigation
Closed
  • Listed by: Janet McAfee Inc. • Ryan H Goldstein • 314-671-8333
    Bought with: Gladys Manion, Inc.
    Price Unknown

    312 N Brentwood Blvd Unit 3, Saint Louis, MO 63105

    3beds
    3,327sqft
    Condominium
    Built in 1988
    -- sqft lot
    $1,175,000 Zestimate®
    $--/sqft
    $6,822 Estimated rent

    Home value

    $1,175,000

    $1.12M - $1.23M

    $6,822/mo

    Zestimate® history
    Loading
    Loading...

    Owner options

    List your home for rent

    $6,822/mo

    Rent Zestimate®

    Find your next renter with Zillow Rental Manager. Plus, with online applications, you can quickly screen prospective tenants – for free.

    Learn more

    $6,822/mo

    Rent Zestimate®

    Refinance and save

    $1,665/mo

    Est. payment

    Refinancing to a lower rate could help reduce your monthly payments and save thousands over the life of the loan.

    See today's rates

    $1,665/mo

    Est. payment

    Explore your selling options

    Work with a Zillow partner agent

    Leverage their expertise and Zillow's premium Showcase listings to get your home seen by more buyers.

    Get started

    List with your own agent

    Get your home in front of millions of buyers by listing it on Zillow.

    Learn how to do it

    Sell it yourself

    Take full control of how buyers see your home on Zillow by listing For Sale by Owner (FSBO).

    List your home

    What's special

    Second gas fireplaceOversized two-car garageFull-sized laundry roomTwo additional well-sized bedroomsGenerous primary suiteGracious entryLuxurious custom bath
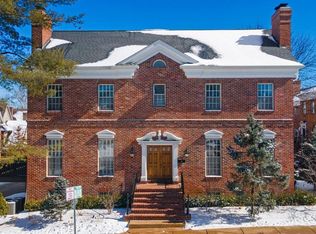
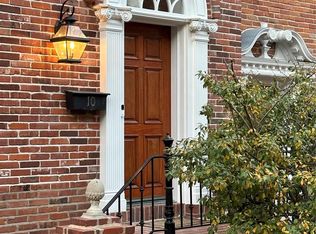
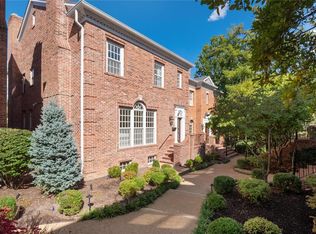
    Beautifully renovated 3-bedroom, 3.5-bath townhome in the sought-after Brentwood Commons enclave — just steps from everything Clayton has to offer. The gracious entry sets the tone for the thoughtfully designed main floor, which flows from a formal living room with gas fireplace through a spacious dining room and into a fully updated kitchen with premium finishes. The kitchen opens seamlessly to a warm family room with a second gas fireplace and access to a private deck — ideal for relaxing or entertaining. Upstairs, the generous primary suite impresses with a walk-in closet, gas fireplace, and a luxurious custom bath. Two additional well-sized bedrooms share a Jack-and-Jill bath, and a full-sized laundry room rounds out the level. The lower level offers a versatile family room or home office with natural light and a full bath. An oversized two-car garage completes the package. Sophisticated, move-in ready, and perfectly positioned — this one checks every box.

    Zillow last checked:

    Listing updated:

    Listed by:

    Ryan H Goldstein 314-671-8333,

    Janet McAfee Inc.,

    Grace I Lowell 314-706-4644,

    Janet McAfee Inc.

    Bought with:

    Lexi H Combs, 2025013925

    Gladys Manion, Inc.

    Source: MARIS,MLS#: 26032571MLS LogoOriginating MLS: St. Louis Association of REALTORS

    Facts & features

    Interior

    Bedrooms & bathrooms
    • Bedrooms: 3
    • Bathrooms: 4
    • Full bathrooms: 3
    • 1/2 bathrooms: 1
    • Main level bathrooms: 1
    Primary bedroom
    • Features: Floor Covering: Carpeting
    • Level: Second
    • Area: 256
    • Dimensions: 16x16
    Bedroom 2
    • Features: Floor Covering: Carpeting
    • Level: Second
    • Area: 165
    • Dimensions: 15x11
    Bedroom 3
    • Features: Floor Covering: Carpeting
    • Level: Second
    • Area: 156
    • Dimensions: 13x12
    Dining room
    • Features: Floor Covering: Wood
    • Level: Main
    • Area: 240
    • Dimensions: 16x15
    Family room
    • Features: Floor Covering: Wood
    • Level: Main
    • Area: 266
    • Dimensions: 19x14
    Kitchen
    • Features: Floor Covering: Wood
    • Area: 220
    • Dimensions: 22x10
    Living room
    • Features: Floor Covering: Wood
    • Level: Main
    • Area: 288
    • Dimensions: 18x16
    Recreation room
    • Features: Floor Covering: Carpeting
    • Level: Lower
    • Area: 513
    • Dimensions: 27x19
    Heating
    • Forced Air
    Cooling
    • Central Air
    Features
    • Has basement: Yes
    • Number of fireplaces: 3
    Interior area
    • Total structure area: 3,327
    • Total interior livable area: 3,327 sqft
    • Finished area above ground: 2,527

    Property

    Parking
    • Parking features: Garage - Attached
    • Has attached garage: Yes
    Features
    • Levels: Two
    • Patio & porch: Deck
    Lot
    • Size: 2,112 Square Feet
    • Features: Level
    Details
    • Parcel number: 18K612190
    • Special conditions: Standard

    Construction

    Type & style
    • Home type: Condo
    • Architectural style: Traditional
    • Property subtype: Condominium
    Materials
    • Brick Veneer
    Condition
    • Year built: 1988

    Utilities & green energy

    • Electric: 220 Volts
    • Sewer: Public Sewer
    • Water: Public
    • Utilities for property: Cable Available

    Community & HOA

    Community
    • Subdivision: Commons Condo Ph 3 The
    HOA
    • Has HOA: Yes
    • HOA fee: $1,665 monthly
    • HOA name: The Commons Condominium Association
    Location
    • Region: Saint Louis

    Financial & listing details

    • Tax assessed value: $893,600
    • Annual tax amount: $10,663
    • Date on market: 6/3/2026
    • Cumulative days on market: 10 days
    • Listing terms: Cash,Conventional,Private

    Price history

    DateEventPrice
    8/24/2026Sold--
    Source: MARIS #26032571 Report a problem
    6/13/2026Pending sale$1,200,000$361/sqft
    Source: MARIS #26032571 Report a problem
    6/3/2026Listed for sale$1,200,000+34.8%$361/sqft
    Source: MARIS #26032571 Report a problem
    11/7/2018Sold--
    Source: MARIS #18069418 Report a problem
    9/10/2018Pending sale$890,000$268/sqft
    Source: Janet McAfee Inc. #18069418 Report a problem
    8/24/2018Listed for sale$890,000+22.8%$268/sqft
    Source: Janet McAfee Inc. #18069418 Report a problem
    3/4/2013Sold--
    Source: Public Record Report a problem
    1/30/2013Price change$724,950-3.2%$218/sqft
    Source: Coldwell Banker Gundaker - #13002790 Report a problem
    1/20/2013Listed for sale$749,000-2.7%$225/sqft
    Source: Coldwell Banker Gundaker - #13002790 Report a problem
    9/28/2012Listing removed$770,000$231/sqft
    Source: ALT Realty Solutions, LLC #12034621 Report a problem
    9/5/2012Price change$770,000-0.6%$231/sqft
    Source: ALT Realty Solutions, LLC #12034621 Report a problem
    8/29/2012Price change$775,000-2.5%$233/sqft
    Source: ALT Realty Solutions, LLC #12034621 Report a problem
    8/15/2012Price change$795,000-3.6%$239/sqft
    Source: ALT Realty Solutions, LLC #12034621 Report a problem
    6/12/2012Listed for sale$825,000+3.8%$248/sqft
    Source: ALT Realty Solutions, LLC #12034621 Report a problem
    5/10/2012Listing removed$4,500$1/sqft
    Source: Upper End Properties LLC #12019606 Report a problem
    4/5/2012Listed for rent$4,500$1/sqft
    Source: Upper End Properties LLC #12019606 Report a problem
    10/17/2010Listing removed$795,000$239/sqft
    Source: NRT StLouis #10031750 Report a problem
    8/26/2010Price change$795,000-6.4%$239/sqft
    Source: NRT StLouis #10031750 Report a problem
    7/24/2010Price change$849,500-5.1%$255/sqft
    Source: NRT StLouis #10031750 Report a problem
    5/29/2010Price change$895,000-10.1%$269/sqft
    Source: NRT StLouis #10031750 Report a problem
    1/23/2010Listed for sale$995,000$299/sqft
    Source: Craig Cervantes, REALTORS #10002225 Report a problem
    10/13/2006Sold--
    Source: Public Record Report a problem
    6/25/2003Sold--
    Source: Public Record Report a problem

    Public tax history

    YearProperty taxesTax assessment
    2025$10,663 -4.7%$169,790 +3.2%
    2024$11,185 +0.1%$164,470
    2023$11,174 -5.3%$164,470 +0.2%
    2022$11,796 +0.4%$164,150
    2021$11,754 +7.5%$164,150 +11%
    2020$10,938 +12.3%$147,870
    2019$9,739 $147,870 +8.8%
    2018$9,739 $135,880
    2017$9,739 +0.7%$135,880 +5%
    2016$9,674 +0%$129,410
    2015$9,673 $129,410 +7.3%
    2014$9,673 +2%$120,630
    2013$9,480 $120,630 -10.7%
    2012-- $135,070
    2011-- $135,070
    2010$9,252 +5.9%$135,070
    2009$8,738 +1.4%$135,070 -2.5%
    2008$8,620 +10.5%$138,550
    2007$7,801 $138,550 +20.1%
    2006$7,801 -3.5%$115,370
    2005$8,085 +32.3%$115,370 +11%
    2003$6,111 +2.5%$103,950 +2.7%
    2002$5,964 -2.7%$101,240
    2001$6,128 $101,240
    Find assessor info on the county website

    Neighborhood: 63105

    Nearby schools

    GreatSchools rating
    Schools provided by the listing agent
    • Elementary: Meramec Elem.
    • Middle: Wydown Middle
    • High: Clayton High

    Source: MARIS. This data may not be complete. We recommend contacting the local school district to confirm school assignments for this home.

    Get a cash offer in 3 minutes
    Find out how much your home could sell for in as little as 3 minutes with a no-obligation cash offer.
    Estimated market value
    $1,175,000
    Get a cash offer in 3 minutes
    Find out how much your home could sell for in as little as 3 minutes with a no-obligation cash offer.
    Estimated market value
    $1,175,000