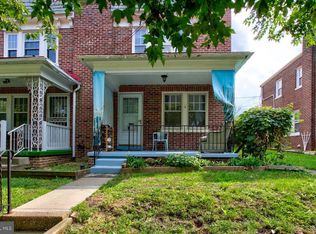
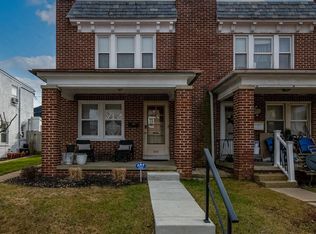
This charming end-of-row townhouse seamlessly blends classic character with a European Cottage/French Country Style. Originally renovated by The Chris & Claude Co, the inviting open floor plan is accentuated by exposed beams and warm wood floors, creating a cozy atmosphere perfect for both relaxation and entertaining. The dining area flows effortlessly into the beautifully upgraded kitchen with a central island inviting culinary creativity. Equipped with stainless steel appliances, including a gas oven/range and dishwasher, this kitchen is a chef's dream. The second floor features three spacious bedrooms and one full bathroom. The fully finished basement provides additional living space, ideal for a family room, home office, or play area with a full bathroom. Step outside to enjoy your private patio, perfect for morning coffee or evening gatherings. The property also features a convenient shed for extra storage. This residence is not just a house; it’s a place to create lasting memories. Experience the perfect blend of comfort, style, and functionality in this delightful townhouse.
For sale
$325,000
312 N Broad St, Lancaster, PA 17602
3beds
2,030sqft
Townhouse
Built in 1961
2,614 Square Feet Lot
$-- Zestimate®
$160/sqft
$-- HOA
What's special
Classic characterPrivate patioAdditional living spaceThree spacious bedroomsFully finished basementCentral islandInviting open floor plan
- 13 hours |
- 208 |
- 13 |
Zillow last checked:
Listing updated:
Listed by:
Ashley Bleacher 717-314-4985,
Howard Hanna Real Estate Services - Lancaster 7173920200,
Listing Team: Ashley Bleacher Team, Co-Listing Team: Ashley Bleacher Team,Co-Listing Agent: Darrel J Smith Jr. 240-375-4007,
Howard Hanna Real Estate Services - Lancaster
Source: Bright MLS,MLS#: PALA2091446
Loading...
Facts & features
Interior
Bedrooms & bathrooms
- Bedrooms: 3
- Bathrooms: 2
- Full bathrooms: 2
- Main level bathrooms: 1
Basement
- Area: 500
Heating
- Forced Air, Natural Gas
Cooling
- Central Air, Electric
Appliances
- Included: Dishwasher, Exhaust Fan, Oven/Range - Gas, Refrigerator, Stainless Steel Appliance(s), Gas Water Heater
- Laundry: In Basement
Features
- Dining Area, Open Floorplan, Kitchen Island, Recessed Lighting, Upgraded Countertops, Exposed Beams, Beamed Ceilings, Dry Wall
- Flooring: Ceramic Tile, Hardwood, Laminate, Wood
- Windows: Double Hung, Double Pane Windows, Energy Efficient, Replacement
- Basement: Finished
- Has fireplace: No
Interior area
- Total structure area: 2,030
- Total interior livable area: 2,030 sqft
- Finished area above ground: 1,530
- Finished area below ground: 500
Property
Parking
- Parking features: On Street
- Has uncovered spaces: Yes
Accessibility
- Accessibility features: 2+ Access Exits
Features
- Levels: Two and One Half
- Stories: 2.5
- Patio & porch: Patio, Roof
- Pool features: None
- Fencing: Full,Privacy,Wood
Lot
- Size: 2,614 Square Feet
Details
- Additional structures: Above Grade, Below Grade
- Parcel number: 3366599900000
- Zoning: RESIDENTIAL
- Special conditions: Standard
Construction
Type & style
- Home type: Townhouse
- Architectural style: A-Frame
- Property subtype: Townhouse
Materials
- Brick, Masonry
- Foundation: Block
- Roof: Architectural Shingle
Condition
- Very Good
- New construction: No
- Year built: 1961
- Major remodel year: 2018
Utilities & green energy
- Electric: 100 Amp Service, Circuit Breakers
- Sewer: Public Sewer
- Water: Public
Community & HOA
Community
- Subdivision: None Available
HOA
- Has HOA: No
Location
- Region: Lancaster
- Municipality: LANCASTER CITY
Financial & listing details
- Price per square foot: $160/sqft
- Tax assessed value: $142,500
- Annual tax amount: $5,888
- Date on market: 7/10/2026
- Listing agreement: Exclusive Right To Sell
- Listing terms: Cash,Conventional,VA Loan,FHA
- Inclusions: Refrigerator
- Exclusions: Washer, Dryer & Deep Freezer
- Ownership: Fee Simple
Estimated market value
Not available
Estimated sales range
Not available
Not available
Price history
| Date | Event | Price |
|---|---|---|
| 7/10/2026 | Listed for sale | $325,000+30.5%$160/sqft |
Source: | ||
| 7/27/2020 | Sold | $249,000-0.4%$123/sqft |
Source: Public Record Report a problem | ||
| 6/10/2020 | Pending sale | $249,900$123/sqft |
Source: Younger Realty Group #PALA161362 Report a problem | ||
| 6/5/2020 | Listed for sale | $249,900+7.5%$123/sqft |
Source: Younger Realty Group #PALA161362 Report a problem | ||
| 5/18/2018 | Sold | $232,500+5.7%$115/sqft |
Source: Public Record Report a problem | ||
| 4/27/2018 | Listed for sale | $219,900+197.2%$108/sqft |
Source: Kingsway Realty #1000453430 Report a problem | ||
| 11/17/2017 | Sold | $74,000-7.4%$36/sqft |
Source: Public Record Report a problem | ||
| 4/5/2011 | Sold | $79,900$39/sqft |
Source: Public Record Report a problem | ||
Public tax history
| Year | Property taxes | Tax assessment |
|---|---|---|
| 2025 | $5,699 +1.1% | $142,500 |
| 2024 | $5,639 +1.7% | $142,500 |
| 2023 | $5,544 +4.3% | $142,500 |
| 2022 | $5,313 | $142,500 |
| 2021 | $5,313 +1710.6% | $142,500 +11.2% |
| 2020 | $293 -93.6% | $128,200 |
| 2019 | $4,607 +1585.6% | $128,200 +36.5% |
| 2018 | $273 -92.3% | $93,900 +21.3% |
| 2017 | $3,555 +0.9% | $77,400 |
| 2016 | $3,523 +33.1% | $77,400 |
| 2015 | $2,647 | $77,400 |
| 2014 | $2,647 | $77,400 |
| 2013 | -- | $77,400 |
| 2012 | -- | $77,400 |
| 2011 | -- | $77,400 |
| 2010 | -- | $77,400 |
| 2009 | -- | $77,400 |
| 2007 | -- | $77,400 |
| 2006 | -- | $77,400 |
| 2005 | -- | $77,400 +10.7% |
| 2004 | -- | $69,900 |
| 2003 | -- | $69,900 |
| 2002 | -- | $69,900 |
| 2000 | -- | $69,900 |
Find assessor info on the county website
Monthly payment
Est. payment$--/mo
Payment breakdown
Explore the cost of this home by adjusting the details. Changes won't be saved.All calculations are estimates and provided by Zillow, Inc. for informational purposes only. Actual amounts may vary.
HOA fees may include property taxes on listings classified as Co-Ops. Contact the listing agent and/or owner for fee details.
Mortgage interest rates are dependent on a number of factors, including credit score, down payment, and repayment length. Interest rate data provided by Zillow Group Marketplace, Inc. as of 1/1/1970 from various mortgage lenders with which we have lead or other similar arrangements; the Estimated Payment is an average of those rates.
See how much you could borrow to make a competitive offer.
Climate risks
Neighborhood: East Side
Nearby schools
GreatSchools rating
- 7/10Wickersham El SchoolGrades: PK-5Distance: 0.1 mi
- 4/10Lincoln Middle SchoolGrades: 6-8Distance: 0.2 mi
- 5/10McCaskey CampusGrades: 9-12Distance: 0.3 mi
Schools provided by the listing agent
- District: School District Of Lancaster
Source: Bright MLS. This data may not be complete. We recommend contacting the local school district to confirm school assignments for this home.
A local agent can set up tours, give advice and negotiate with sellers.
- Pennsylvania
- Lancaster County
- Lancaster
- 17602
- East Side
- 312 N Broad St