Move in ready home in the heart of Lancaster City offering modern updates and classic charm. Priced to sell and in excellent condition, this 1,260 sqft home features three well maintained bedrooms with hardwood floors, carpet in the main bedroom, and luxury vinyl plank flooring in the bathroom. The main level offers an open concept living and dining area with hardwood flooring, leading into the kitchen with vinyl flooring and laminate countertops. A door off the kitchen provides access to the fenced-in yard, perfect for kids, pets, or entertaining. The spacious basement offers plenty of storage space or future finishing potential, while the attached garage provides convenient interior access and off-street parking. Located in a friendly, quiet neighborhood with minimal city noise, this home is ideal for first-time buyers, young families, or teachers seeking convenience. Enjoy nearby restaurants, neighborhood amenities, and walkable city living all just minutes from your door. Schedule your showing today and fall in love with this Lancaster City gem. Real estate being sold as-is. 1 Year Warranty Included.
Sold for $260,000
$260,000
850 E Madison St, Lancaster, PA 17602
3beds
1,260sqft
Single Family Residence
Built in 1941
2,178 Square Feet Lot
$289,000 Zestimate®
$206/sqft
$1,833 Estimated rent
Home value
$289,000
$272,000 - $306,000
$1,833/mo
Zestimate® history
Owner options
List your home for rent
$1,833/mo
Rent Zestimate®
Find your next renter with Zillow Rental Manager. Plus, with online applications, you can quickly screen prospective tenants – for free.
$1,833/mo
Rent Zestimate®
Refinance and save
$1,774/mo
Est. payment
Refinancing to a lower rate could help reduce your monthly payments and save thousands over the life of the loan.
$1,774/mo
Est. payment
Explore your selling options
Work with a Zillow partner agent
Leverage their expertise and Zillow's premium Showcase listings to get your home seen by more buyers.
Get startedList with your own agent
Get your home in front of millions of buyers by listing it on Zillow.
Learn how to do itSell it yourself
Take full control of how buyers see your home on Zillow by listing For Sale by Owner (FSBO).
List your homeWhat's special
Zillow last checked:
Listing updated:
Listed by:
Dave Mattes 610-334-0294,
RE/MAX Of Reading,
Listing Team: The Dave Mattes Team, Co-Listing Agent: Joseph Jordan Gonzalez-Reyes 717-615-7226,
RE/MAX Of Reading
Bought with:
Sharon Brubaker, RS354410
Iron Valley Real Estate
Source: Bright MLS,MLS#: PALA2081514
Facts & features
Interior
Bedrooms & bathrooms
- Bedrooms: 3
- Bathrooms: 1
- Full bathrooms: 1
Rooms
- Room types: Living Room, Dining Room, Primary Bedroom, Bedroom 2, Bedroom 3, Kitchen, Bathroom 1
Primary bedroom
- Features: Flooring - Carpet
- Level: Upper
- Area: 160 Square Feet
- Dimensions: 16 X 10
Bedroom 2
- Features: Flooring - HardWood, Ceiling Fan(s)
- Level: Upper
- Area: 80 Square Feet
- Dimensions: 10 X 8
Bedroom 3
- Features: Flooring - HardWood, Ceiling Fan(s)
- Level: Upper
- Area: 120 Square Feet
- Dimensions: 10 X 12
Bathroom 1
- Features: Bathroom - Walk-In Shower, Flooring - Luxury Vinyl Plank
- Level: Upper
- Area: 35 Square Feet
- Dimensions: 5 X 7
Dining room
- Features: Flooring - HardWood
- Level: Main
- Area: 130 Square Feet
- Dimensions: 13 X 10
Kitchen
- Features: Flooring - Vinyl, Kitchen - Electric Cooking
- Level: Main
- Area: 63 Square Feet
- Dimensions: 7 X 9
Living room
- Features: Flooring - HardWood
- Level: Main
- Area: 208 Square Feet
- Dimensions: 16 X 13
Heating
- Baseboard, Wood Stove, Electric, Wood
Cooling
- Window Unit(s), Electric
Appliances
- Included: Refrigerator, Oven/Range - Electric, Washer, Dryer, Microwave, Electric Water Heater
- Laundry: In Basement
Features
- Bathroom - Walk-In Shower, Ceiling Fan(s)
- Flooring: Hardwood, Carpet, Vinyl, Wood
- Windows: Replacement
- Basement: Unfinished
- Has fireplace: No
Interior area
- Total structure area: 1,260
- Total interior livable area: 1,260 sqft
- Finished area above ground: 1,260
- Finished area below ground: 0
Property
Parking
- Total spaces: 2
- Parking features: Inside Entrance, Garage Faces Rear, Asphalt, Attached, Driveway
- Attached garage spaces: 1
- Uncovered spaces: 1
Accessibility
- Accessibility features: None
Features
- Levels: Two
- Stories: 2
- Patio & porch: Patio, Porch
- Exterior features: Sidewalks
- Pool features: None
- Fencing: Full,Wood
Lot
- Size: 2,178 Square Feet
- Features: Level, Front Yard, Rear Yard, Suburban
Details
- Additional structures: Above Grade, Below Grade
- Parcel number: 3366316600000
- Zoning: RES
- Special conditions: Standard
Construction
Type & style
- Home type: SingleFamily
- Architectural style: Traditional
- Property subtype: Single Family Residence
- Attached to another structure: Yes
Materials
- Brick
- Foundation: Block
- Roof: Pitched,Shingle
Condition
- Very Good,Good
- New construction: No
- Year built: 1941
Utilities & green energy
- Electric: 200+ Amp Service
- Sewer: Public Sewer
- Water: Public
- Utilities for property: Cable Available
Community & HOA
Community
- Security: Monitored
- Subdivision: None Available
HOA
- Has HOA: No
Location
- Region: Lancaster
- Municipality: LANCASTER CITY
Financial & listing details
- Price per square foot: $206/sqft
- Tax assessed value: $96,200
- Annual tax amount: $3,946
- Date on market: 1/13/2026
- Listing agreement: Exclusive Agency
- Listing terms: Cash,Conventional
- Inclusions: Washer, Dryer, Refrigerator, Range, 3 Window A / C Units, Large Shed, Wall-mounted Safe, Tv Mounts
- Exclusions: Small Shed
- Ownership: Fee Simple
Price history
| Date | Event | Price |
|---|---|---|
| 2/17/2026 | Sold | $260,000+8.4%$206/sqft |
Source:  Bright MLS #PALA2081514 Report a problem Bright MLS #PALA2081514 Report a problem | ||
| 1/16/2026 | Pending sale | $239,900$190/sqft |
Source: Bright MLS #PALA2081514 Report a problem | ||
| 1/15/2026 | Listing removed | $239,900$190/sqft |
Source: Bright MLS #PALA2081514 Report a problem | ||
| 1/13/2026 | Listed for sale | $239,900$190/sqft |
Source: Bright MLS #PALA2081514 Report a problem | ||
Public tax history
| Year | Property taxes | Tax assessment |
|---|---|---|
| 2026 | $3,975 +3.3% | $96,200 |
| 2025 | $3,847 +1.1% | $96,200 |
| 2024 | $3,807 +1.7% | $96,200 |
| 2023 | $3,743 +4.3% | $96,200 |
| 2022 | $3,587 | $96,200 |
| 2021 | $3,587 +1180.8% | $96,200 |
| 2020 | $280 -91.9% | $96,200 |
| 2019 | $3,457 +1134.6% | $96,200 |
| 2018 | $280 -91.9% | $96,200 +27.9% |
| 2017 | $3,454 +0.9% | $75,200 |
| 2016 | $3,423 +33.7% | $75,200 |
| 2015 | $2,560 | $75,200 |
| 2014 | $2,560 | $75,200 |
| 2013 | -- | $75,200 |
| 2012 | -- | $75,200 |
| 2011 | -- | $75,200 |
| 2010 | -- | $75,200 |
| 2009 | -- | $75,200 |
| 2007 | -- | $75,200 |
| 2006 | -- | $75,200 |
| 2005 | -- | $75,200 +7.7% |
| 2004 | -- | $69,800 |
| 2003 | -- | $69,800 |
| 2002 | -- | $69,800 |
| 2000 | -- | $69,800 |
Find assessor info on the county website
Neighborhood: East Side
Nearby homes
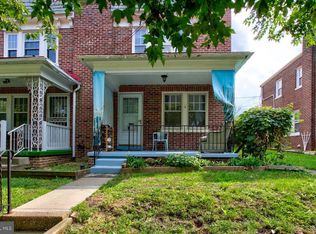
- $261,3003 bd2 ba1.2k sqft854 E Madison St, Lancaster, PA 17602Off Market
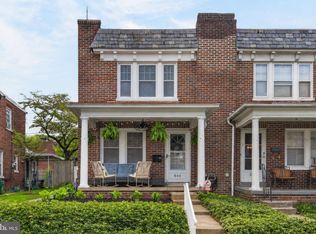
- $225,9003 bd1 ba1.2k sqft848 E Madison St, Lancaster, PA 17602Off Market
- $278,0003 bd2 ba1.2k sqft844 E Madison St, Lancaster, PA 17602Sold
- $225,0003 bd1 ba1.5k sqft856 E Madison St, Lancaster, PA 17602Sold

- $330,0003 bd2 ba2k sqft312 N Broad St, Lancaster, PA 17602Sold
- $228,0003 bd1 ba1.1k sqft842 E Madison St, Lancaster, PA 17602Off Market
- $258,6003 bd1 ba1.5k sqft310 N Broad St, Lancaster, PA 17602Off Market
- $234,0003 bd1 ba1.2k sqft838 E Madison St, Lancaster, PA 17602Off Market
Nearby schools
GreatSchools rating
- 7/10Wickersham El SchoolGrades: PK-5Distance: 0.1 mi
- 4/10Lincoln Middle SchoolGrades: 6-8Distance: 0.2 mi
- 5/10McCaskey CampusGrades: 9-12Distance: 0.2 mi
Schools provided by the listing agent
- Elementary: Wickersham E.s.
- Middle: Lincoln M.s.
- High: Mccaskey H.s.
- District: School District Of Lancaster
Source: Bright MLS. This data may not be complete. We recommend contacting the local school district to confirm school assignments for this home.
Sell for more on Zillow
Get a Zillow Showcase℠ listing at no additional cost and you could sell for .
$289,000
2% more
+$5,780
With Zillow Showcase(estimated)
$294,780
Sell for more on Zillow
Get a Zillow Showcase℠ listing at no additional cost and you could sell for .
$289,000
2% more
+$5,780
With Zillow Showcase(estimated)
$294,780
- Pennsylvania
- Lancaster County
- Lancaster
- 17602
- East Side
- 850 E Madison St
