[DOWNTOWN ARLINGTON CHARM WITH MODERN UPDATES] Ideally situated in the heart of Arlington this thoughtfully updated home offers an inviting blend of SMALL-TOWN CHARM, MODERN COMFORT, and EVERYDAY CONVENIENCE. Just steps from downtown shops, parks, schools, the annual Street Fair, and the seasonal Farmer's Market, the location encourages a connected and walkable lifestyle. Directly across the street, the City's PEA PATCH PROGRAM offers the opportunity to grow your own garden and enjoy a true sense of community. Inside, the home has been extensively improved with ENGINEERED WATERPROOF HARDWOOD FLOORING throughout and a beautifully remodeled kitchen featuring QUARTZ COUNTERTOPS, stainless steel appliances, a custom built-in BREAKFAST NOOK with storage, and thoughtful finishes designed for gathering and everyday living. With 3 BEDROOMS and 1.75 BATHS the layout offers comfort, functionality, and an easy flow. Outdoor spaces are equally inviting with a STAMPED CONCRETE PATIO, HOT TUB, raised GARDEN BEDS and GREENHOUSE creating the perfect setting for relaxing and growing your own vegetables. Modern upgrades including SOLAR PANELS that provide significant savings on electric costs, AIR CONDITIONING, a recently replaced WATER HEATER, partial ROOF REPLACEMENT, and EV charger pre-wiring add efficiency, comfort and long-term value. PRE-INSPECTED for added peace of mind, this is a rare opportunity to enjoy updated living in one of Arlington's most walkable and welcoming neighborhoods.
Sold
Listed by: Real Broker LLC • Reshal Ploeger
Bought with: RE/MAX Northwest
$620,000
312 N French Avenue, Arlington, WA 98223
3beds
1,336sqft
Single Family Residence
Built in 2013
4,356 Square Feet Lot
$590,400 Zestimate®
$464/sqft
$2,770 Estimated rent
Home value
$590,400
$561,000 - $620,000
$2,770/mo
Zestimate® history
Owner options
List your home for rent
$2,770/mo
Rent Zestimate®
Find your next renter with Zillow Rental Manager. Plus, with online applications, you can quickly screen prospective tenants – for free.
$2,770/mo
Rent Zestimate®
Refinance and save
$3,811/mo
Est. payment
Refinancing to a lower rate could help reduce your monthly payments and save thousands over the life of the loan.
$3,811/mo
Est. payment
Explore your selling options
Work with a Zillow partner agent
Leverage their expertise and Zillow's premium Showcase listings to get your home seen by more buyers.
Get startedList with your own agent
Get your home in front of millions of buyers by listing it on Zillow.
Learn how to do itSell it yourself
Take full control of how buyers see your home on Zillow by listing For Sale by Owner (FSBO).
List your homeWhat's special
Hot tubStainless steel appliancesQuartz countertopsBeautifully remodeled kitchenPartial roof replacementAir conditioning
Zillow last checked:
Listing updated:
Listed by:
Reshal Ploeger,
Real Broker LLC
Bought with:
Trang Luu, 16907
RE/MAX Northwest
Source: NWMLS as distributed by MLS GRID,MLS#: 2542672
Facts & features
Interior
Bedrooms & bathrooms
- Bedrooms: 3
- Bathrooms: 2
- Full bathrooms: 1
- 3/4 bathrooms: 1
- Main level bathrooms: 2
- Main level bedrooms: 3
Primary bedroom
- Level: Main
Bedroom
- Level: Main
Bedroom
- Level: Main
Bathroom full
- Level: Main
Bathroom three quarter
- Level: Main
Kitchen with eating space
- Level: Main
Living room
- Level: Main
Heating
- Forced Air, Electric, Natural Gas, Solar (Unspecified)
Cooling
- Has cooling: Yes
Appliances
- Included: Dishwasher, Disposal, Dryer, Microwave, Refrigerator, Stove(s)/Range(s), Washer, Dishwasher(s), Dryer(s), Garbage Disposal, Microwave(s), Refrigerator(s), Washer(s), Water Heater: Gas, Water Heater Location: Garage
Features
- Bath Off Primary
- Flooring: Laminate
- Windows: Dbl Pane/Storm Window
- Basement: None
- Has fireplace: No
Interior area
- Total structure area: 1,336
- Total interior livable area: 1,336 sqft
Property
Parking
- Total spaces: 2
- Parking features: Driveway, Attached Garage
- Has attached garage: Yes
- Covered spaces: 1
- Uncovered spaces: 1
Features
- Levels: One
- Stories: 1
- Patio & porch: Bath Off Primary, Dbl Pane/Storm Window, Hot Tub/Spa, Walk-In Closet(s), Water Heater
- Has spa: Yes
- Spa features: Indoor
Lot
- Size: 4,356 Square Feet
- Features: Curbs, Paved, Sidewalk, Cable TV, Fenced-Partially, Gas Available, High Speed Internet, Hot Tub/Spa, Patio
- Topography: Level
- Residential vegetation: Garden Space
Details
- Parcel number: 00529900400800
- Zoning: OTRD
- Zoning description: Jurisdiction: City
- Special conditions: Standard
Construction
Type & style
- Home type: SingleFamily
- Architectural style: Craftsman,1 Story
- Property subtype: Single Family Residence
Materials
- Cement Planked, Wood Siding, Cement Plank
- Foundation: Poured Concrete
- Roof: Composition
Condition
- Very Good
- Year built: 2013
- Major remodel year: 2013
Utilities & green energy
- Electric: Company: Snohomish County PUD
- Sewer: Sewer Connected, Company: City of Arlington
- Water: Public, Company: City of Arlington
- Utilities for property: Ziply
Green energy
- Energy generation: Solar
Community & HOA
Community
- Subdivision: Arlington
Location
- Region: Arlington
Financial & listing details
- Price per square foot: $464/sqft
- Tax assessed value: $508,500
- Annual tax amount: $4,438
- Date on market: 7/20/2026
- Cumulative days on market: 2 days
- Listing terms: Conventional,FHA,VA Loan
- Inclusions: Dishwasher(s), Dryer(s), Garbage Disposal, Microwave(s), Refrigerator(s), Stove(s)/Range(s), Washer(s)
Price history
| Date | Event | Price |
|---|---|---|
| 7/21/2026 | Sold | $620,000+4.2%$464/sqft |
Source:  NWMLS as distributed by MLS GRID #2542672 Report a problem NWMLS as distributed by MLS GRID #2542672 Report a problem | ||
| 6/29/2026 | Pending sale | $595,000$445/sqft |
Source: NWMLS as distributed by MLS GRID #2542672 Report a problem | ||
| 6/27/2026 | Listed for sale | $595,000+120.4%$445/sqft |
Source: NWMLS as distributed by MLS GRID #2542672 Report a problem | ||
| 7/23/2013 | Sold | $269,950+191%$202/sqft |
Source: NWMLS as distributed by MLS GRID #481022 Report a problem | ||
| 10/30/2012 | Sold | $92,780$69/sqft |
Source: Public Record Report a problem | ||
Public tax history
| Year | Property taxes | Tax assessment |
|---|---|---|
| 2024 | $4,421 +7.9% | $508,500 +6.7% |
| 2023 | $4,096 +7.6% | $476,500 -3.2% |
| 2022 | $3,808 +4.1% | $492,300 +25.7% |
| 2021 | $3,658 +13% | $391,500 +9.5% |
| 2020 | $3,237 +6.8% | $357,500 +6.8% |
| 2019 | $3,030 | $334,700 +7.8% |
| 2018 | -- | $310,400 +16.6% |
| 2017 | $3,301 +5.8% | $266,200 +6.7% |
| 2016 | $3,119 | $249,400 +1.3% |
| 2015 | $3,119 +179.2% | $246,200 +183% |
| 2013 | $1,117 | $87,000 |
Find assessor info on the county website
Neighborhood: Old Town
Nearby homes
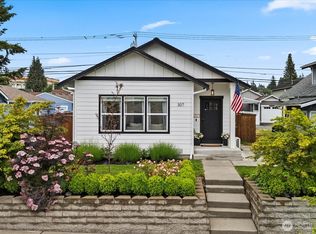
- $564,9503 bd2 ba1.2k sqft307 N Dunham Ave, Arlington, WA 98223Pending
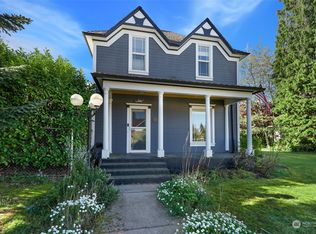
- $590,0004 bd2 ba1.7k sqft408 E 3rd St, Arlington, WA 98223Sold
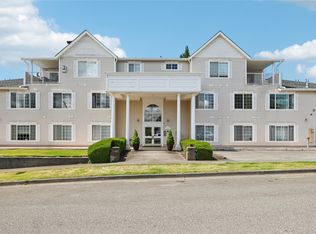
- $390,0002 bd2 ba1.3k sqft310 N Dunham Ave APT 204, Arlington, WA 98223Sold
- $669,0003 bd2 ba2.7k sqft403 N Macleod Ave, Arlington, WA 98223For Sale

- $491,4003 bd2 ba1.1k sqft213 Lenore Ave, Arlington, WA 98223Off Market
- $328,0009,147.6 Square Feet236 N Gifford Ave, Arlington, WA 98223Sold
- $606,4004 bd-- ba2k sqft130 N French Ave, Arlington, WA 98223Off Market
- $687,8003 bd3 ba2k sqft4727 260th LOT 15, Arlington, WA 98223Off Market
Nearby schools
GreatSchools rating
- 6/10Presidents Elementary SchoolGrades: PK-5Distance: 0.1 mi
- 6/10Haller Middle SchoolGrades: 6-8Distance: 0.3 mi
- 8/10Arlington High SchoolGrades: 9-12Distance: 2 mi
Schools provided by the listing agent
- Middle: Haller Middle Sch
- High: Arlington High
Source: NWMLS as distributed by MLS GRID. This data may not be complete. We recommend contacting the local school district to confirm school assignments for this home.
Get a cash offer in 3 minutes
Find out how much your home could sell for in as little as 3 minutes with a no-obligation cash offer.
Estimated market value
$590,400
Get a cash offer in 3 minutes
Find out how much your home could sell for in as little as 3 minutes with a no-obligation cash offer.
Estimated market value
$590,400
- Washington
- Snohomish County
- Arlington
- 98223
- Old Town
- 312 N French Avenue
Nearby cities
Nearby neighborhoods
Nearby zip codes
Other Arlington Topics
