Charming 3 bedroom, 1.75 bath rambler built in 2021 just blocks from Downtown Arlington! Thoughtfully designed with an open-concept layout, this home offers the perfect blend of modern style and comfortable everyday living. Inside you'll find 9-foot ceilings, abundant natural light and quality finishes throughout. The kitchen features leathered granite countertops, stainless steel appliances, oversized island with seating and great entertaining flow. Stylish bathrooms offer a warm modern-rustic feel with thoughtfully selected finishes and fixtures that add character and charm. Primary offers spacious walk-in-closet, gorgeous bath featuring double vanity sinks and large shower with tile surround. Step out onto your private patio for morning coffee or an evening glass of wine. Two ductless mini-split systems provide efficient year-round heating and cooling. Outside, enjoy a sunny fenced backyard with garden space, alley access, additional parking pad and two storage sheds for extra storage. Located just moments from the heart of Downtown Arlington with its local restaurants, coffee shops, boutiques, parks, community events and small-town charm, while still offering convenient access to everyday amenities and commuting routes. A wonderful opportunity to own a newer home in a fantastic in-town location!
Active
Listed by: John L. Scott Snohomish • Monica Kessler
Price cut: $10K (7/8)
$564,950
307 N Dunham Avenue, Arlington, WA 98223
3beds
1,278sqft
:
Get pre-qualified$3,446/mo
Single Family Residence
Built in 2021
4,356 Square Feet Lot
$564,500 Zestimate®
$442/sqft
$-- HOA
What's special
Additional parking padWarm modern-rustic feelStylish bathroomsAbundant natural lightOversized island with seatingAlley accessPrivate patio
- 45 days |
- 864 |
- 75 |
Likely to sell faster than
Zillow last checked:
Listing updated:
Listed by:
Monica Kessler,
John L. Scott Snohomish
Source: NWMLS as distributed by MLS GRID,MLS#: 2535583
Facts & features
Interior
Bedrooms & bathrooms
- Bedrooms: 3
- Bathrooms: 2
- Full bathrooms: 1
- 3/4 bathrooms: 1
- Main level bathrooms: 2
- Main level bedrooms: 3
Bedroom
- Level: Main
Bedroom
- Level: Main
Bathroom full
- Level: Main
Bathroom three quarter
- Level: Main
Utility room
- Level: Main
Heating
- Wall Furnace, Electric
Cooling
- Ductless
Appliances
- Included: Dishwasher, Disposal, Microwave, Refrigerator, Stove(s)/Range(s), Dishwasher(s), Garbage Disposal, Microwave(s), Refrigerator(s), Water Heater: Electric
Features
- Dining Room
- Flooring: Vinyl Plank
- Windows: Dbl Pane/Storm Window
- Basement: None
- Has fireplace: No
Interior area
- Total structure area: 1,278
- Total interior livable area: 1,278 sqft
Video & virtual tour
Property
Parking
- Total spaces: 2
- Parking features: Driveway, Off Street
- Uncovered spaces: 2
Features
- Levels: One
- Stories: 1
- Entry location: Main
- Patio & porch: Dbl Pane/Storm Window, Dining Room, Walk-In Closet(s), Water Heater
- Has view: Yes
- View description: Territorial
Lot
- Size: 4,356 Square Feet
- Features: Curbs, Open Lot, Paved, Sidewalk, Cable TV, Fenced-Fully, High Speed Internet, Outbuildings, Patio
- Topography: Level
Details
- Parcel number: 00529900401301
- Special conditions: Standard
Construction
Type & style
- Home type: SingleFamily
- Architectural style: Craftsman,1 Story
- Property subtype: Single Family Residence
Materials
- Cement Planked, Wood Siding, Cement Plank
- Foundation: Poured Concrete
- Roof: Composition
Condition
- Very Good
- Year built: 2021
Utilities & green energy
- Electric: Company: PUD
- Sewer: Sewer Connected, Company: City of Arlington
- Water: Public, Company: City of Arlington
Community & HOA
Community
- Subdivision: Arlington
Location
- Region: Arlington
Financial & listing details
- Price per square foot: $442/sqft
- Tax assessed value: $489,600
- Annual tax amount: $4,257
- Date on market: 6/9/2026
- Cumulative days on market: 47 days
- Listing terms: Conventional,FHA,VA Loan
- Inclusions: Dishwasher(s), Garbage Disposal, Microwave(s), Refrigerator(s), Stove(s)/Range(s)
Estimated market value
$564,500
$536,000 - $593,000
$2,808/mo
Price history
| Date | Event | Price |
|---|---|---|
| 7/8/2026 | Price change | $564,950-1.7%$442/sqft |
Source:  NWMLS as distributed by MLS GRID #2535583 Report a problem NWMLS as distributed by MLS GRID #2535583 Report a problem | ||
| 6/10/2026 | Listed for sale | $574,950+1.8%$450/sqft |
Source: NWMLS as distributed by MLS GRID #2535583 Report a problem | ||
| 4/18/2024 | Sold | $565,000+0.9%$442/sqft |
Source: NWMLS as distributed by MLS GRID #2211211 Report a problem | ||
| 3/19/2024 | Pending sale | $560,000$438/sqft |
Source: NWMLS as distributed by MLS GRID #2211211 Report a problem | ||
| 3/16/2024 | Listed for sale | $560,000+7.5%$438/sqft |
Source: NWMLS as distributed by MLS GRID #2211211 Report a problem | ||
| 8/27/2021 | Sold | $521,000$408/sqft |
Source: NWMLS as distributed by MLS GRID #1818248 Report a problem | ||
Public tax history
| Year | Property taxes | Tax assessment |
|---|---|---|
| 2024 | $4,257 +7.9% | $489,600 +6.7% |
| 2023 | $3,946 +10.9% | $459,000 -0.2% |
| 2022 | $3,559 +25.3% | $460,000 +51.5% |
| 2021 | $2,839 | $303,700 |
Find assessor info on the county website
Monthly payment
Est. payment
Payment breakdown
Explore the cost of this home by adjusting the details. Changes won't be saved.Climate risks
Neighborhood: Old Town
Nearby schools
GreatSchools rating
- 6/10Presidents Elementary SchoolGrades: PK-5Distance: 0.1 mi
- 6/10Haller Middle SchoolGrades: 6-8Distance: 0.3 mi
- 8/10Arlington High SchoolGrades: 9-12Distance: 2 mi
Schools provided by the listing agent
- Elementary: Presidents Elem
- Middle: Haller Middle Sch
- High: Arlington High
Source: NWMLS as distributed by MLS GRID. This data may not be complete. We recommend contacting the local school district to confirm school assignments for this home.
- $620,0003 bd2 ba1.3k sqft312 N French Ave, Arlington, WA 98223Sold

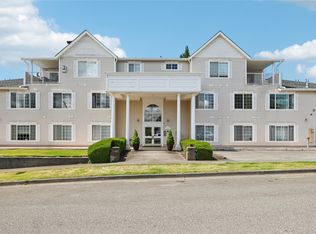
- $390,0002 bd2 ba1.3k sqft310 N Dunham Ave APT 204, Arlington, WA 98223Sold
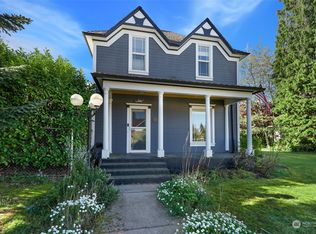
- $590,0004 bd2 ba1.7k sqft408 E 3rd St, Arlington, WA 98223Sold
- $669,0003 bd2 ba2.7k sqft403 N Macleod Ave, Arlington, WA 98223Pending

- $150,0004,356 Square Feet0 N Maccloud Ave, Arlington, WA 98223Lot/Land
- $613,6004 bd-- ba2k sqft130 N French Ave, Arlington, WA 98223Off Market
- $498,1003 bd2 ba1.1k sqft213 Lenore Ave, Arlington, WA 98223Off Market
- $444,4002 bd1 ba1k sqft304 E 5th St, Arlington, WA 98223Off Market
A local agent can set up tours, give advice and negotiate with sellers.
Similar homes
- $535,0003 bd2 ba1k sqft407 N Gifford Avenue, Arlington, WA 98223Active
 MLS ID #2553472, Robert Stanton. NWMLS as distributed by MLS GRID
 - $575,0003 bd3 ba1.3k sqft227 S Macleod Avenue, Arlington, WA 98223Active
 MLS ID #2541353, Jessica Wolf. NWMLS as distributed by MLS GRID
 - $554,9504 bd3 ba1.7k sqftGilman Walk, Arlington, WA 98223Active
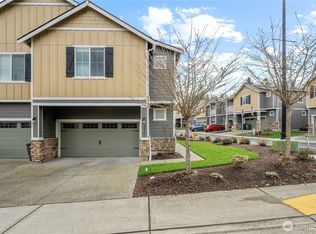 MLS ID #2554957, Tracie L. Diemert. NWMLS as distributed by MLS GRID
 - $650,0003 bd2 ba1.4k sqft20530 Lois Lane, Arlington, WA 98223Active
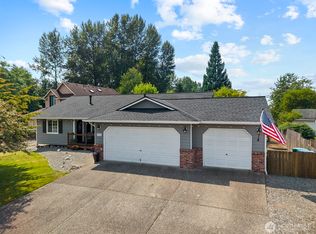 MLS ID #2558548, Michael Christian Simonson. NWMLS as distributed by MLS GRID
 - $630,0003 bd2 ba1.2k sqft20429 64th Drive NE, Arlington, WA 98223ActiveMLS ID #2551540, Jeanette Pop. NWMLS as distributed by MLS GRID
- $675,0003 bd2 ba1.3k sqftPioneer Meadows Div 3, Arlington, WA 98223ActiveMLS ID #2535221, Karen Wagner. NWMLS as distributed by MLS GRID
- $625,0003 bd3 ba1.6k sqftGleneagle, Arlington, WA 98223ActiveMLS ID #2545926, Lance Otto. NWMLS as distributed by MLS GRID
- $599,0003 bd2 ba1.6k sqft27129 Lake Riley, Arlington, WA 98223ActiveMLS ID #2559433, Erin Houfek. NWMLS as distributed by MLS GRID
- $598,5002 bd3 ba1.5k sqftJordan River Trails, Arlington, WA 98223ActiveMLS ID #2536240, Mark Murray. NWMLS as distributed by MLS GRID
- $478,0003 bd3 ba1.3k sqftGilman Walk, Arlington, WA 98223ActiveMLS ID #2512639, Kendall Jefferies. NWMLS as distributed by MLS GRID
- $475,0003 bd3 ba1.4k sqftSouthbrook, Arlington, WA 98223ActiveMLS ID #2508323, Cheryl Buck. NWMLS as distributed by MLS GRID
- $539,9903 bd2 ba1.1k sqft18028 121st Street NE, Arlington, WA 98223ActiveMLS ID #2523344, Keegan Posivio. NWMLS as distributed by MLS GRID
- $560,0002 bd2 ba1.3k sqftLast Chance Ranch, Arlington, WA 98223ActiveMLS ID #2444969, Anita R. Fawcett. NWMLS as distributed by MLS GRID
- $549,0003 bd2 ba1k sqftMeadowcreek Park West, Marysville, WA 98271ActiveMLS ID #2549840, Brooke Bendzak. NWMLS as distributed by MLS GRID
- $585,0003 bd2 ba1.4k sqft5725 121st Place NE, Marysville, WA 98271ActiveMLS ID #2549769, Renee Pilchard. NWMLS as distributed by MLS GRID
- $570,0003 bd3 ba1.7k sqftSilver Leaf, Lake Stevens, WA 98258ActiveMLS ID #2559212, Susie Beresford. NWMLS as distributed by MLS GRID
- $579,9503 bd3 ba1.7k sqftLakewood Commons, Marysville, WA 98271ActiveMLS ID #2547069, Chris Wood. NWMLS as distributed by MLS GRID
- $599,9003 bd4 ba1.6k sqftAllen Townhomes, Arlington, WA 98223ActiveNWMLS as distributed by MLS GRID
- $545,0003 bd2 ba1.6k sqft11703 55th Avenue NE, Marysville, WA 98271ActiveMLS ID #2546923, Marlene Esquivel. NWMLS as distributed by MLS GRID
- $599,9993 bd2 ba1.2k sqft6326 107th Place NE, Marysville, WA 98270ContingentMLS ID #2538536, Jacob Tedeschi. NWMLS as distributed by MLS GRID
