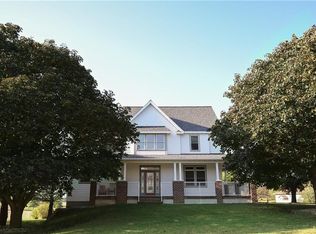
Charming 4-bed, 1.5-bath Greenfield gem, perfectly situated on a spacious corner lot. From the inviting covered front porch to the mature shade trees & classic curb appeal, this is the kind of home that makes you slow down & smile as you pull in. Inside, you'll find the character and warmth that only a home of this era can offer, paired with updates that make everyday living easy. The kitchen features beautiful maple cabinetry, quartz countertops, and 2 year old appliances. LVP flooring adds style & durability, while natural light pours through the home, highlighting its timeless charm. New tankless water heater also serves as the home's boiler system, blending modern efficiency w/historic character. Walkout basement adds extra flexibility for storage, hobbies, or future possibilities, while the 1972 foundation provides the benefits of a newer foundation beneath this classic home. Step outside & enjoy the oversized corner lot with a partially fenced yard that's perfect for pets, gardening, backyard games, or gathering with friends. The canopy-covered back deck is ready for summer cookouts & evening relaxation, while the detached two-car garage offers plenty of room for vehicles, tools, toys, and more. Just a short distance from the downtown square, schools, parks, shopping, dining, & community pool, this home offers the best of small-town living. Full of character, updated where it counts, & ready for its next chapter - this is one you'll want to see in person.
For sale
$250,000
312 NE Dodge St, Greenfield, IA 50849
4beds
1,694sqft
Single Family Residence
Built in 1925
0.34 Acres Lot
$233,200 Zestimate®
$148/sqft
$-- HOA
What's special
Full of characterClassic curb appealUpdated where it countsCharacter and warmthSpacious corner lotLvp flooringQuartz countertops
- 117 days
- 239
- 14
Zillow last checked:
Listing updated:
Listed by:
Sandy Delzell (515)231-8069,
Iowa Realty Indianola
Source: DMMLS,MLS#: 743608 Originating MLS: Des Moines Area Association of REALTORS
Originating MLS: Des Moines Area Association of REALTORSFacts & features
Interior
Bedrooms & bathrooms
- Bedrooms: 4
- Bathrooms: 2
- Full bathrooms: 1
- 1/2 bathrooms: 1
Heating
- See Remarks
Cooling
- Window Unit(s)
Appliances
- Included: Dryer, Dishwasher, Microwave, Refrigerator, Stove, Washer
Features
- Dining Area, See Remarks, Window Treatments
- Basement: Unfinished,Walk-Out Access
Interior area
- Total structure area: 1,694
- Total interior livable area: 1,694 sqft
Property
Parking
- Total spaces: 2
- Parking features: Detached, Garage, Two Car Garage, Heated Garage
- Garage spaces: 2
Features
- Levels: Two
- Stories: 2
- Patio & porch: Covered, Deck
- Exterior features: Deck, Storage
- Fencing: Chain Link
Lot
- Size: 0.34 Acres
- Features: Rectangular Lot
Details
- Additional structures: Storage
- Parcel number: 1107280007
Construction
Type & style
- Home type: SingleFamily
- Architectural style: Two Story
- Property subtype: Single Family Residence
Materials
- Vinyl Siding
- Foundation: Block
- Roof: Asphalt,Shingle
Condition
- Resale
- New construction: No
- Year built: 1925
Utilities & green energy
- Sewer: Public Sewer
- Water: Public
Community & HOA
HOA
- Has HOA: No
Location
- Region: Greenfield
Financial & listing details
- Price per square foot: $148/sqft
- Tax assessed value: $149,400
- Annual tax amount: $2,228
- Date on market: 6/22/2026
- Cumulative days on market: 118 days
- Listing terms: Cash,Conventional,FHA,USDA Loan,VA Loan
- Road surface type: Concrete
Estimated market value
$233,200
$222,000 - $245,000
$1,509/mo
Price history
| Date | Event | Price |
|---|---|---|
| 7/6/2026 | Price change | $250,000-3.8%$148/sqft |
Source:  DMMLS #743608 Report a problem DMMLS #743608 Report a problem | ||
| 6/22/2026 | Listed for sale | $260,000$153/sqft |
Source: DMMLS #743608 Report a problem | ||
Public tax history
| Year | Property taxes | Tax assessment |
|---|---|---|
| 2025 | $2,042 -1.3% | $149,400 +22.6% |
| 2024 | $2,068 -6.4% | $121,820 |
| 2023 | $2,210 +6.1% | $121,820 +13.4% |
| 2022 | $2,082 +8.7% | $107,390 |
| 2021 | $1,916 +2.9% | $107,390 +13.2% |
| 2020 | $1,862 +4.8% | $94,830 |
| 2019 | $1,776 +9.4% | $94,830 +3.1% |
| 2018 | $1,624 | $91,972 +20.8% |
| 2017 | $1,624 +27.1% | $76,161 -13.1% |
| 2016 | $1,278 -6.7% | $87,670 +21.2% |
| 2015 | $1,370 +6% | $72,325 |
| 2014 | $1,292 +2.2% | $72,325 |
| 2013 | $1,264 -3.8% | -- |
| 2012 | $1,314 +4% | $72,325 |
| 2011 | $1,264 +7.5% | -- |
| 2010 | $1,176 +8.3% | -- |
| 2009 | $1,086 +1.5% | -- |
| 2008 | $1,070 +10.5% | -- |
| 2007 | $968 | -- |
Find assessor info on the county website
Monthly payment
Est. payment
Payment breakdown
Explore the cost of this home by adjusting the details. Changes won't be saved.Climate risks
Neighborhood: 50849
Nearby schools
Schools provided by the listing agent
- District: Nodaway Valley
Source: DMMLS. This data may not be complete. We recommend contacting the local school district to confirm school assignments for this home.
Similar homes
- $240,0004 bd2 ba1.6k sqft413 SW 3rd St, Greenfield, IA 50849Active
 MLS ID #6336594, Gabriela Tercero, Our Town Realty, LLC. NoCoast MLS as distributed by MLS GRID
 - $220,0003 bd3 ba1.4k sqft304 SE Jackson St, Greenfield, IA 50849For Sale
 MLS ID #750258, Jayce Schorn-Pedro, RE/MAX Real Estate Center. DMMLS
 - $190,0003 bd3 ba1.3k sqft303 N 1st St, Greenfield, IA 50849For Sale
 MLS ID #744040, Laurry Wailes, The American Real Estate Co.. DMMLS
 - $325,0003 bd3 ba1.5k sqft305 NW 4th St, Greenfield, IA 50849For Sale
 MLS ID #744043, Roger Queck, Pro Team Realty. DMMLS
