Skip main navigation
Sold
  • Listed by: Keller Williams-Premier Prtnrs
    Bought with: The Bordak Group, LLC
    $355,000

    312 Nevada Drive, Longview, WA 98632

    3beds
    2,120sqft
    Single Family Residence
    Built in 1940
    10,454.4 Square Feet Lot
    $353,900 Zestimate®
    $167/sqft
    $2,515 Estimated rent

    Home value

    $353,900

    $319,000 - $396,000

    $2,515/mo

    Zestimate® history
    Loading
    Loading...

    Owner options

    List your home for rent

    $2,515/mo

    Rent Zestimate®

    Find your next renter with Zillow Rental Manager. Plus, with online applications, you can quickly screen prospective tenants – for free.

    Learn more

    $2,515/mo

    Rent Zestimate®

    Refinance and save

    $2,127/mo

    Est. payment

    Refinancing to a lower rate could help reduce your monthly payments and save thousands over the life of the loan.

    See today's rates

    $2,127/mo

    Est. payment

    Explore your selling options

    Work with a Zillow partner agent

    Leverage their expertise and Zillow's premium Showcase listings to get your home seen by more buyers.

    Get started

    List with your own agent

    Get your home in front of millions of buyers by listing it on Zillow.

    Learn how to do it

    Sell it yourself

    Take full control of how buyers see your home on Zillow by listing For Sale by Owner (FSBO).

    List your home

    What's special

    Sleek new vinyl flooringUpdated kitchenBalcony off the kitchenSurrounded by treesLarge windowsExtra living spaceFinished daylight basement
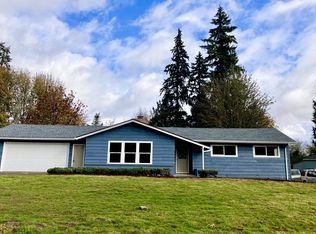
    Tucked away in Columbia Heights, this versatile home offers a comfortable mix of character, privacy, and space to unwind. With 3 bedrooms and 2.25 baths, the layout is practical and inviting. Set on a 10,454 sq ft lot surrounded by trees, the home feels peaceful and private while still being close to town. Step onto the balcony off the kitchen for your morning coffee, or relax in the hot tub out back and enjoy the quiet surroundings. Inside, offers sleek new vinyl flooring with large windows, Updated kitchen great for meal prep. The finished daylight basement adds extra living space and flexibility for how you want to use it. Move in, settle down and put your finishing touches on this one, and enjoy a home that already feels like yours.

    Zillow last checked:

    Listing updated:

    Listed by:

    Jesse Morgen,

    Keller Williams-Premier Prtnrs

    Bought with:

    Kristin Head, 134990

    The Bordak Group, LLC

    Source: NWMLS as distributed by MLS GRID,MLS#: 2449529MLS Logo

    Facts & features

    Interior

    Bedrooms & bathrooms
    • Bedrooms: 3
    • Bathrooms: 3
    • Full bathrooms: 1
    • 3/4 bathrooms: 1
    • 1/2 bathrooms: 1
    • Main level bathrooms: 1
    Primary bedroom
    • Level: Lower
    Entry hall
    • Level: Main
    Kitchen without eating space
    • Level: Main
    Living room
    • Level: Main
    Heating
    • Forced Air, Electric
    Cooling
    • None
    Appliances
    • Included: Dishwasher(s), Microwave(s), Refrigerator(s), Stove(s)/Range(s), Water Heater: Electric, Water Heater Location: Laundry Room - Basement
    Features
    • Bath Off Primary, Dining Room
    • Flooring: Ceramic Tile, Vinyl Plank, Carpet
    • Doors: French Doors
    • Windows: Dbl Pane/Storm Window, Skylight(s)
    • Basement: Finished
    • Has fireplace: No
    Interior area
    • Total structure area: 2,120
    • Total interior livable area: 2,120 sqft

    Property

    Parking
    • Parking features: Driveway, RV Parking
    Features
    • Levels: One and One Half
    • Stories: 1
    • Entry location: Main
    • Patio & porch: Bath Off Primary, Dbl Pane/Storm Window, Dining Room, French Doors, Skylight(s), Walk-In Closet(s), Water Heater
    • Has spa: Yes
    • Has view: Yes
    • View description: Territorial
    Lot
    • Size: 10,454 sqft
    • Features: Paved, Deck, Hot Tub/Spa, Patio, RV Parking
    • Topography: Level,Sloped
    Details
    • Parcel number: 61236
    • Zoning: UR- Urban Residential
    • Zoning description: Jurisdiction: City
    • Special conditions: Standard

    Construction

    Type & style
    • Home type: SingleFamily
    • Property subtype: Single Family Residence
    Materials
    • Cement Planked, Cement Plank
    • Foundation: Poured Concrete, Slab
    • Roof: Composition
    Condition
    • Good
    • Year built: 1940
    • Major remodel year: 1940

    Utilities & green energy

    • Electric: Company: Cowlitz PUD
    • Sewer: Sewer Connected, Company: Beacon Hill
    • Water: Public, Company: Beacon Hill

    Community & neighborhood

    Location
    • Region: Longview
    • Subdivision: Beacon Hill

    HOA & financial

    HOA
    • Association phone: 360-751-3537

    Other

    Other facts
    • Listing terms: Conventional,FHA,State Bond,VA Loan
    • Cumulative days on market: 91 days

    Price history

    DateEventPrice
    1/27/2026Sold$355,000$167/sqft
    Source: NWMLS as distributed by MLS GRID #2449529 Report a problem
    1/6/2026Pending sale$355,000$167/sqft
    Source: NWMLS as distributed by MLS GRID #2449529 Report a problem
    12/17/2025Price change$355,000-5.3%$167/sqft
    Source: RMLS (OR) #345949546 Report a problem
    11/5/2025Listed for sale$375,000+97.4%$177/sqft
    Source: NWMLS as distributed by MLS GRID #2449529 Report a problem
    10/18/2019Sold$190,000-5%$90/sqft
    Source: NWMLS as distributed by MLS GRID #1500472 Report a problem
    9/9/2019Pending sale$199,900$94/sqft
    Source: Windermere Kelso/Longview #1500472 Report a problem
    9/4/2019Price change$199,900-4.8%$94/sqft
    Source: Windermere Kelso/Longview #1500472 Report a problem
    8/16/2019Price change$209,900-4.5%$99/sqft
    Source: Windermere Kelso/Longview #1500472 Report a problem
    8/3/2019Listed for sale$219,900$104/sqft
    Source: Windermere Kelso/Longview #1500472 Report a problem

    Public tax history

    YearProperty taxesTax assessment
    2024$2,592 +2.3%$277,230 +1.5%
    2023$2,535 +8.4%$273,020 -0.1%
    2022$2,338 $273,300 +20.5%
    2021$2,338 +6.6%$226,850 +15.6%
    2020$2,193 +47.4%$196,280 +42.6%
    2019$1,488 +11.9%$137,622 +15.4%
    2018$1,330 -8.8%$119,240 +9.8%
    2017$1,459 +9.1%$108,570 +8.1%
    2016$1,337 +13.5%$100,460 +7.1%
    2015$1,178 -6.1%$93,780 +2.5%
    2013$1,255 $91,490 -13%
    2011$1,255 $105,120
    2010-- $105,120 +26.8%
    2006-- $82,900 +15.1%
    2005-- $72,000

    Find assessor info on the county website

    Neighborhood: 98632

    Nearby schools

    GreatSchools rating
    Schools provided by the listing agent
    • Elementary: Columbia Heights Ele
    • Middle: Cascade Mid
    • High: Mark Morris High

    Source: NWMLS as distributed by MLS GRID. This data may not be complete. We recommend contacting the local school district to confirm school assignments for this home.

    Get pre-qualified for a loan
    At Zillow Home Loans, we can pre-qualify you in as little as 5 minutes with no impact to your credit score.

    An equal housing lender. NMLS #10287.

    Sell for more on Zillow
    Get a Zillow Showcase℠ listing at no additional cost and you could sell for .
    $353,900
    2% more
    +$7,078
    With Zillow Showcase(estimated)
    $360,978