Welcome to this stunning 4-bedroom, 2.5-bathroom home nestled in the highly sought-after Idlewood neighborhood. Boasting a gorgeously landscaped and manicured lot, this property is sure to leave a lasting impression. Step onto the inviting front walkway and into the home where you will be greeted by beautiful hardwood floors that lead you through the foyer and into the living room. The spacious living and dining rooms are adorned with custom moldings and flooded with light. The two story family room with fireplace is absolutely magnificent and is also highlighted with custom moldings and an abundance of windows. The island kitchen with breakfast room comes with stainless appliances and offers plenty of space for the chef in the home to create fabulous meals. The second floor accommodates a hall bathroom and three bedrooms, including the master suite. The master bedroom boasts cathedral ceilings, walk-in closet and a luxurious custom master bath with walk in shower and a double vanity. The finished basement adds valuable square footage and features a wine room and a media room. Also located in the basement are two additional storage areas. As you make your way outside you will find the wrap around porch in the rear of the home complete with hot tub. The grounds of this home are pristine and professionally landscaped. The upgrades in the home are too numerous to mention and a one must see it for themselves to truly appreciate the love and care that has been invested in it. Living in this property you will also enjoy the convenience of a prime location with easy access to Route 1, I-95, PA, and NJ Turnpikes, as well as a plethora of dining and shopping options, including the nearby Neshaminy and Oxford Valley Malls. Don't miss out on the opportunity to call this exquisite property your own. Contact us today to schedule your personal showing!
Sold for $751,000
$751,000
312 Orchard Ave, Langhorne, PA 19047
4beds
2,827sqft
Single Family Residence
Built in 1995
9,775 Square Feet Lot
$789,600 Zestimate®
$266/sqft
$3,912 Estimated rent
Home value
$789,600
$734,000 - $853,000
$3,912/mo
Zestimate® history
Owner options
List your home for rent
$3,912/mo
Rent Zestimate®
Find your next renter with Zillow Rental Manager. Plus, with online applications, you can quickly screen prospective tenants – for free.
$3,912/mo
Rent Zestimate®
Refinance and save
$4,799/mo
Est. payment
Refinancing to a lower rate could help reduce your monthly payments and save thousands over the life of the loan.
$4,799/mo
Est. payment
Explore your selling options
Work with a Zillow partner agent
Leverage their expertise and Zillow's premium Showcase listings to get your home seen by more buyers.
Get startedList with your own agent
Get your home in front of millions of buyers by listing it on Zillow.
Learn how to do itSell it yourself
Take full control of how buyers see your home on Zillow by listing For Sale by Owner (FSBO).
List your homeWhat's special
Zillow last checked:
Listing updated:
Listed by:
Robert Misner 215-680-0571,
Keller Williams Real Estate - Newtown
Bought with:
Irina Vilk, RM423423
Rubicon Realty Group LLC
Source: Bright MLS,MLS#: PABU2094942
Facts & features
Interior
Bedrooms & bathrooms
- Bedrooms: 4
- Bathrooms: 3
- Full bathrooms: 2
- 1/2 bathrooms: 1
- Main level bathrooms: 1
Basement
- Area: 0
Heating
- Forced Air, Natural Gas
Cooling
- Central Air, Electric
Appliances
- Included: Gas Water Heater
Features
- Basement: Partially Finished
- Number of fireplaces: 1
- Fireplace features: Gas/Propane
Interior area
- Total structure area: 2,827
- Total interior livable area: 2,827 sqft
- Finished area above ground: 2,827
- Finished area below ground: 0
Property
Parking
- Total spaces: 2
- Parking features: Garage Faces Front, Attached
- Attached garage spaces: 2
Accessibility
- Accessibility features: None
Features
- Levels: Two
- Stories: 2
- Pool features: None
Lot
- Size: 9,775 Square Feet
- Dimensions: 115.00 x
Details
- Additional structures: Above Grade, Below Grade
- Parcel number: 22012124
- Zoning: R2
- Special conditions: Standard
Construction
Type & style
- Home type: SingleFamily
- Architectural style: Colonial
- Property subtype: Single Family Residence
Materials
- Frame
- Foundation: Slab
Condition
- Excellent
- New construction: No
- Year built: 1995
Utilities & green energy
- Sewer: Public Sewer
- Water: Public
Community & HOA
Community
- Subdivision: Idlewood
HOA
- Has HOA: No
Location
- Region: Langhorne
- Municipality: MIDDLETOWN TWP
Financial & listing details
- Price per square foot: $266/sqft
- Tax assessed value: $45,000
- Annual tax amount: $10,266
- Date on market: 5/6/2025
- Listing agreement: Exclusive Right To Sell
- Listing terms: Cash,Conventional
- Ownership: Fee Simple
Price history
| Date | Event | Price |
|---|---|---|
| 6/13/2025 | Sold | $751,000+0.1%$266/sqft |
Source:  Bright MLS #PABU2094942 Report a problem Bright MLS #PABU2094942 Report a problem | ||
| 5/20/2025 | Pending sale | $750,000$265/sqft |
Source: Bright MLS #PABU2094942 Report a problem | ||
| 5/13/2025 | Contingent | $750,000$265/sqft |
Source: Bright MLS #PABU2094942 Report a problem | ||
| 5/7/2025 | Listed for sale | $750,000+242.3%$265/sqft |
Source: Bright MLS #PABU2094942 Report a problem | ||
| 7/6/1995 | Sold | $219,090$77/sqft |
Source: Public Record Report a problem | ||
Public tax history
| Year | Property taxes | Tax assessment |
|---|---|---|
| 2025 | $10,267 | $45,000 |
| 2024 | $10,267 +6.5% | $45,000 |
| 2023 | $9,641 +2.7% | $45,000 |
| 2022 | $9,388 | $45,000 |
| 2021 | $9,388 +1.2% | $45,000 |
| 2020 | $9,275 +4.2% | $45,000 |
| 2018 | $8,902 +2.6% | $45,000 |
| 2017 | $8,675 -1.5% | $45,000 |
| 2016 | $8,806 -0.7% | $45,000 |
| 2015 | $8,864 | $45,000 |
| 2014 | $8,864 | $45,000 |
| 2013 | -- | $45,000 |
| 2012 | -- | $45,000 |
| 2011 | -- | $45,000 |
| 2010 | -- | $45,000 |
| 2009 | -- | $45,000 |
| 2008 | -- | $45,000 |
| 2007 | -- | $45,000 |
| 2006 | -- | $45,000 |
| 2005 | -- | $45,000 +300% |
| 2004 | -- | $11,250 |
| 2003 | -- | $11,250 |
| 2002 | -- | $11,250 |
| 2000 | -- | $11,250 |
Find assessor info on the county website
Neighborhood: 19047
Nearby homes
- $662,1003 bd3 ba1.9k sqft353 Deer Dr, Langhorne, PA 19047Off Market

- $721,2004 bd3 ba2.5k sqft328 Orchard Ave, Langhorne, PA 19047Off Market

- $662,2003 bd3 ba1.9k sqft347 Deer Dr, Langhorne, PA 19047Off Market
- $844,4004 bd3 ba3.6k sqft357 Deer Dr, Langhorne, PA 19047Off Market
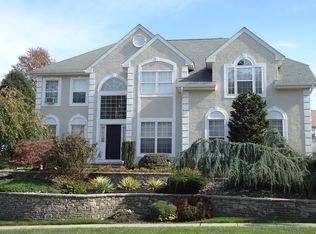
- $798,6004 bd2 ba2.8k sqft315 Orchard Ave, Langhorne, PA 19047Off Market
- $721,0004 bd2 ba2.5k sqft325 Orchard Ave, Langhorne, PA 19047Off Market
- $646,0003 bd3 ba2.1k sqft305 Orchard Ave, Langhorne, PA 19047Sold
- $836,6004 bd2 ba3.3k sqft338 Orchard Ave, Langhorne, PA 19047Off Market
Nearby schools
GreatSchools rating
- 8/10Hoover El SchoolGrades: K-4Distance: 2.4 mi
- 5/10Maple Point Middle SchoolGrades: 5-8Distance: 3.8 mi
- 8/10Neshaminy High SchoolGrades: 9-12Distance: 0.5 mi
Schools provided by the listing agent
- District: Neshaminy
Source: Bright MLS. This data may not be complete. We recommend contacting the local school district to confirm school assignments for this home.
Get a cash offer in 3 minutes
Find out how much your home could sell for in as little as 3 minutes with a no-obligation cash offer.
Estimated market value
$789,600
Get a cash offer in 3 minutes
Find out how much your home could sell for in as little as 3 minutes with a no-obligation cash offer.
Estimated market value
$789,600
- Pennsylvania
- Bucks County
- Langhorne
- 19047
- 312 Orchard Ave
Nearby cities
Nearby neighborhoods
Nearby zip codes
Other Langhorne Topics
