Skip main navigation
Off market
  • $648,000

    353 Deer Dr, Langhorne, PA 19047

    3beds
    1,934sqft
    Detached
    Built in 1996
    0.25 Acres Lot
    $648,000 Zestimate®
    $335/sqft
    $3,584 Estimated rent

    Home value

    $648,000

    $616,000 - $680,000

    $3,584/mo

    Zestimate® history
    Loading
    Loading...

    Owner options

    List your home for rent

    $3,584/mo

    Rent Zestimate®

    Find your next renter with Zillow Rental Manager. Plus, with online applications, you can quickly screen prospective tenants – for free.

    Learn more

    $3,584/mo

    Rent Zestimate®

    Refinance and save

    $3,361/mo

    Est. payment

    Refinancing to a lower rate could help reduce your monthly payments and save thousands over the life of the loan.

    See today's rates

    $3,361/mo

    Est. payment

    Explore your selling options

    Work with a Zillow partner agent

    Leverage their expertise and Zillow's premium Showcase listings to get your home seen by more buyers.

    Get started

    List with your own agent

    Get your home in front of millions of buyers by listing it on Zillow.

    Learn how to do it

    Sell it yourself

    Take full control of how buyers see your home on Zillow by listing For Sale by Owner (FSBO).

    List your home

    What's special

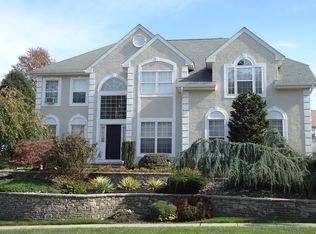
    This Spectacular DeLuca Beauty is Calling You Home. Desirable IDLEWOOD area with easy access to Turnpike, I95 and Rt 1 to Princeton area. One lucky buyer will benefit from the numerous upgrades throughout for added value to this beautiful home. The moment you arrive, you are sure to be captivated by the charm and character offered here. Enjoy your morning coffee on the covered front porch boasting EP Henry stone pavers, manicured landscaping and beautiful River Rock Stone accents. As you enter the two story foyer, you'll notice the large dining room with crown molding and wainscoting, Bruce hardwood floors and a magnificent, soaring River Rock gas fireplace in the living room to warm you on those chilly winter nights. Super clean kitchen has been updated with SS appliances, Bosch dishwasher, Jenn Air frig, built in microwave, recessed lighting, island, pantry, granite counters, tile backsplash and tile flooring. Kitchen door exits to a nice size fenced in backyard boasting a raised maintenance free deck perfect for entertaining, barbecues or enjoying the sun setting over a close by wooded area. Sturdy shed for storage. You'll notice a large side yard where kids can run and play or just enjoy the open space. A curved staircase leads you to the second floor offering 3 bedrooms and a hall updated full bath room. Relax the day away in the master bedroom boasting a tray ceiling with fan, dual walk in closets plus a gorgeous, completely remodeled master bath ensuite offering Cherry cabinets, Italian porcelain flooring, quartz countertop and a stunning walk in shower with glass doors. Lovingly maintained and truly move in ready with fresh neutral paint, new carpets upstairs and wood floors on main floor. Updates include ... New roof 2018, New HVAC 2015, Lenox hot water tank 2015, New siding 2006, Master bathroom completely remodeled 2017. Full finished basement is the perfect place to play a game of pool or cheer on the Eagles and Phillies. Upon your visit to this beautiful home, you are sure to appreciate all the upgrades and improvements throughout. Sellers have spared no expense on the care and updates to this truly beautiful and charming home. Award Winning Neshaminy School District where the high school is walking distance. This magnificent property is truly move in ready. Leave your paint brushes behind, pack your bags and move right in. Showings start Friday, Oct 18th

    This property is off market, which means it's not currently listed for sale or rent on Zillow. This may be different from what's available on other websites or public sources.

    Facts & features

    Interior

    Bedrooms & bathrooms
    • Bedrooms: 3
    • Bathrooms: 3
    • Full bathrooms: 2
    • 1/2 bathrooms: 1
    Heating
    • Forced air
    Cooling
    • Central
    Appliances
    • Included: Dishwasher, Dryer, Microwave, Refrigerator, Washer
    Features
    • Kitchen Island, Pantry, Recessed Lighting, Walk-In Closet(s), Dining Area, Eat-in Kitchen, Master Bath(s), Upgraded Countertops, Floor Plan - Traditional, Family Room Off Kitchen
    • Flooring: Hardwood
    • Basement: Finished
    Interior area
    • Total interior livable area: 1,934 sqft
    • Finished area below ground: 0

    Property

    Parking
    • Parking features: Garage - Attached
    Features
    • Exterior features: Wood
    Lot
    • Size: 0.25 Acres
    Details
    • Parcel number: 22012123
    • Special conditions: Standard

    Construction

    Type & style
    • Home type: SingleFamily
    • Architectural style: Colonial
    • Property subtype: Detached
    Materials
    • Frame
    Condition
    • Year built: 1996

    Community & HOA

    Location
    • Region: Langhorne

    Financial & listing details

    • Price per square foot: $335/sqft
    • Tax assessed value: $443,855
    • Annual tax amount: $8,405

    Price history

    DateEventPrice
    1/15/2020Sold$440,000+3.5%$228/sqft
    Source: Public Record Report a problem
    10/21/2019Pending sale$425,000$220/sqft
    Source: Coldwell Banker Hearthside #PABU482052 Report a problem
    10/16/2019Listed for sale$425,000+129.9%$220/sqft
    Source: Coldwell Banker Hearthside #PABU482052 Report a problem
    4/30/1996Sold$184,900$96/sqft
    Source: Public Record Report a problem

    Public tax history

    YearProperty taxesTax assessment
    2025$8,405 $36,840
    2024$8,405 +6.5%$36,840
    2023$7,893 +2.7%$36,840
    2022$7,686 $36,840
    2021$7,686 +1.2%$36,840
    2020$7,593 +4.2%$36,840
    2018$7,288 +2.6%$36,840
    2017$7,102 -1.8%$36,840
    2016$7,233 -0.8%$36,840
    2015$7,291 $36,840
    2014$7,291 $36,840
    2013-- $36,840
    2012-- $36,840
    2011-- $36,840
    2010-- $36,840
    2009-- $36,840
    2008-- $36,840
    2007-- $36,840
    2006-- $36,840
    2005-- $36,840 +300%
    2004-- $9,210
    2003-- $9,210
    2002-- $9,210
    2000-- $9,210
    Find assessor info on the county website

    Neighborhood: 19047

    Nearby schools

    GreatSchools rating
    Schools provided by the listing agent
    • Elementary: HERBERT HOOVER
    • Middle: MAPLE POINT
    • High: NESHAMINY
    • District: NESHAMINY

    Source: The MLS. This data may not be complete. We recommend contacting the local school district to confirm school assignments for this home.

    Get a cash offer in 3 minutes
    Find out how much your home could sell for in as little as 3 minutes with a no-obligation cash offer.
    Estimated market value
    $648,000
    Get a cash offer in 3 minutes
    Find out how much your home could sell for in as little as 3 minutes with a no-obligation cash offer.
    Estimated market value
    $648,000