Skip main navigation
Closed
  • $790,000

    312 Passage Ln, Franklin, TN 37064

    4beds
    2,481sqft
    Single Family Residence, Residential
    Built in 2017
    6,969.6 Square Feet Lot
    $799,200 Zestimate®
    $318/sqft
    $3,474 Estimated rent

    Home value

    $799,200

    $759,000 - $839,000

    $3,474/mo

    Zestimate® history
    Loading
    Loading...

    Owner options

    List your home for rent

    $3,474/mo

    Rent Zestimate®

    Find your next renter with Zillow Rental Manager. Plus, with online applications, you can quickly screen prospective tenants – for free.

    Learn more

    $3,474/mo

    Rent Zestimate®

    Refinance and save

    $4,565/mo

    Est. payment

    Refinancing to a lower rate could help reduce your monthly payments and save thousands over the life of the loan.

    See today's rates

    $4,565/mo

    Est. payment

    Explore your selling options

    Work with a Zillow partner agent

    Leverage their expertise and Zillow's premium Showcase listings to get your home seen by more buyers.

    Get started

    List with your own agent

    Get your home in front of millions of buyers by listing it on Zillow.

    Learn how to do it

    Sell it yourself

    Take full control of how buyers see your home on Zillow by listing For Sale by Owner (FSBO).

    List your home

    What's special

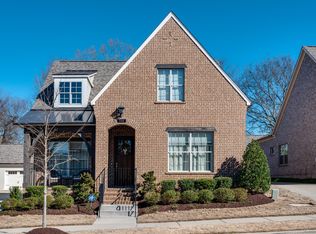
    Lovely 2017 Cottage Style Southern Gem in beautifully maintained Tywater Crossing, just minutes from Historic downtown Franklin TN. Jim Warren fields & park just around the corner. Convenient to major business centers in Cool Springs, Brentwood & Nashville, with easy access to BNA. Enjoy close by destinations, such as Southall & Leipers Fork. Grocers, restaurants & entertainment are within minutes. Step onto the porch & into the welcoming first level with hardwood floors and tall ceilings. Behind pocket doors you will find a renovated 1st floor BR with ensuite bath & closet. Updates are permitted. Shower has easy access with a low step in. Just across the way, French doors lead to a current office. It’s a versatile space that could be a BR, formal dining space, etc. The LR with an automatic gas fireplace, is cozy with lots of light & openness to the kitchen & dining space. During gardening season, large windows allow for viewing beautiful plantings and a fully fenced back yard. It's more functional than most in TC. A permitted deck & gazebo have been added & enjoyed by the current owners. By 3pm, on a warm summer day, it is shaded & comfortable for grilling time. Once the trees fill in for the spring, summer & fall, it becomes a truly private spot, with lots of visiting pollinators. The kitchen is spacious featuring granite, white 42” cabinets, undermount lights, pantry, SS Whirlpool Gold appl. Cooktop & oven are gas. 2-car garage to the rear of the property is oversized. A permanent upper shelf has been added. Even with stored items, SUV’s fit. Upstairs are 3 BR, 2 full baths, laundry & additional storage. Floored attic is accessible from this level. Flooring, counters, lights & mirror frames are updated. BR closets have organizers. 1 BR is an office with a feature wall, 1 has beautiful wallpaper, Primary overlooks backyard for ultimate privacy, coffered ceiling, ensuite bath & closets. A/C / Partial Roof 2025. Fridge & W/D remain. Agent/Owner. Watch the Video!

    Zillow last checked:

    Listing updated:

    Listing Provided by:

    Donna Connors 720-418-1701,

    eXp Realty

    Bought with:

    Hagan Stone, 271035

    Compass

    Source: RealTracs MLS as distributed by MLS GRID,MLS#: 3061809MLS Logo

    Facts & features

    Interior

    Bedrooms & bathrooms
    • Bedrooms: 4
    • Bathrooms: 3
    • Full bathrooms: 3
    • Main level bedrooms: 1
    Bedroom 1
    • Features: Suite
    • Level: Suite
    • Area: 238 Square Feet
    • Dimensions: 14x17
    Bedroom 2
    • Area: 144 Square Feet
    • Dimensions: 12x12
    Bedroom 3
    • Area: 132 Square Feet
    • Dimensions: 12x11
    Bedroom 4
    • Features: Bath
    • Level: Bath
    • Area: 132 Square Feet
    • Dimensions: 12x11
    Kitchen
    • Area: 264 Square Feet
    • Dimensions: 22x12
    Living room
    • Features: Great Room
    • Level: Great Room
    • Area: 357 Square Feet
    • Dimensions: 21x17
    Other
    • Features: Office
    • Level: Office
    • Area: 132 Square Feet
    • Dimensions: 12x11
    Heating
    • Central, Electric, Natural Gas
    Cooling
    • Ceiling Fan(s), Central Air, Electric
    Appliances
    • Included: Gas Oven, Gas Range, Dishwasher, Disposal, Dryer, Freezer, Ice Maker, Microwave, Refrigerator, Stainless Steel Appliance(s), Washer
    • Laundry: Electric Dryer Hookup, Washer Hookup
    Features
    • Ceiling Fan(s), Entrance Foyer, Extra Closets, High Ceilings, Open Floorplan, Pantry, Walk-In Closet(s), High Speed Internet
    • Flooring: Carpet, Wood, Tile, Vinyl
    • Basement: None
    • Number of fireplaces: 1
    • Fireplace features: Insert, Gas, Living Room
    Interior area
    • Total structure area: 2,481
    • Total interior livable area: 2,481 sqft
    • Finished area above ground: 2,481

    Property

    Parking
    • Total spaces: 6
    • Parking features: Garage Door Opener, Detached, Driveway
    • Garage spaces: 2
    • Uncovered spaces: 4
    Features
    • Levels: Two
    • Stories: 2
    • Patio & porch: Deck, Covered, Porch
    • Fencing: Back Yard
    Lot
    • Size: 6,969 sqft
    • Dimensions: 52 x 140
    Details
    • Parcel number: 094077L M 01700 00005078I
    • Special conditions: Owner Agent

    Construction

    Type & style
    • Home type: SingleFamily
    • Architectural style: Cottage
    • Property subtype: Single Family Residence, Residential
    Materials
    • Fiber Cement, Brick
    • Roof: Asphalt
    Condition
    • New construction: No
    • Year built: 2017

    Utilities & green energy

    • Sewer: Public Sewer
    • Water: Public
    • Utilities for property: Electricity Available, Natural Gas Available, Water Available, Cable Connected

    Community & neighborhood

    Security
    • Security features: Carbon Monoxide Detector(s), Fire Alarm, Smoke Detector(s)
    Location
    • Region: Franklin
    • Subdivision: Tywater Crossing Sec3

    HOA & financial

    HOA
    • Has HOA: Yes
    • HOA fee: $75 monthly
    • Amenities included: Sidewalks, Trail(s)
    • Services included: Maintenance Grounds
    • Second HOA fee: $700 one time

    Price history

    DateEventPrice
    3/6/2026Sold$790,000-1.1%$318/sqft
    Source: RealTracs MLS as distributed by MLS GRID #3061809 Report a problem
    1/17/2026Contingent$799,000$322/sqft
    Source: RealTracs MLS as distributed by MLS GRID #3061809 Report a problem
    1/1/2026Price change$799,000-4.3%$322/sqft
    Source: RealTracs MLS as distributed by MLS GRID #3061809 Report a problem
    12/15/2025Listed for sale$834,900+56.1%$337/sqft
    Source: RealTracs MLS as distributed by MLS GRID #3061809 Report a problem
    3/31/2020Sold$534,900$216/sqft
    Source: RealTracs MLS as distributed by MLS GRID #2118582 Report a problem
    1/30/2020Listed for sale$534,900+29.5%$216/sqft
    Source: Legacy Real Estate Group #2118582 Report a problem
    8/10/2017Sold$412,903-0.4%$166/sqft
    Source: RealTracs MLS as distributed by MLS GRID #1780816 Report a problem
    11/14/2016Sold$414,403$167/sqft
    Source: Agent Provided Report a problem

    Public tax history

    YearProperty taxesTax assessment
    2025$3,027 +15.5%$193,325 +59.1%
    2024$2,620 $121,525
    2023$2,620 $121,525
    2022$2,620 $121,525
    2021$2,620 +7.4%$121,525 +28.4%
    2020$2,439 $94,625
    2019$2,439 +2.8%$94,625
    2018$2,373 $94,625 +95.6%
    2017$2,373 $48,375

    Find assessor info on the county website

    Neighborhood: West Harpeth

    Nearby schools

    GreatSchools rating
    Schools provided by the listing agent
    • Elementary: Pearre Creek Elementary School
    • Middle: Hillsboro Elementary/ Middle School
    • High: Independence High School

    Source: RealTracs MLS as distributed by MLS GRID. This data may not be complete. We recommend contacting the local school district to confirm school assignments for this home.

    Get a cash offer in 3 minutes
    Find out how much your home could sell for in as little as 3 minutes with a no-obligation cash offer.
    Estimated market value
    $799,200
    Get a cash offer in 3 minutes
    Find out how much your home could sell for in as little as 3 minutes with a no-obligation cash offer.
    Estimated market value
    $799,200