Charming home, in Franklin's Boyd Mill Estates. Located on quiet culdesac with mature trees and privacy. Short 2.5 mile walk to downtown Franklin, this home is close to parks, shopping, sports fields and skate park. New HVAC in 2024. Renovated. Interior freshly painted in June. Kitchen appliances remain. Franklin Special school district.
Under contract - showing
$570,000
1331 Mallard Dr, Franklin, TN 37064
3beds
1,327sqft
:
Get pre-qualified$3,305/mo
Single Family Residence, Residential
Built in 1984
6,969 Square Feet Lot
$-- Zestimate®
$430/sqft
$40/mo HOA
What's special
- 26 days |
- 1,542 |
- 114 |
Likely to sell faster than
Zillow last checked:
Listing updated:
Listed by:
Julie Ecrement 615-300-7267,
McArthur Sanders Real Estate 615-370-4663
Source: RealTracs MLS as distributed by MLS GRID,MLS#: 3251651
Facts & features
Interior
Bedrooms & bathrooms
- Bedrooms: 3
- Bathrooms: 2
- Full bathrooms: 2
- Main level bedrooms: 3
Bedroom 1
- Features: Full Bath
- Level: Full Bath
- Area: 182 Square Feet
- Dimensions: 14x13
Bedroom 2
- Features: Extra Large Closet
- Level: Extra Large Closet
- Area: 130 Square Feet
- Dimensions: 13x10
Bedroom 3
- Features: Extra Large Closet
- Level: Extra Large Closet
- Area: 121 Square Feet
- Dimensions: 11x11
Dining room
- Features: Separate
- Level: Separate
- Area: 121 Square Feet
- Dimensions: 11x11
Kitchen
- Features: Pantry
- Level: Pantry
Living room
- Area: 255 Square Feet
- Dimensions: 17x15
Other
- Features: Utility Room
- Level: Utility Room
- Area: 30 Square Feet
- Dimensions: 6x5
Heating
- Central, Electric
Cooling
- Central Air, Electric
Appliances
- Included: Electric Oven, Electric Range, Dishwasher, Microwave, Refrigerator
Features
- Ceiling Fan(s), High Ceilings, High Speed Internet
- Flooring: Carpet, Laminate, Tile
- Basement: Crawl Space
- Number of fireplaces: 1
- Fireplace features: Living Room, Wood Burning
Interior area
- Total structure area: 1,327
- Total interior livable area: 1,327 sqft
- Finished area above ground: 1,327
Property
Parking
- Total spaces: 1
- Parking features: Attached
- Attached garage spaces: 1
Features
- Levels: One
- Stories: 1
- Patio & porch: Porch, Covered, Deck
- Fencing: Back Yard
Lot
- Size: 6,969 Square Feet
- Dimensions: 46 x 111
- Features: Cul-De-Sac, Level
- Topography: Cul-De-Sac,Level
Details
- Parcel number: 094078I H 03400 00005078I
- Special conditions: Standard
Construction
Type & style
- Home type: SingleFamily
- Architectural style: Ranch
- Property subtype: Single Family Residence, Residential
Materials
- Other
- Roof: Shingle
Condition
- New construction: No
- Year built: 1984
Utilities & green energy
- Sewer: Public Sewer
- Water: Public
- Utilities for property: Electricity Available, Water Available, Cable Connected
Community & HOA
Community
- Subdivision: Boyd Mill Est Sec 1
HOA
- Has HOA: Yes
- Amenities included: Playground
- HOA fee: $120 quarterly
Location
- Region: Franklin
Financial & listing details
- Price per square foot: $430/sqft
- Tax assessed value: $503,200
- Annual tax amount: $2,596
- Date on market: 6/28/2026
- Electric utility on property: Yes
Estimated market value
Not available
Estimated sales range
Not available
Not available
Price history
| Date | Event | Price |
|---|---|---|
| 7/15/2026 | Contingent | $570,000$430/sqft |
Source:  RealTracs MLS as distributed by MLS GRID #3251651 Report a problem RealTracs MLS as distributed by MLS GRID #3251651 Report a problem | ||
| 6/30/2026 | Listed for sale | $570,000+11.8%$430/sqft |
Source: RealTracs MLS as distributed by MLS GRID #3251651 Report a problem | ||
| 4/4/2022 | Sold | $510,000+21.7%$384/sqft |
Source: RealTracs MLS as distributed by MLS GRID #2365050 Report a problem | ||
| 3/18/2022 | Pending sale | $419,000$316/sqft |
Source: RealTracs MLS as distributed by MLS GRID #2365050 Report a problem | ||
| 3/17/2022 | Listed for sale | $419,000+31.1%$316/sqft |
Source: RealTracs MLS as distributed by MLS GRID #2365050 Report a problem | ||
| 1/2/2020 | Sold | $319,500$241/sqft |
Source: Public Record Report a problem | ||
| 11/7/2019 | Listed for sale | $319,500+33.2%$241/sqft |
Source: SilverPointe Properties #2097441 Report a problem | ||
| 8/26/2016 | Listing removed | $239,900$181/sqft |
Source: Music Row Realty #1750887 Report a problem | ||
| 8/5/2016 | Pending sale | $239,900$181/sqft |
Source: Music Row Realty #1750887 Report a problem | ||
| 8/2/2016 | Price change | $239,900-4%$181/sqft |
Source: Music Row Realty #1750887 Report a problem | ||
| 7/26/2016 | Listed for sale | $249,900+49.6%$188/sqft |
Source: Music Row Realty #1750887 Report a problem | ||
| 2/5/2013 | Sold | $167,000+2.2%$126/sqft |
Source: Public Record Report a problem | ||
| 10/28/2012 | Price change | $163,400-1.5%$123/sqft |
Source: Keller Williams Realty Nashville #1399493 Report a problem | ||
| 10/9/2012 | Listed for sale | $165,900+32.7%$125/sqft |
Source: Keller Williams Realty Nashville #1399493 Report a problem | ||
| 6/28/2001 | Sold | $125,000+20.8%$94/sqft |
Source: Public Record Report a problem | ||
| 5/31/1996 | Sold | $103,500$78/sqft |
Source: Public Record Report a problem | ||
Public tax history
| Year | Property taxes | Tax assessment |
|---|---|---|
| 2025 | $2,595 +14.8% | $125,800 +57.5% |
| 2024 | $2,261 +4% | $79,875 |
| 2023 | $2,173 | $79,875 |
| 2022 | $2,173 | $79,875 |
| 2021 | $2,173 +34.1% | $79,875 +59.1% |
| 2020 | $1,620 | $50,200 |
| 2019 | $1,620 +2.2% | $50,200 |
| 2018 | $1,585 | $50,200 |
| 2017 | $1,585 | $50,200 |
| 2016 | -- | $50,200 +11.7% |
| 2015 | -- | $44,925 |
| 2014 | -- | $44,925 |
| 2013 | -- | $44,925 |
| 2012 | -- | $44,925 |
| 2011 | -- | $44,925 +24.2% |
| 2007 | $1,267 +1.2% | $36,165 |
| 2006 | $1,253 +1.1% | $36,165 +20.9% |
| 2005 | $1,239 +2.7% | $29,924 |
| 2004 | $1,206 -4.3% | $29,924 |
| 2002 | $1,260 | $29,924 |
| 2001 | -- | $29,924 -75% |
| 2000 | -- | $119,697 |
Find assessor info on the county website
Monthly payment
Est. payment
Payment breakdown
Explore the cost of this home by adjusting the details. Changes won't be saved.Climate risks
Neighborhood: West Harpeth
Nearby schools
GreatSchools rating
- 9/10Poplar Grove K-4Grades: PK-4Distance: 1.5 mi
- 7/10Poplar Grove 5-8Grades: 5-8Distance: 1.5 mi
Schools provided by the listing agent
- Elementary: Poplar Grove K-4
- Middle: Freedom Middle School
- High: Centennial High School
Source: RealTracs MLS as distributed by MLS GRID. This data may not be complete. We recommend contacting the local school district to confirm school assignments for this home.
- $477,7003 bd2 ba1.2k sqft1329 Mallard Dr, Franklin, TN 37064Off Market

- $610,0004 bd3 ba2k sqft1333 Mallard Dr, Franklin, TN 37064Off Market
- $836,2003 bd3 ba2.3k sqft310 Passage Ln, Franklin, TN 37064Off Market
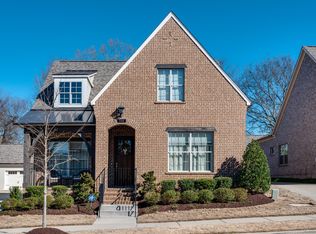
- $790,0004 bd3 ba2.4k sqft312 Passage Ln, Franklin, TN 37064Sold

- $796,600-- bd-- ba-- sqft312 Passage Ln LOT 87, Franklin, TN 37064Off Market
- $544,200-- bd2 ba1.2k sqft1327 Mallard Dr, Franklin, TN 37064Off Market
- $517,8004 bd2 ba1.5k sqft1335 Mallard Dr, Franklin, TN 37064Off Market
- $740,400-- bd2 ba1.8k sqft308 Passage Ln, Franklin, TN 37064Off Market
A local agent can set up tours, give advice and negotiate with sellers.
A local lender can help you make sure your offer is ready when you are.
Similar homes
- $459,0003 bd1 ba1k sqft304 Hardison Dr, Franklin, TN 37064For Sale
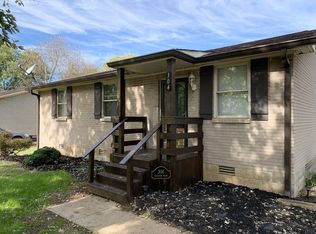
 MLS ID #3246152, Arlena Clausi, ABR,SRS,ASP®. RealTracs MLS as distributed by MLS GRID
 - $625,0003 bd2 ba1.4k sqft928 Glass St, Franklin, TN 37064For Sale
 MLS ID #3234137, Michelle Marshall. RealTracs MLS as distributed by MLS GRID
 - $750,0002 bd2 ba1.6k sqft1335 Adams St, Franklin, TN 37064For Sale
 MLS ID #3186875, Nona W. Fox. RealTracs MLS as distributed by MLS GRID
 - $639,0003 bd2 ba1.9k sqft1136 Howell Dr, Franklin, TN 37069For Sale
 MLS ID #3173855, Gary Ashton. RealTracs MLS as distributed by MLS GRID
 - $550,0003 bd2 ba1.6k sqft211 Sawyer Brown Ct, Nashville, TN 37221For SaleMLS ID #3260206, Jeff Bartlett. RealTracs MLS as distributed by MLS GRID
- $839,0003 bd3 ba1.6k sqft7687 Pewitt Rd, Franklin, TN 37064For SaleMLS ID #3216799, Tricia Summers. RealTracs MLS as distributed by MLS GRID
- $569,9003 bd2 ba1.7k sqft4703 Langston Dr, Nashville, TN 37211For SaleMLS ID #3223479, Gary Ashton. RealTracs MLS as distributed by MLS GRID
- $795,0002 bd2 ba1.8k sqft3803 N Chapel Rd, Franklin, TN 37067For SaleMLS ID #3256557, Will White. RealTracs MLS as distributed by MLS GRID
- $464,9003 bd3 ba1.4k sqft3765 Springwater Dr, Nashville, TN 37221For SaleMLS ID #3298409, Lori Wood Caste. RealTracs MLS as distributed by MLS GRID
- $541,0004 bd2 ba1.7k sqft5124 Brucewood Dr, Nashville, TN 37211For SaleMLS ID #3220324, Tim D. Smith. RealTracs MLS as distributed by MLS GRID
- $469,9993 bd2 ba1.4k sqft709 Harpeth Pkwy W, Nashville, TN 37221For SaleMLS ID #3262043, Michelle Smith. RealTracs MLS as distributed by MLS GRID
- $459,0003 bd2 ba1.7k sqft3115 Southlake Dr, Nashville, TN 37211For SaleMLS ID #3303392, Abby Murphy. RealTracs MLS as distributed by MLS GRID
- $529,0004 bd2 ba1.4k sqft6628 Cabot Dr, Nashville, TN 37209For SaleMLS ID #3231678, Debbie DeLoach. RealTracs MLS as distributed by MLS GRID
- $535,0003 bd2 ba1.8k sqft4808 Overcrest Dr, Nashville, TN 37211For SaleMLS ID #3181254, Ashley Cline. RealTracs MLS as distributed by MLS GRID
- $525,0003 bd2 ba1.9k sqft742 Currey Rd, Nashville, TN 37217For SaleMLS ID #3224297, Drew Hodges. RealTracs MLS as distributed by MLS GRID
- $439,5003 bd3 ba1.5k sqft1110 McDonough Cir, Thompsons Station, TN 37179For SaleMLS ID #3262171, Joe Connor. RealTracs MLS as distributed by MLS GRID
- $394,9003 bd2 ba1.2k sqft4913 Olivia Dr, Antioch, TN 37013For SaleMLS ID #3302469, Parviz Youssefi. RealTracs MLS as distributed by MLS GRID
- $405,0003 bd2 ba1.6k sqft734 Mitscher Dr, Spring Hill, TN 37174For SaleMLS ID #3302525, Karen Albright. RealTracs MLS as distributed by MLS GRID
- $439,9993 bd2 ba1.4k sqft2301 Clara Mathis Rd, Spring Hill, TN 37174For SaleMLS ID #3191253, Phil Hopewell. RealTracs MLS as distributed by MLS GRID
- $419,9003 bd2 ba1.3k sqft3708 Jay Ln, Spring Hill, TN 37174For SaleMLS ID #3251995, Stephen Brown. RealTracs MLS as distributed by MLS GRID
