Skip main navigation
Sold
  • Price Unknown

    312 Pine St, Denham Springs, LA 70726

    3beds
    1,633sqft
    Single Family Residence, Residential
    Built in 1945
    0.43 Acres Lot
    $-- Zestimate®
    $--/sqft
    $1,722 Estimated rent

    Home value

    Not available

    Estimated sales range

    Not available

    $1,722/mo

    Zestimate® history
    Loading
    Loading...

    Owner options

    List your home for rent

    $1,722/mo

    Rent Zestimate®

    Find your next renter with Zillow Rental Manager. Plus, with online applications, you can quickly screen prospective tenants – for free.

    Learn more

    $1,722/mo

    Rent Zestimate®

    Refinance and save

    Refinancing to a lower rate could help reduce your monthly payments and save thousands over the life of the loan.

    See today's rates

    Explore your selling options

    Work with a Zillow partner agent

    Leverage their expertise and Zillow's premium Showcase listings to get your home seen by more buyers.

    Get started

    List with your own agent

    Get your home in front of millions of buyers by listing it on Zillow.

    Learn how to do it

    Sell it yourself

    Take full control of how buyers see your home on Zillow by listing For Sale by Owner (FSBO).

    List your home

    What's special

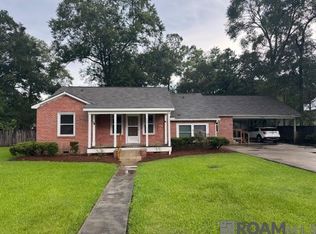
    Rare opportunity to have a stunningly updated home in the heart of Denham Springs with a POOL! This home is located perfectly in flood zone X and within walking distance from the Antique District and Denham Springs High School. Inside, you'll notice the charm and detail this home has is second to none. Inside, the home boasts stylish Hunter ceiling fans, modern kitchen appliances from 2015, and a built-in dry bar with a wine fridge. The kitchen features stainless steel appliances, elegant Misty Carrera quartz countertops, plenty of frameless cabinets with soft close hinges, and custom backsplash. The kitchen opens to the living area with has a corner fireplace, a beautiful view of the backyard, tons of natural light and a built-in dry bar with wine fridge. The primary bedroom features an en-suite bathroom that has a custom shower with tile by Daltile imported from Italy. Other interior features include: Hunter ceiling fans, custom curtains and window treatments, fresh paint throughout, custom millwork, and new engineered hardwood flooring installed in 2023. Smart home features include smart light switches on exterior soffit lights with a hub, a Yale smart door lock, and an Ecobee smart thermostat. The exterior of the home is equally impressive! The exterior features include a long driveway leading to the rear detached two-car garage, low voltage hardwired lights with dusk to dawn timers, a custom outdoor fireplace, and a new roof on both the house and garage replaced in March 2023. The pool has been well maintained with a new liner installed in 2022, a pool pump replaced in 2020, and a pool filter updated in 2021 with cartridges replaced in May 2024 and a Polaris robotic vacuum cleaner. The is home is truly one you must see to fully appreciate, schedule your showing today!

    Zillow last checked:

    Listing updated:

    Listed by:

    Brandon Richoux,

    Smart Move Real Estate

    Bought with:

    Rae Broussard, 0995691620

    Keller Williams Realty-First Choice

    Dominique Robinson, 995709740

    Keller Williams Realty-First Choice

    Source: ROAM MLS,MLS#: 2024014663MLS Logo

    Facts & features

    Interior

    Bedrooms & bathrooms
    • Bedrooms: 3
    • Bathrooms: 2
    • Full bathrooms: 2
    Primary bedroom
    • Features: Ceiling Fan(s), En Suite Bath
    • Level: First
    • Area: 129.72
    • Width: 14.1
    Bedroom 1
    • Level: First
    • Area: 154.96
    • Width: 14.9
    Bedroom 2
    • Level: First
    • Area: 109.12
    • Width: 12.4
    Primary bathroom
    • Features: Shower Combo
    • Level: First
    • Area: 32.16
    • Width: 6.7
    Bathroom 1
    • Level: First
    • Area: 56.58
    Dining room
    • Level: First
    • Area: 212.85
    Kitchen
    • Features: Stone Counters, Cabinets Custom Built
    • Level: First
    • Area: 151.13
    Living room
    • Level: First
    • Area: 219.03
    Heating
    • Central
    Cooling
    • Central Air, Ceiling Fan(s)
    Appliances
    • Included: Electric Cooktop, Dishwasher, Disposal, Microwave, Stainless Steel Appliance(s)
    • Laundry: Laundry Room
    Features
    • Wet Bar
    • Flooring: Ceramic Tile, Wood
    • Windows: Window Treatments
    • Attic: Attic Access
    • Has fireplace: Yes
    • Fireplace features: Outside, Wood Burning
    Interior area
    • Total structure area: 2,287
    • Total interior livable area: 1,633 sqft

    Property

    Parking
    • Total spaces: 4
    • Parking features: 4+ Cars Park, Garage Faces Rear
    • Has garage: Yes
    Features
    • Stories: 1
    • Patio & porch: Covered, Porch
    • Has private pool: Yes
    • Pool features: Liner
    • Fencing: Full,Wood
    • Frontage length: 75
    Lot
    • Size: 0.43 Acres
    • Dimensions: 75 x 248
    • Features: Oversized Lot, Rectangular Lot, Landscaped
    Details
    • Additional structures: Storage
    • Parcel number: 0342634
    • Special conditions: Standard

    Construction

    Type & style
    • Home type: SingleFamily
    • Architectural style: Traditional
    • Property subtype: Single Family Residence, Residential
    Materials
    • Stucco Siding, Wood Siding
    • Foundation: Pillar/Post/Pier
    • Roof: Shingle
    Condition
    • New construction: No
    • Year built: 1945

    Utilities & green energy

    • Gas: Denham Springs Gas
    • Sewer: Public Sewer
    • Water: Public
    • Utilities for property: Cable Connected

    Community & neighborhood

    Security
    • Security features: Security System
    Location
    • Region: Denham Springs
    • Subdivision: Cockerham Acres

    Other

    Other facts
    • Listing terms: Cash,Conventional,FHA,FMHA/Rural Dev,VA Loan

    Price history

    DateEventPrice
    11/18/2025Listing removed$2,400$1/sqft
    Source: Zillow Rentals Report a problem
    11/10/2025Listing removed--
    Source: Owner Report a problem
    11/4/2025Price change$290,000-1.7%$178/sqft
    Source: Owner Report a problem
    9/29/2025Listed for rent$2,400$1/sqft
    Source: Zillow Rentals Report a problem
    8/15/2025Listed for sale$295,000-6.3%$181/sqft
    Source: Owner Report a problem
    6/24/2025Listing removed--
    Source: Owner Report a problem
    6/2/2025Listed for sale$315,000+10.5%$193/sqft
    Source: Owner Report a problem
    9/20/2024Sold--
    Source: ROAM MLS #2024014663 Report a problem
    8/1/2024Listed for sale$285,000$175/sqft
    Source: ROAM MLS #2024014663 Report a problem
    2/25/2015Sold--
    Source: ROAM MLS #2014003833 Report a problem

    Public tax history

    YearProperty taxesTax assessment
    2025$514 -1.1%$12,714
    2024$520 -38.7%$12,714 -16.1%
    2023$848 -0.8%$15,150
    2022$855 -0.3%$15,150
    2021$858 +1.3%$15,150
    2020$847 +61.8%$15,150 +26.6%
    2019$523 +7.6%$11,970 +3%
    2017$486 -39.2%$11,620 +62.7%
    2015$800 $7,140
    2014$800 +3009.7%$7,140
    2013$26 -34.4%$7,140
    2012$39 $7,140
    2011$39 $7,140
    2010$39 +100%$7,140 -90%
    2009$20 $71,400
    2008$20 -2.7%$71,400
    2007$20 -0.6%$71,400
    2006$20 -2.6%$71,400 +900%
    2005$21 -2.7%$7,140
    2004$21 -4.2%$7,140
    2003$22 -9%$7,140
    2002$25 $7,140
    2001$25 $7,140

    Find assessor info on the county website

    Neighborhood: 70726

    Nearby schools

    GreatSchools rating
    Schools provided by the listing agent
    • District: Livingston Parish

    Source: ROAM MLS. This data may not be complete. We recommend contacting the local school district to confirm school assignments for this home.