Welcome to this charming 3-bedroom, 1-bath home located in the heart of Denham Springs! Situated on a large, fully fenced lot surrounded by gorgeous mature trees, this property offers plenty of outdoor space and a wonderful setting. Inside, you’ll find beautiful hardwood floors that add warmth and character throughout, along with an updated kitchen featuring a fresh, functional feel. The comfortable floor plan offers plenty of potential to make this home your own, whether you’re a first-time buyer, looking to downsize, or searching for an investment opportunity. Conveniently located near shopping, dining, schools, and everything Denham Springs has to offer. With its great location, spacious yard, charming details, and endless possibilities, this one is definitely worth a look!
Pending
$169,900
319 Pine St, Denham Springs, LA 70726
3beds
1,063sqft
Single Family Residence, Residential
Built in 1950
0.28 Acres Lot
$-- Zestimate®
$160/sqft
$-- HOA
What's special
- 60 days
- 343
- 42
Zillow last checked:
Listing updated:
Listed by:
Kayla Lockhart,
Covington & Associates Real Estate, LLC 225-667-3711
Source: ROAM MLS,MLS#: 2026015243
Facts & features
Interior
Bedrooms & bathrooms
- Bedrooms: 3
- Bathrooms: 1
- Full bathrooms: 1
Rooms
- Room types: Bathroom, Bedroom, Primary Bedroom, Dining Room, Kitchen, Living Room
Primary bedroom
- Features: Ceiling Fan(s)
- Level: First
- Area: 135.6
- Width: 12
Bedroom 1
- Level: First
- Area: 142.79
- Width: 10.9
Bedroom 2
- Level: First
- Area: 142.79
- Width: 10.9
Primary bathroom
- Features: Shower Combo
Bathroom 1
- Level: First
- Area: 46
- Width: 5
Dining room
- Level: First
- Area: 95.06
Kitchen
- Features: Pantry
- Level: First
- Area: 63.9
- Length: 9
Living room
- Level: First
- Area: 190.26
Heating
- Central
Cooling
- Central Air, Ceiling Fan(s)
Appliances
- Included: Gas Cooktop, Microwave, Range/Oven, Stainless Steel Appliance(s)
- Laundry: Laundry Room
Features
- Flooring: Wood, Other
Interior area
- Total structure area: 1,063
- Total interior livable area: 1,063 sqft
Property
Parking
- Parking features: Gravel
Features
- Stories: 1
- Exterior features: Lighting
- Fencing: Chain Link,Full,Wood
Lot
- Size: 0.28 Acres
- Dimensions: 124 x 100
Details
- Parcel number: 0342055
- Special conditions: Standard
Construction
Type & style
- Home type: SingleFamily
- Architectural style: Cottage
- Property subtype: Single Family Residence, Residential
Materials
- Other, Frame
- Foundation: Pillar/Post/Pier
- Roof: Shingle
Condition
- New construction: No
- Year built: 1950
Utilities & green energy
- Gas: Denham Springs Gas
- Sewer: Public Sewer
- Water: Public
Community & HOA
Community
- Subdivision: Cockerham Acres
Location
- Region: Denham Springs
Financial & listing details
- Price per square foot: $160/sqft
- Tax assessed value: $71,960
- Annual tax amount: $21
- Price range: $169.9K - $169.9K
- Date on market: 8/18/2026
- Listing terms: Cash,Conventional,FHA,VA Loan
Estimated market value
Not available
Estimated sales range
Not available
Not available
Price history
| Date | Event | Price |
|---|---|---|
| 10/16/2026 | Pending sale | $169,900$160/sqft |
Source:  ROAM MLS #2026015243 Report a problem ROAM MLS #2026015243 Report a problem | ||
| 9/8/2026 | Listed for sale | $169,900$160/sqft |
Source: ROAM MLS #2026015243 Report a problem | ||
| 8/18/2026 | Pending sale | $169,900$160/sqft |
Source: ROAM MLS #2026015243 Report a problem | ||
| 3/15/2016 | Sold | -- |
Source: Agent Provided Report a problem | ||
Public tax history
| Year | Property taxes | Tax assessment |
|---|---|---|
| 2025 | $21 | $7,196 |
| 2024 | $21 -98% | $7,196 -26.5% |
| 2023 | $1,051 -0.8% | $9,790 |
| 2022 | $1,059 -0.3% | $9,790 |
| 2021 | $1,063 +1.3% | $9,790 |
| 2020 | $1,049 +23.7% | $9,790 +28% |
| 2019 | $848 +3198.5% | $7,650 +3.5% |
| 2017 | $26 +154.8% | $7,390 +172.7% |
| 2015 | $10 | $2,710 |
| 2014 | $10 -96.8% | $2,710 |
| 2013 | $311 -1.1% | $2,710 |
| 2012 | $315 -2.4% | $2,710 |
| 2011 | $323 -1.9% | $2,710 |
| 2010 | $329 +0.3% | $2,710 -90% |
| 2009 | $328 -2.8% | $27,100 |
| 2008 | $338 -14.3% | $27,100 |
| 2007 | $394 +19.1% | $27,100 |
| 2006 | $331 +2.5% | $27,100 +900% |
| 2005 | $323 -0.4% | $2,710 |
| 2004 | $324 -2.8% | $2,710 |
| 2003 | $333 +0.4% | $2,710 |
| 2002 | $332 -0.6% | $2,710 |
| 2001 | $334 | $2,710 |
Find assessor info on the county website
Monthly payment
Est. payment
Payment breakdown
Explore the cost of this home by adjusting the details. Changes won't be saved.Climate risks
Neighborhood: 70726
Nearby schools
Schools provided by the listing agent
- District: Livingston Parish
Source: ROAM MLS. This data may not be complete. We recommend contacting the local school district to confirm school assignments for this home.
Similar homes
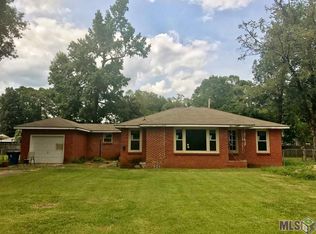
- $160,0003 bd2 ba1.2k sqft9301 Randall Dr, Denham Springs, LA 70726For Sale

 MLS ID #2026016901, Lillian Robinson, Compass - Perkins. ROAM MLS
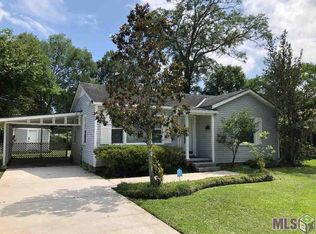
 - $175,0003 bd2 ba1.2k sqft2210 S Woodcrest St, Denham Springs, LA 70726For Sale
 MLS ID #2026016930, Candy Harris, Southern United Properties. ROAM MLS
 - $179,9003 bd2 ba1.1k sqft312 Pinoak St, Denham Springs, LA 70726For Sale
 MLS ID #2026010959, Amanda Rosenthal, Black Label Holdings Real Estate. ROAM MLS
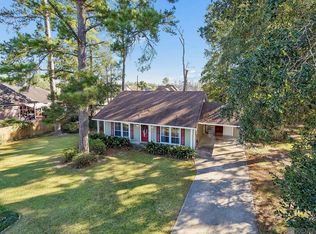
 - $214,9003 bd2 ba1.3k sqft1424 Jason Dr, Denham Springs, LA 70726For Sale
 MLS ID #2026018751, Stephen Norton, Supreme. ROAM MLS
 - $178,0003 bd2 ba1.1k sqft25430 Homestead Dr, Denham Springs, LA 70726For SaleMLS ID #2026018490, Andrea LaFaver, Coldwell Banker ONE. ROAM MLS
- $140,0003 bd1 ba1k sqft30627 Shannon Dr, Denham Springs, LA 70726For SaleMLS ID #2026014977, Lillian Robinson, Compass - Perkins. ROAM MLS
- $249,9003 bd2 ba1.3k sqft9261 Yellowfin Dr, Denham Springs, LA 70726For SaleMLS ID #2026018851, Ryan Smith, 1 Percent Lists Premier. ROAM MLS
- $160,0003 bd2 ba1.1k sqft25577 Rosedown Dr, Denham Springs, LA 70726For SaleMLS ID #2026016522, Tyler Alexander, LPT Realty, LLC. ROAM MLS
- $185,0003 bd2 ba1.4k sqft26003 Shadow Brook Ave, Denham Springs, LA 70726For SaleMLS ID #2026014744, David Palmer, Coldwell Banker Commercial One. ROAM MLS
- $245,0003 bd2 ba1.4k sqft207 Pine St, Denham Springs, LA 70726For Sale
 MLS ID #2573371, Megan Stevens, LEONE GNO REALTY LLC. GSREIN
 - $234,9003 bd2 ba1.5k sqft301 Leslie St, Denham Springs, LA 70726For SaleMLS ID #2026014759, Sherry Stears, Covington & Associates Real Estate, LLC. ROAM MLS
- $200,0003 bd2 ba1.3k sqft25858 Shadow Brook Ave, Denham Springs, LA 70726For SaleMLS ID #2026014289, Sharon Aikens, Real Estate Marketplace. ROAM MLS
- $218,0004 bd2 ba1.5k sqft215 N River Rd, Denham Springs, LA 70726For SaleMLS ID #2026015068, Kara Horne, Dawson Grey Real Estate. ROAM MLS
- $218,0003 bd2 ba1.4k sqft660 Lakeview Dr, Denham Springs, LA 70726For SaleMLS ID #2026014766, Erin King, Realty Executives South Louisiana Group. ROAM MLS
- $215,0003 bd2 ba1.3k sqft935 Montgomery Ave, Denham Springs, LA 70726For SaleMLS ID #2026017179, Kurt Clements, ListWithFreedom.com, Inc. ROAM MLS
- $214,9003 bd2 ba1.3k sqft9232 Jordan Dr, Denham Springs, LA 70726For SaleMLS ID #2026016337, Paige Cosby, Keller Williams Realty Premier Partners. ROAM MLS
- $215,0003 bd2 ba1.2k sqft30707 Country Club Ln, Denham Springs, LA 70726For SaleMLS ID #2026015011, Sherry Stears, Covington & Associates Real Estate, LLC. ROAM MLS
- $145,0002 bd2 ba1.3k sqft309 Pinoak St, Denham Springs, LA 70726For SaleMLS ID #2026005290, Joey Nagem, Kaizen Home Sales and Services, LLC. ROAM MLS
