Skip main navigation
Sold for $2,200,000
  • Tax assessed value
    $2,200,000

    312 Red Maple Dr, Danville, CA 94506

    4beds
    2,911sqft
    Residential, Single Family Residence
    Built in 1981
    0.29 Acres Lot
    $2,287,600 Zestimate®
    $756/sqft
    $6,820 Estimated rent

    Home value

    $2,287,600

    $2.15M - $2.45M

    $6,820/mo

    Zestimate® history
    Loading
    Loading...

    Owner options

    List your home for rent

    $6,820/mo

    Rent Zestimate®

    Find your next renter with Zillow Rental Manager. Plus, with online applications, you can quickly screen prospective tenants – for free.

    Learn more

    $6,820/mo

    Rent Zestimate®

    Refinance and save

    $14,540/mo

    Est. payment

    Refinancing to a lower rate could help reduce your monthly payments and save thousands over the life of the loan.

    See today's rates

    $14,540/mo

    Est. payment

    Explore your selling options

    Work with a Zillow partner agent

    Leverage their expertise and Zillow's premium Showcase listings to get your home seen by more buyers.

    Get started

    List with your own agent

    Get your home in front of millions of buyers by listing it on Zillow.

    Learn how to do it

    Sell it yourself

    Take full control of how buyers see your home on Zillow by listing For Sale by Owner (FSBO).

    List your home

    What's special

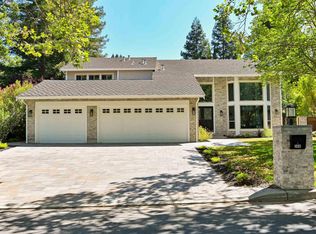
    Perhaps the best price and location in the highly sought-after Silver Maple gate of Blackhawk Country Club just a short walk to Blackhawk Plaza. Backs to the 5th hole/green of the Lakeside Golf Course. Well out of harm’s way with easy and convenient access to Golf Course. Entertainers delight with well-planned indoor & outdoor living spaces. Dream property for the outdoor hobbyist. Amazing Backyard Oasis includes a gorgeous rebuilt in ground pool & spa, BBQ Island, Firepit, Pergola area, artificial lawn, professionally installed putting green, gorgeous trees, plants, flowers, and much more. Professionally drawn ADU plans for backyard that was near final approval with county but never completed. Freshly painted inside and new carpets installed recently. Loaded with upgrades and designer touches throughout. Remodeled kitchen & baths, decorative paint, spacious bedrooms with large closets, inside laundry room, tons of storage, and a wonderful floorplan.

    Zillow last checked:

    Listing updated:

    Listed by:

    Gregory McPherson DRE #01340470 925-595-1919,

    Re/max Accord

    Bought with:

    Karen Ka Tam, DRE #01905200

    Intero Real Estate Services

    Source: CCAR,MLS#: 41057212MLS Logo

    Facts & features

    Interior

    Bedrooms & bathrooms
    • Bedrooms: 4
    • Bathrooms: 3
    • Full bathrooms: 2
    • Partial bathrooms: 1
    Bathroom
    • Features: Shower Over Tub, Updated Baths, Stall Shower, Tile, Tub, Double Vanity, Multiple Shower Heads, Sitting Area, Walk-In Closet(s), Window
    Kitchen
    • Features: 220 Volt Outlet, Breakfast Bar, Counter - Solid Surface, Dishwasher, Double Oven, Eat In Kitchen, Garbage Disposal, Gas Range/Cooktop, Trash Compactor, Updated Kitchen
    Heating
    • Zoned
    Cooling
    • Ceiling Fan(s)
    Appliances
    • Included: Dishwasher, Double Oven, Gas Range, Trash Compactor
    • Laundry: Common Area
    Features
    • Formal Dining Room, Breakfast Bar, Counter - Solid Surface, Updated Kitchen
    • Flooring: Tile, Carpet, Wood
    • Windows: Window Coverings
    • Number of fireplaces: 2
    • Fireplace features: Family Room, Living Room
    Interior area
    • Total structure area: 2,911
    • Total interior livable area: 2,911 sqft

    Property

    Parking
    • Total spaces: 3
    • Parking features: Garage Door Opener
    • Garage spaces: 3
    Features
    • Levels: Two
    • Stories: 2
    • Has private pool: Yes
    • Pool features: Gunite, In Ground, Pool Sweep, Pool/Spa Combo
    • Fencing: Fenced
    • Has view: Yes
    • View description: Golf Course
    Lot
    • Size: 0.29 Acres
    • Features: Level, Premium Lot, Back Yard, Front Yard, Landscape Back, Landscape Front
    Details
    • Parcel number: 2035300645
    • Special conditions: Standard
    • Other equipment: Irrigation Equipment

    Construction

    Type & style
    • Home type: SingleFamily
    • Architectural style: Contemporary
    • Property subtype: Residential, Single Family Residence
    Materials
    • Stucco
    • Foundation: Raised
    • Roof: Composition
    Condition
    • Existing
    • New construction: No
    • Year built: 1981

    Utilities & green energy

    • Electric: No Solar, 220 Volts in Kitchen

    Community & neighborhood

    Location
    • Region: Danville
    • Subdivision: Blackhawk C. C.

    HOA & financial

    HOA
    • Has HOA: Yes
    • HOA fee: $595 quarterly
    • Amenities included: Greenbelt, Playground, Gated, BBQ Area, Golf Course, Dog Park, Picnic Area
    • Services included: Common Area Maint, Management Fee, Security, Street
    • Association name: BLACKHAWK HOA
    • Association phone: 925-736-6440

    Price history

    DateEventPrice
    8/16/2024Sold$2,200,000-3.8%$756/sqft
    Source: CCAR #41057212 Report a problem
    7/24/2024Pending sale$2,288,000$786/sqft
    Source: bridgeMLS/CCAR/Bay East AOR #41057212 Report a problem
    7/9/2024Price change$2,288,000-3.8%$786/sqft
    Source: bridgeMLS/CCAR/Bay East AOR #41057212 Report a problem
    6/18/2024Price change$2,378,000-4.9%$817/sqft
    Source: bridgeMLS/CCAR/Bay East AOR #41057212 Report a problem
    4/24/2024Listed for sale$2,499,900$859/sqft
    Source: bridgeMLS/CCAR/Bay East AOR #41057212 Report a problem
    10/25/2023Listing removed--
    Source: bridgeMLS/CCAR/Bay East AOR #41039946 Report a problem
    9/22/2023Listed for sale$2,499,900+146.3%$859/sqft
    Source: bridgeMLS/CCAR/Bay East AOR #41039946 Report a problem
    8/29/2003Sold$1,015,000+40.6%$349/sqft
    Source: CCAR #11196273 Report a problem
    9/9/1999Sold$722,000+43.5%$248/sqft
    Source: Public Record Report a problem
    10/28/1996Sold$503,000$173/sqft
    Source: Public Record Report a problem

    Public tax history

    YearProperty taxesTax assessment
    2025$25,244 +51.2%$2,200,000 +55.5%
    2024$16,699 +1.6%$1,414,812 +2%
    2023$16,436 +0.8%$1,387,072 +2%
    2022$16,306 +2.2%$1,359,876 +2%
    2021$15,955 +0.9%$1,333,212 +1%
    2020$15,807 +1.9%$1,319,542 +2%
    2019$15,520 +3.8%$1,293,670 +2%
    2018$14,951 +3.7%$1,268,305 +2%
    2017$14,418 +1.1%$1,243,437 +2%
    2016$14,254 +8.4%$1,219,057 +1.5%
    2015$13,152 $1,200,746 +8.3%
    2014$13,152 $1,108,500 +16.6%
    2013-- $951,000 +17.4%
    2012-- $810,000 -4.5%
    2011-- $848,500 -8.8%
    2010-- $930,000 -16.6%
    2009-- $1,115,500 +1.5%
    2008-- $1,098,668 +2%
    2007-- $1,077,126 +2%
    2006-- $1,056,006 +2%
    2005-- $1,035,300 +2%
    2004-- $1,015,000 +32.5%
    2003-- $766,190 +2%
    2002-- $751,168 +2%
    2001-- $736,440

    Find assessor info on the county website

    Neighborhood: 94506

    Nearby schools

    GreatSchools rating
    Schools provided by the listing agent
    • District: San Ramon Valley (925) 552-5500

    Source: CCAR. This data may not be complete. We recommend contacting the local school district to confirm school assignments for this home.

    Get a cash offer in 3 minutes
    Find out how much your home could sell for in as little as 3 minutes with a no-obligation cash offer.
    Estimated market value
    $2,287,600
    Get a cash offer in 3 minutes
    Find out how much your home could sell for in as little as 3 minutes with a no-obligation cash offer.
    Estimated market value
    $2,287,600