Completely reimagined and masterfully renovated, this sprawling modern walkout ranch is the kind of home that instantly makes an impression. Tucked into a peaceful, private setting in the heart of Barrington Hills, this 5-acre retreat feels like a luxury hideaway surrounded by nature, with breathtaking views from nearly every room and direct access to the Barrington Hills riding trails. A circular drive with additional parking for horse trailers welcomes you home, while the lush grounds, sprawling lawn, and resort-style outdoor spaces create an everyday escape. Thoughtfully updated from top to bottom, the home features new hardwood flooring throughout the main level, luxury vinyl flooring throughout the walkout lower level, a new staircase, full yard irrigation system, and an incredible second full kitchen downstairs for effortless entertaining or multigenerational living. Inside, the open-concept layout blends warmth and sophistication with rich wood finishes, cozy fireplaces, and seamless indoor-outdoor living. The inviting living room surrounds a truly unique center atrium courtyard with sliders on all four sides and new decking, creating a peaceful sanctuary right in the middle of the home. The beautifully updated kitchen opens to a sunny eating area where mornings begin with coffee overlooking the serene surroundings, while the expansive wraparound deck is perfect for dining al fresco and taking in the resort style pool. The primary suite is a private retreat featuring a spa-inspired updated bath, walk-in closet, and sliders leading directly to the deck. Five additional bedrooms offer incredible flexibility, along with a completely gut-renovated main floor hall bath and a first-floor office ideal for working from home or easily functioning as an additional bedroom. The finished walkout lower level was designed for entertaining on every scale. A dramatic two-story fieldstone fireplace anchors the expansive family room, complete with designer lighting and sliders opening directly to the pool area. Behind double glass doors, the second full kitchen is outfitted with industrial-style appliances, while additional spaces include a rec/media room, second office with a new wine cellar that could easily flex as a game or lounge space. Outside, the resort-style inground pool and beautifully landscaped grounds create the ultimate setting for summer days and peaceful evenings under the stars. An oversized heated 2-car garage with adjacent garden room adds even more functionality, while the expansive property offers endless possibilities for pets, horses, chickens, hobby animals, gardening, or simply enjoying the beauty of nature. All of this just minutes from town, Metra train, award winning D220 schools, shopping, and restaurants. A truly special offering that combines modern comfort, rustic charm, and the serenity of Barrington Hills living.
Contingent
$1,395,000
312 Ridge Rd, Barrington, IL 60010
6beds
6,193sqft
:
Get pre-qualified$9,827/mo
Single Family Residence
Built in 1973
5 Acres Lot
$-- Zestimate®
$225/sqft
$-- HOA
What's special
Cozy fireplacesResort-style inground poolBeautifully landscaped groundsRich wood finishesSprawling lawnLush groundsSeamless indoor-outdoor living
- --
- on Zillow |
- 1,372
- views |
- 80
- saves |
Zillow last checked:
Listing updated:
Listed by:
John Morrison, SFR 847-409-0297,
@properties Christie's International Real Estate
Source: MRED as distributed by MLS GRID,MLS#: 12689056
Facts & features
Interior
Bedrooms & bathrooms
- Bedrooms: 6
- Bathrooms: 4
- Full bathrooms: 4
Rooms
- Room types: Breakfast Room, Bedroom 5, Office, Bedroom 6, Atrium, Kitchen, Foyer, Recreation Room, Mud Room, Game Room
Primary bedroom
- Features: Flooring (Hardwood), Bathroom (Full)
- Level: Main
- Area: 285 Square Feet
- Dimensions: 19X15
Bedroom 2
- Features: Flooring (Hardwood)
- Level: Main
- Area: 208 Square Feet
- Dimensions: 16X13
Bedroom 3
- Features: Flooring (Hardwood)
- Level: Main
- Area: 180 Square Feet
- Dimensions: 15X12
Bedroom 4
- Features: Flooring (Luxury Vinyl)
- Level: Basement
- Area: 195 Square Feet
- Dimensions: 15X13
Bedroom 5
- Features: Flooring (Luxury Vinyl)
- Level: Basement
- Area: 209 Square Feet
- Dimensions: 19X11
Bedroom 6
- Features: Flooring (Luxury Vinyl)
- Level: Basement
- Area: 255 Square Feet
- Dimensions: 17X15
Other
- Level: Main
- Area: 380 Square Feet
- Dimensions: 20X19
Breakfast room
- Features: Flooring (Hardwood)
- Level: Main
- Area: 168 Square Feet
- Dimensions: 14X12
Dining room
- Features: Flooring (Hardwood)
- Level: Main
- Area: 225 Square Feet
- Dimensions: 15X15
Family room
- Features: Flooring (Luxury Vinyl)
- Level: Basement
- Area: 480 Square Feet
- Dimensions: 32X15
Foyer
- Features: Flooring (Hardwood)
- Level: Main
- Area: 63 Square Feet
- Dimensions: 9X7
Game room
- Features: Flooring (Luxury Vinyl)
- Level: Basement
- Area: 280 Square Feet
- Dimensions: 20X14
Kitchen
- Features: Kitchen (Eating Area-Breakfast Bar, Eating Area-Table Space, Pantry-Closet), Flooring (Hardwood)
- Level: Main
- Area: 182 Square Feet
- Dimensions: 14X13
Kitchen 2nd
- Features: Flooring (Luxury Vinyl)
- Level: Basement
- Area: 120 Square Feet
- Dimensions: 15X8
Laundry
- Features: Flooring (Hardwood)
- Level: Main
- Area: 80 Square Feet
- Dimensions: 10X8
Living room
- Features: Flooring (Hardwood)
- Level: Main
- Area: 375 Square Feet
- Dimensions: 25X15
Mud room
- Features: Flooring (Hardwood)
- Level: Main
- Area: 45 Square Feet
- Dimensions: 9X5
Office
- Features: Flooring (Hardwood)
- Level: Main
- Area: 192 Square Feet
- Dimensions: 16X12
Recreation room
- Features: Flooring (Luxury Vinyl)
- Level: Basement
- Area: 306 Square Feet
- Dimensions: 18X17
Heating
- Natural Gas, Forced Air
Cooling
- Central Air
Appliances
- Included: Double Oven, Microwave, Dishwasher, Refrigerator, Washer, Dryer, Disposal, Stainless Steel Appliance(s), Cooktop, Humidifier
- Laundry: Main Level
Features
- 1st Floor Bedroom, 1st Floor Full Bath, Beamed Ceilings, Open Floorplan
- Flooring: Hardwood
- Windows: Screens
- Basement: Finished,Full,Walk-Out Access
- Number of fireplaces: 2
- Fireplace features: Double Sided, Wood Burning, Family Room, Living Room, Other
Interior area
- Total structure area: 6,193
- Total interior livable area: 6,193 sqft
Video & virtual tour
Property
Parking
- Total spaces: 2.5
- Parking features: Concrete, Gravel, Circular Driveway, Side Driveway, Garage Door Opener, Heated Garage, Yes, Garage Owned, Attached, Garage
- Attached garage spaces: 2.5
- Has uncovered spaces: Yes
Accessibility
- Accessibility features: No Disability Access
Features
- Stories: 1
- Patio & porch: Deck, Patio
- Pool features: In Ground
Lot
- Size: 5 Acres
- Dimensions: 159X410X290X331X256X1183X279
- Features: Landscaped, Wooded
Details
- Parcel number: 2029200014
- Special conditions: List Broker Must Accompany
- Other equipment: Ceiling Fan(s), Sprinkler-Lawn
Construction
Type & style
- Home type: SingleFamily
- Architectural style: Ranch
- Property subtype: Single Family Residence
Materials
- Cedar, Stone
- Foundation: Concrete Perimeter
- Roof: Asphalt
Condition
- New construction: No
- Year built: 1973
Utilities & green energy
- Electric: Circuit Breakers
- Sewer: Septic Tank
- Water: Well
Community & HOA
Community
- Features: Pool, Horse-Riding Trails, Street Paved
- Security: Security System, Carbon Monoxide Detector(s)
HOA
- Services included: None
Location
- Region: Barrington
Financial & listing details
- Price per square foot: $225/sqft
- Tax assessed value: $984,255
- Annual tax amount: $25,436
- Date on market: 6/26/2026
- Ownership: Fee Simple
Estimated market value
Not available
Estimated sales range
Not available
Not available
Price history
| Date | Event | Price |
|---|---|---|
| 6/26/2026 | Listing removed | $1,495,000$241/sqft |
Source:  MRED as distributed by MLS GRID #12667081 Report a problem MRED as distributed by MLS GRID #12667081 Report a problem | ||
| 6/3/2026 | Listed for sale | $1,495,000$241/sqft |
Source: MRED as distributed by MLS GRID #12667081 Report a problem | ||
| 6/1/2026 | Contingent | $1,495,000$241/sqft |
Source: MRED as distributed by MLS GRID #12626455 Report a problem | ||
| 5/26/2026 | Listed for sale | $1,495,000+55.3%$241/sqft |
Source: MRED as distributed by MLS GRID #12626455 Report a problem | ||
| 5/10/2024 | Sold | $962,500-13.4%$155/sqft |
Source: MRED as distributed by MLS GRID #11763125 Report a problem | ||
| 3/29/2024 | Contingent | $1,112,000$180/sqft |
Source: MRED as distributed by MLS GRID #11763125 Report a problem | ||
| 11/8/2023 | Price change | $1,112,000-2.7%$180/sqft |
Source: MRED as distributed by MLS GRID #11763125 Report a problem | ||
| 7/24/2023 | Price change | $1,143,000-2.1%$185/sqft |
Source: MRED as distributed by MLS GRID #11763125 Report a problem | ||
| 5/30/2023 | Price change | $1,168,000-2.5%$189/sqft |
Source: MRED as distributed by MLS GRID #11763125 Report a problem | ||
| 4/19/2023 | Listed for sale | $1,198,000+33.3%$193/sqft |
Source: MRED as distributed by MLS GRID #11763125 Report a problem | ||
| 1/8/2016 | Listing removed | $899,000$145/sqft |
Source: @properties #08842114 Report a problem | ||
| 8/12/2015 | Price change | $899,000-1.7%$145/sqft |
Source: @properties #08842114 Report a problem | ||
| 6/23/2015 | Price change | $915,000-2.1%$148/sqft |
Source: @properties #08842114 Report a problem | ||
| 2/20/2015 | Listed for sale | $935,000+1.6%$151/sqft |
Source: @properties #08842114 Report a problem | ||
| 2/9/2004 | Sold | $920,000$149/sqft |
Source: Public Record Report a problem | ||
Public tax history
| Year | Property taxes | Tax assessment |
|---|---|---|
| 2024 | $20,128 -9.7% | $328,085 +11.8% |
| 2023 | $22,280 +34.6% | $293,431 +25.1% |
| 2022 | $16,552 +6.2% | $234,608 +7.3% |
| 2021 | $15,592 -3.3% | $218,565 +3.7% |
| 2020 | $16,126 | $210,828 -34.3% |
| 2019 | -- | $320,815 +8.2% |
| 2018 | $20,259 +4.9% | $296,365 +6.1% |
| 2017 | $19,312 +4.8% | $279,195 +6.6% |
| 2016 | $18,423 | $261,860 +7.2% |
| 2013 | $18,423 | $244,281 -14.7% |
| 2011 | -- | $286,342 -6.4% |
| 2010 | -- | $306,019 -9.4% |
| 2009 | -- | $337,620 |
| 2008 | -- | $337,620 +17.6% |
| 2006 | -- | $287,134 +4.9% |
| 2005 | $14,528 +1.8% | $273,774 +7% |
| 2004 | $14,269 +13.6% | $255,960 +7.5% |
| 2003 | $12,555 -0.3% | $238,213 +7% |
| 2002 | $12,598 +7.1% | $222,629 +5.7% |
| 2001 | $11,763 +10.1% | $210,543 +3.7% |
| 2000 | $10,683 | $203,031 |
Find assessor info on the county website
Monthly payment
Est. payment
Payment breakdown
Explore the cost of this home by adjusting the details. Changes won't be saved.Climate risks
Neighborhood: 60010
Nearby schools
GreatSchools rating
- 8/10Countryside Elementary SchoolGrades: K-5Distance: 2.4 mi
- 7/10Barrington Middle School StationGrades: 6-8Distance: 4.8 mi
- 10/10Barrington High SchoolGrades: 9-12Distance: 3.4 mi
Schools provided by the listing agent
- Elementary: Countryside Elementary School
- Middle: Barrington Middle School - Stati
- High: Barrington High School
- District: 220
Source: MRED as distributed by MLS GRID. This data may not be complete. We recommend contacting the local school district to confirm school assignments for this home.
- $901,0004 bd4 ba2.9k sqft310 Ridge Rd, Barrington Hills, IL 60010Off Market
- $1,338,1004 bd5 ba6.3k sqft306 Ridge Rd, Barrington Hills, IL 60010Off Market
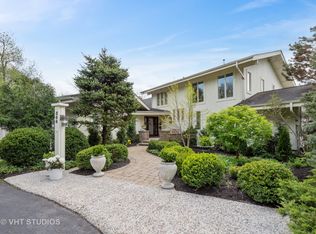
- $3,390,0005 bd6 ba8.6k sqft699 Plum Tree Rd, Barrington, IL 60010New Construction

- $1,150,0004 bd4 ba3.2k sqft308 Ridge Rd, Barrington Hills, IL 60010Sold
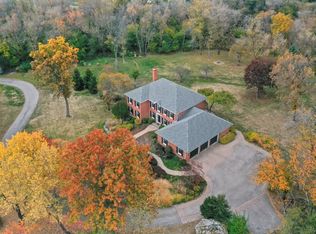
- $3,985,4005 bd9 ba17k sqft707 Plum Tree Rd, Barrington Hills, IL 60010Off Market
- $1,251,0004 bd4 ba4.7k sqft307 Ridge Rd, Barrington, IL 60010Sold
- $954,5005.02 Acres304 Ridge Rd, Barrington Hills, IL 60010Off Market
- $2,488,0007 bd9 ba12k sqft695 Plum Tree Rd, Barrington, IL 60010Off Market
A local agent can set up tours, give advice and negotiate with sellers.
A local lender can help you make sure your offer is ready when you are.
Similar homes
- $1,500,0004 bd4 ba4k sqft147 Old Dundee Rd, Barrington Hills, IL 60010Active
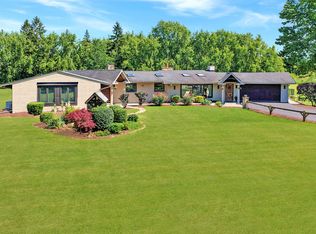 MLS ID #12683841, Matthew Messel, Compass. MRED as distributed by MLS GRID
 - $1,350,0004 bd5 ba4.5k sqft112 Ravine Ln, North Barrington, IL 60010New
 MLS ID #12715974, Angel Angelov, Runway Realty Inc. MRED as distributed by MLS GRID
 - $949,9005 bd5 ba5k sqft4 Auburn Ln, Barrington, IL 60010Active
 MLS ID #12711547, Tony Bellino, RE/MAX At Home. MRED as distributed by MLS GRID
 - $1,375,0004 bd5 ba4.1k sqft112 Brinker Rd, Barrington Hills, IL 60010Active
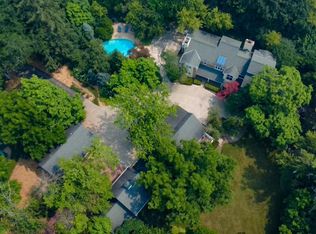 MLS ID #12702832, Andrew Shevelev, American Real Estate Services. MRED as distributed by MLS GRID
 - $1,575,0004 bd5 ba5.3k sqft5 Hillburn Ct, North Barrington, IL 60010NewMLS ID #12716223, Judy Ann Bruce, Compass. MRED as distributed by MLS GRID
- $1,100,0003 bd4 ba4k sqft4 Far Hills Rd, Barrington Hills, IL 60010ActiveMLS ID #12711200, Kelly Dunlop, Berkshire Hathaway HomeServices Starck Real Estate. MRED as distributed by MLS GRID
- $775,0004 bd4 ba4.1k sqft26347 W State Route 22, Barrington, IL 60010NewMLS ID #12690595, Miki Yoshida, @properties Christie's International Real Estate. MRED as distributed by MLS GRID
- $1,250,0004 bd5 ba5.4k sqft309 Dundee Rd, Barrington Hills, IL 60010ActiveMLS ID #12627351, Stefanie Ridolfo, Real Broker LLC. MRED as distributed by MLS GRID
- $1,200,0004 bd4 ba3.9k sqft20337 N Lea Rd, Deer Park, IL 60010NewMLS ID #12679466, Miki Yoshida, @properties Christie's International Real Estate. MRED as distributed by MLS GRID
- $1,100,0005 bd5 ba3.4k sqft22801 W Glenhurst Rd, Deer Park, IL 60010ActiveMLS ID #12699739, Lori Rowe, Coldwell Banker Realty. MRED as distributed by MLS GRID
- $1,075,0005 bd5 ba3.2k sqft25568 N Countryside Dr, Lake Barrington, IL 60010ActiveMLS ID #12712145, Allyson Campbell, Compass. MRED as distributed by MLS GRID
- $975,0004 bd5 ba3.5k sqft25549 N Broken Bow Pass, Barrington, IL 60010NewMLS ID #12703961, William Squires, Real 1 Realty. MRED as distributed by MLS GRID
- $1,450,0007 bd6 ba8.4k sqft117 N Wynstone Dr, North Barrington, IL 60010ActiveMLS ID #12667020, Stephen Lane, Singular Properties Inc. MRED as distributed by MLS GRID
- $1,249,9004 bd3 ba5.1k sqft13118 State Route 176, Woodstock, IL 60098NewMLS ID #12711788, Clancy Green, Berkshire Hathaway HomeServices Starck Real Estate. MRED as distributed by MLS GRID
- $1,150,0004 bd4 ba3.2k sqft20855 N Laurel Dr, Deer Park, IL 60010ActiveMLS ID #12682387, Joseph Woodbury, Baird & Warner. MRED as distributed by MLS GRID
- $949,0003 bd4 ba3.7k sqft26048 W Cuba Rd, Barrington, IL 60010ActiveMLS ID #12624057, John Morrison, SFR, @properties Christie's International Real Estate. MRED as distributed by MLS GRID
- $1,950,0005 bd7 ba9.1k sqft153 Algonquin Rd, Barrington Hills, IL 60010ActiveMLS ID #12530920, John Morrison, SFR, @properties Christie's International Real Estate. MRED as distributed by MLS GRID
- $1,200,0005 bd3 ba4.3k sqft3605 Oak Ridge Rd, Crystal Lake, IL 60012ActiveMLS ID #12683406, Mary Beth Holsteen, Baird & Warner. MRED as distributed by MLS GRID
- $1,199,0005 bd5 ba3.9k sqft18 Alexandra Dr, Mettawa, IL 60048ActiveMLS ID #12710643, Jane Lee, RE/MAX Top Performers. MRED as distributed by MLS GRID
- $950,0004 bd5 ba5.4k sqft28359 W Harvest Glen Cir, Cary, IL 60013ActiveMLS ID #12669437, Beth Repta, LPT Realty. MRED as distributed by MLS GRID
