Skip main navigation
Under contract
  • $879,000

    312 Road 8VE, Clark, WY 82435

    3beds
    2,472sqft
    : 
    Loading
    Get pre-qualified
    Single Family Residence, Residential
    Built in 2009
    17.37 Acres Lot
    $-- Zestimate®
    $356/sqft
    $-- HOA

    What's special

    Mature treesIncredible mountain viewsFloor to ceiling windowsBeautiful flower bedsGreenhouse roomCedar sidingLow maintenance decking
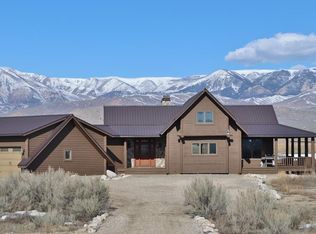
    Do not miss this beautiful home that is situated on almost 18 acres at the foot of the Beartooth Mountains, a short walk from Clark's Fork River access, minutes from seemingly endless public land access, and less than 80 miles from Yellowstone. The custom-built home boasts cedar siding, low maintenance decking, hardwood flooring, Maple cabinets, solid surface countertops, vaulted T&G ceilings, and floor to ceiling windows that allow for incredible mountain views from both the main living area as well as from the loft. The loft works great as the 2nd guest bedroom allowing your guests to awake to those breathtaking mountain views, while still providing privacy from the living area. The attached, oversized, 1 bay and detached 2 bay garages allow for plenty of vehicle, toy, tool, and stuff storage as well as a greenhouse room for your starters, while the 30x36, heated, insulated, workshop provides the perfect place for your wood shop, studio, or mechanics shop. There is an established garden space with raised planters, while the house is accented by beautiful flower beds, landscaping, and mature trees that create a relaxing oasis in this quiet, rural, farming and ranching area. The property has surface water rights for irrigation that would allow for raising pasture for livestock if you are looking to build a horse facility or hobby farm. This area is perfect for anyone who loves the outdoors, and it is a sportsman's paradise!
    105 days
    |
    56
    |
    0
    |

    Likely to sell faster than

    Zillow last checked:

    Listing updated:

    Listed by:

    Nathan Hoffert,

    The Real Estate Connection

    Source: NWBOR,MLS#: 10032200

      Facts & features

      Interior

      Bedrooms & bathrooms
      • Bedrooms: 3
      • Bathrooms: 2
      • Full bathrooms: 2
      Heating
      • Propane, Forced Air
      Cooling
      • Central Air
      Appliances
      • Included: Dishwasher, Disposal, Dryer, Freezer, Microwave, Range, Refrigerator, Washer
      • Laundry: Mud Room
      Features
      • Breakfast Bar, Ceiling Fan(s), Pantry, Vaulted Ceiling(s), Walk-In Closet(s), Tray Ceiling(s)
      • Flooring: Hardwood, Tile
      • Basement: None
      • Has fireplace: Yes
      • Fireplace features: Free Standing
      Interior area
      • Total structure area: 2,472
      • Total interior livable area: 2,472 sqft
      • Finished area above ground: 2,472
      • Finished area below ground: 0

      Property

      Parking
      • Total spaces: 3
      • Parking features: Garage Door Opener
      • Attached garage spaces: 3
      • Details: 1 Stall, 2 Stalls, Attached, Detached
      Features
      • Levels: One and One Half
      • Patio & porch: Covered, Deck, Patio
      • Exterior features: Dirt Ditches, Private Entrance
      • Has spa: Yes
      • Spa features: Bath
      • Fencing: Fenced
      • Has view: Yes
      • View description: Mountain(s)
      • Waterfront features: River Access
      Lot
      • Size: 17.37 Acres
      • Features: Level, Irrigated, Landscaped
      Details
      • Additional structures: Greenhouse, Outbuilding, Shop, Storage, Garage(s)
      • Parcel number: 03570290748002
      • Zoning description: Park Co - 20 Acres (GR-20)

      Construction

      Type & style
      • Home type: SingleFamily
      • Property subtype: Single Family Residence, Residential
      Materials
      • Frame, Cedar
      • Foundation: Concrete Perimeter
      • Roof: Metal,Shingle
      Condition
      • Year built: 2009
      Details
      • Builder name: Andrew Waite

      Utilities & green energy

      • Sewer: Septic Tank
      • Water: Well,
      • Utilities for property: Propane

      Community & HOA

      Community
      • Subdivision: SCHNEIDER NO. 1 SS-75
      HOA
      • Has HOA: No
      Location
      • Region: Powell

      Financial & listing details

      • Price per square foot: $356/sqft
      • Tax assessed value: $360,006
      • Annual tax amount: $2,286
      • Date on market: 4/1/2026
      • Cumulative days on market: 106 days
      • Road surface type: Paved

        Estimated market value

        Not available

        Estimated sales range

        Not available

        Not available

        Price history

        DateEventPrice
        4/23/2026Contingent$879,000$356/sqft
        Source: NWBOR #10032200 Report a problem
        4/1/2026Listed for sale$879,000$356/sqft
        Source: NWBOR #10032200 Report a problem

        Public tax history

        YearProperty taxesTax assessment
        2025$2,286 -22%$34,201 -23%
        2024$2,930 -0.8%$44,443 +0.5%
        2023$2,954 -0.9%$44,213 -0.1%
        2022$2,981 +2.9%$44,246 +2.6%
        2021$2,897 +8.1%$43,141 +7%
        2020$2,680 +0.9%$40,307 +0.8%
        2019$2,657 +2.4%$39,968 +2.3%
        2018$2,594 +5.3%$39,052 +5.1%
        2017$2,464 +3.9%$37,174 +4.5%
        2016$2,371 +7.9%$35,574 +8%
        2015$2,198 -7.8%$32,929 +5.2%
        2014$2,385 $31,288 +2.1%
        2013-- $30,643 -15.3%
        2012-- $36,160 -90.2%
        2010-- $368,161
        Find assessor info on the county website

        Monthly payment

        Est. payment

        Payment breakdown

        Explore the cost of this home by adjusting the details. Changes won't be saved.
        All calculations are estimates and provided by Zillow, Inc. for informational purposes only. Actual amounts may vary.
        HOA fees may include property taxes on listings classified as Co-Ops. Contact the listing agent and/or owner for fee details.
        Mortgage interest rates are dependent on a number of factors, including credit score, down payment, and repayment length. Interest rate data provided by Zillow Group Marketplace, Inc. as of 1/1/1970 from various mortgage lenders with which we have lead or other similar arrangements; the Estimated Payment is an average of those rates.
        See how much you could borrow to make a competitive offer.

        Climate risks

        Neighborhood: 82435

        Getting around

        0 / 100
        Car-Dependent
        25 / 100
        Somewhat Bikeable

        Nearby schools

        GreatSchools rating
        Schools provided by the listing agent
        • District: Park County District #1

        Source: NWBOR. This data may not be complete. We recommend contacting the local school district to confirm school assignments for this home.

        A local agent can set up tours, give advice and negotiate with sellers.

        Browse local experts

        Similar homes