This one-of-a-kind property offers incredible views one can only dream of, in a picture-perfect setting right on the Clarks Fork of the Yellowstone River. Enjoy your own fishing spot just steps from your walkout basement, with ducks and geese frequenting the area during bird season—it's a true outdoor enthusiast's dream.
The home features an excellent floor plan with 4 bedrooms and 3.5 baths, offering plenty of space for everyday living and hosting. The main level and walkout basement each provide 2,426 square feet of thoughtfully designed living space, for a grand total of 4,852 sq ft. Windows in the great room frame the breathtaking mountain and river views and fill the space with natural light, creating an open and airy feel throughout.
Enjoy two beautiful river rock gas fireplaces, two decks overlooking the river, a large patio off the walkout basement, full RV hookup, and a layout that makes room for everyone. If you're looking for beauty, privacy, and comfort in a rare riverfront setting—this home delivers.
All log furniture included, along with dining table and chairs and many other furnishings, making the process of making it a home quick and convenient. Please contact listing agent for detailed list of personal property conveying with sale. See floor plans in photos. **Added bonus**- this property includes an easement to a secluded state section of land that has excellent fishing and water fowl hunting!! Search Youtube for property address for walk through video.
For sale
$1,500,000
77 Eagle Rock Trail, Clark, WY 82435
4beds
4,852sqft
Single Family Residence, Residential
Built in 2008
35.15 Acres Lot
$-- Zestimate®
$309/sqft
$-- HOA
What's special
Full rv hookupThoughtfully designed living space
- 205 days
- 1,277
- 122
Zillow last checked:
Listing updated:
Listed by:
Dana Simmons,
Richard Realty
Source: NWBOR,MLS#: 10031532
Facts & features
Interior
Bedrooms & bathrooms
- Bedrooms: 4
- Bathrooms: 4
- Full bathrooms: 1
- 3/4 bathrooms: 2
- 1/2 bathrooms: 1
Heating
- Propane, Forced Air
Cooling
- Central Air
Appliances
- Included: Dishwasher, Dryer, Microwave, Oven, Range, Refrigerator, Washer
- Laundry: Mud Room
Features
- Breakfast Bar, Ceiling Fan(s), Pantry, Vaulted Ceiling(s), Walk-In Closet(s)
- Flooring: Carpet, Tile
- Basement: Exterior Entry,Interior Entry,Walk-Out Access,Full,Finished
- Has fireplace: Yes
- Fireplace features: Propane
Interior area
- Total structure area: 4,852
- Total interior livable area: 4,852 sqft
- Finished area above ground: 2,426
- Finished area below ground: 2,426
Property
Parking
- Total spaces: 2
- Parking features: Garage Door Opener
- Garage spaces: 2
- Details: 2 Stalls
Features
- Levels: One
- Patio & porch: Covered, Deck, Patio, Porch
- Exterior features: Balcony
- Has view: Yes
- View description: Mountain(s)
- Waterfront features: River Access, River Front
Lot
- Size: 35.15 Acres
- Features: Level, Recreational, Irrigated, Landscaped
Details
- Additional structures: Garage(s)
- Parcel number: 03570200142014
- Zoning description: Park Co - 20 Acres (GR-20)
Construction
Type & style
- Home type: SingleFamily
- Property subtype: Single Family Residence, Residential
Materials
- Frame, Log
- Roof: Metal
Condition
- Year built: 2008
Utilities & green energy
- Sewer: Septic Tank
- Water: Well
- Utilities for property: Propane
Community & HOA
Community
- Features: Fishing
- Subdivision: River's Edge
HOA
- Has HOA: No
Location
- Region: Powell
Financial & listing details
- Price per square foot: $309/sqft
- Tax assessed value: $857,628
- Date on market: 3/28/2026
- Road surface type: Paved
Estimated market value
Not available
Estimated sales range
Not available
Not available
Price history
| Date | Event | Price |
|---|---|---|
| 3/28/2026 | Listed for sale | $1,500,000$309/sqft |
Source: NWBOR #10031532 Report a problem | ||
| 9/18/2025 | Listing removed | $1,500,000$309/sqft |
Source: NWBOR #10031532 Report a problem | ||
| 7/27/2025 | Listed for sale | $1,500,000+68.5%$309/sqft |
Source: NWBOR #10031532 Report a problem | ||
| 4/19/2021 | Sold | -- |
Source: NWBOR #10016596 Report a problem | ||
| 4/19/2021 | Pending sale | $890,000$183/sqft |
Source:  NWBOR #10016596 Report a problem NWBOR #10016596 Report a problem | ||
| 3/2/2021 | Listed for sale | $890,000$183/sqft |
Source: Canyon Real Estate, LLC #10016596 Report a problem | ||
Public tax history
| Year | Property taxes | Tax assessment |
|---|---|---|
| 2026 | -- | $81,474 +32.8% |
| 2025 | $4,098 -23.5% | $61,330 -24.5% |
| 2024 | $5,356 -1.4% | $81,229 -0.1% |
| 2023 | $5,431 -2.1% | $81,294 -1.3% |
| 2022 | $5,546 +2.8% | $82,324 +2.5% |
| 2021 | $5,396 +7.6% | $80,344 +6.5% |
| 2020 | $5,014 -0.6% | $75,415 -0.6% |
| 2019 | $5,043 +2% | $75,875 +2% |
| 2018 | $4,943 +4.7% | $74,415 +4.5% |
| 2017 | $4,720 +3.6% | $71,207 +4.1% |
| 2016 | $4,557 +6.1% | $68,377 +6.3% |
| 2015 | $4,293 -5.1% | $64,326 +5.3% |
| 2014 | $4,525 | $61,113 +1.6% |
| 2013 | -- | $60,149 -14.2% |
| 2012 | -- | $70,129 -90.2% |
| 2010 | -- | $717,893 |
Find assessor info on the county website
Monthly payment
Est. payment
Payment breakdown
Explore the cost of this home by adjusting the details. Changes won't be saved.Climate risks
Neighborhood: 82435
Nearby schools
Schools provided by the listing agent
- District: Park County District #1
Source: NWBOR. This data may not be complete. We recommend contacting the local school district to confirm school assignments for this home.
Similar homes
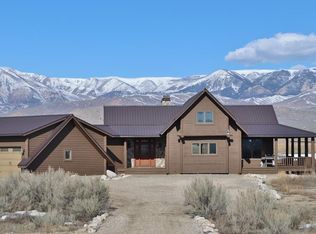
- $1,450,0004 bd3 ba3.3k sqft981 Road 18, Powell, WY 82435For Sale
 MLS ID #10031950, Lance Bower, Canyon Real Estate, LLC. NWBOR
 - $1,599,0004 bd3 ba2.6k sqft65 Spires Vw, Belfry, MT 59008For Sale
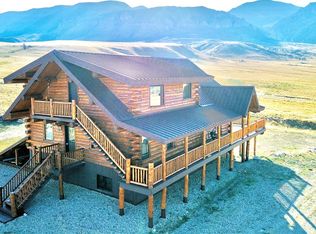
 MLS ID #357111, Laura MacCatherine, eXp Realty, LLC - Billings. BMTMLS
 - $1,575,0004 bd3 ba4.5k sqft157 Hergenrider Rd, Bridger, MT 59014For Sale
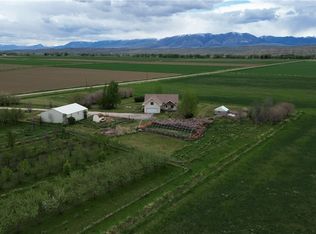 MLS ID #357403, Amariah Hier, eXp Realty, LLC - Billings. BMTMLS
 - $1,100,0003 bd4 ba3k sqft21 Delargo Ln, Belfry, MT 59008For Sale
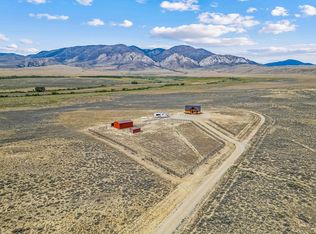 MLS ID #361287, Nicole Morrow, eXp Realty, LLC - Billings. BMTMLS
 - $1,750,0003 bd4 ba4.3k sqft1738 Lazy M St, Red Lodge, MT 59068For SaleMLS ID #358183, Myles Egan, Berkshire Hathaway HS Floberg. BMTMLS
- $2,197,8884 bd5 ba3.6k sqft127 Meeteetse Meadows Rd, Red Lodge, MT 59068For SaleMLS ID #359613, Nancy Curtiss, PureWest Real Estate - Red Lodge. BMTMLS
- $799,9004 bd4 ba3.3k sqft5 Comanche Trl, Red Lodge, MT 59068For SaleMLS ID #358358, Shawna Morales, Engel & Voelkers. BMTMLS
- $1,995,0005 bd3 ba2.8k sqft16 Harnish Ln, Red Lodge, MT 59068For SaleMLS ID #360898, Myrna Rue, Montana Realty Company Rue & Associates. BMTMLS
- $2,250,0006 bd4 ba3.1k sqft12 Palisades Path, Red Lodge, MT 59068For SaleMLS ID #361437, Rachel Court, Coldwell Banker The Brokers. BMTMLS
- $799,9995 bd3 ba4.5k sqft1110 Lazy M St, Red Lodge, MT 59068For SaleMLS ID #361080, Myrna Rue, Montana Realty Company Rue & Associates. BMTMLS
- $1,185,0003 bd3 ba2.4k sqft109 Kainu Ave #C, Red Lodge, MT 59068Active
 MLS ID #30071113, Jared Andrew English, Congress Realty. MRMLS
