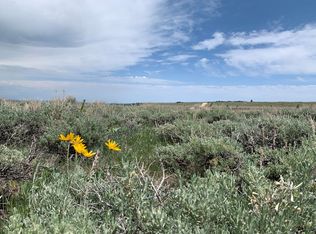

Luxury mountain living with beautiful panoramic views of the Beartooth Mountains and access to 80 acres of BLM land out back of property. Soaring 10-foot ceilings, and an open-concept design fill the home with natural light. The great room features a wood-burning fireplace with custom walnut surround, while wide-plank flooring and premium finishes add warmth and style throughout. The chef’s kitchen offers custom walnut cabinetry, quartz countertops, a large island, walk-in pantry, GE Cafe appliances with dual-fuel range, Bosch dishwasher, and built-in wine fridge. The primary suite includes a private deck, walk-in closet, motorized blinds, and spa-inspired bath with heated floors and oversized shower. Additional highlights include a theater room with projector and 120-inch screen, basement mini kitchen/bar, built-in reading nook, mud room, large laundry room, and abundant storage. Smart home features include CAT5 wiring, smart thermostat, whole-home audio, Ring cameras, leak protection system, and on-demand hot water. Outdoor living shines with professional landscaping, multiple decks and patios, two fire pits, 8-person hot tub, propane grill hookup, sprinkler system, and covered entertaining spaces. Heated oversized 2-car garage with hot/cold water, floor drain, and built-in storage.
For sale
$2,197,888
127 Meeteetse Meadows Rd, Red Lodge, MT 59068
4beds
3,689sqft
Single Family Residence
Built in 2023
20.14 Acres Lot
$2,013,400 Zestimate®
$596/sqft
$42/mo HOA
What's special
Private deckMultiple decks and patiosWalk-in closetNatural lightTwo fire pitsOpen-concept designBuilt-in wine fridge
- 108 days
- 385
- 10
Zillow last checked:
Listing updated:
Listed by:
Nancy Curtiss 406-696-2434,
PureWest Real Estate - Red Lodge
Source: BMTMLS,MLS#: 359613 Originating MLS: Billings Association Of REALTORS
Originating MLS: Billings Association Of REALTORSFacts & features
Interior
Bedrooms & bathrooms
- Bedrooms: 4
- Bathrooms: 5
- Full bathrooms: 3
- 1/2 bathrooms: 2
- Main level bathrooms: 3
- Main level bedrooms: 2
Primary bedroom
- Description: Flooring: Hardwood
- Features: Ceiling Fan(s), Sliding Doors, Walk-In Closet(s)
- Level: Main
Bedroom
- Description: Flooring: Hardwood
- Features: Ceiling Fan(s)
- Level: Main
Bedroom
- Description: Flooring: Hardwood
- Features: Ceiling Fan(s)
- Level: Upper
Bedroom
- Description: Flooring: Hardwood
- Features: Ceiling Fan(s)
- Level: Upper
Dining room
- Description: Flooring: Hardwood
- Level: Main
Family room
- Description: Flooring: Hardwood
- Features: Ceiling Fan(s)
- Level: Upper
Kitchen
- Description: Flooring: Hardwood
- Features: Quartz Counters
- Level: Main
Laundry
- Level: Main
Living room
- Description: Flooring: Hardwood
- Features: Built-in Features, Ceiling Fan(s), Fireplace
- Level: Main
Media room
- Description: Flooring: Carpet
- Level: Basement
Heating
- Forced Air, Gas
Cooling
- Central Air
Appliances
- Included: Dryer, Dishwasher, Gas Range, Microwave, Oven, Range, Refrigerator, Washer
Features
- Ceiling Fan(s), Pantry, Window Treatments
- Windows: Window Treatments
- Basement: Partial
- Number of fireplaces: 1
- Fireplace features: Gas
Interior area
- Total interior livable area: 3,689 sqft
- Finished area above ground: 2,639
Video & virtual tour
Property
Parking
- Total spaces: 2
- Parking features: Attached, Oversized
- Attached garage spaces: 2
Features
- Levels: Three Or More
- Stories: 3
- Patio & porch: Covered, Patio
- Exterior features: Hot Tub/Spa, Sprinkler/Irrigation, Patio
- Has spa: Yes
- Fencing: None
- Has view: Yes
Lot
- Size: 20.14 Acres
- Features: Interior Lot, Landscaped, Rim Lot, Sloped, Views
Details
- Parcel number: 060728100
- Zoning description: Other
Construction
Type & style
- Home type: SingleFamily
- Architectural style: Contemporary
- Property subtype: Single Family Residence
Materials
- Hardboard
- Roof: Asphalt,Shingle
Condition
- Resale
- Year built: 2023
Utilities & green energy
- Electric: 220 Volts
- Sewer: Septic Tank
- Water: Well
Community & HOA
Community
- Subdivision: Meeteetse Meadows
HOA
- Has HOA: Yes
- Services included: Snow Removal
- HOA fee: $500 annually
Location
- Region: Red Lodge
Financial & listing details
- Price per square foot: $596/sqft
- Tax assessed value: $1,230,153
- Annual tax amount: $5,887
- Date on market: 5/27/2026
- Listing terms: Cash,1031 Exchange,New Loan
Estimated market value
$2,013,400
$1.91M - $2.11M
$4,872/mo
Price history
| Date | Event | Price |
|---|---|---|
| 5/28/2026 | Listed for sale | $2,197,888$596/sqft |
Source:  BMTMLS #359613 Report a problem BMTMLS #359613 Report a problem | ||
Public tax history
| Year | Property taxes | Tax assessment |
|---|---|---|
| 2025 | $5,867 +62.6% | $1,230,153 +101% |
| 2024 | $3,608 +5065.3% | $611,914 +55077.1% |
| 2023 | $70 -16.7% | $1,109 -0.5% |
| 2022 | $84 | $1,115 |
| 2021 | $84 +8.3% | $1,115 +7.5% |
| 2020 | $77 -2.1% | $1,037 |
| 2019 | $79 +6.4% | $1,037 +7% |
| 2018 | $74 -2% | $969 |
| 2017 | $76 +7.1% | $969 +8% |
| 2016 | $71 +3% | $897 |
| 2015 | $69 -31.5% | $897 -22.9% |
| 2014 | $100 | $1,164 |
Find assessor info on the county website
Monthly payment
Est. payment
Payment breakdown
Explore the cost of this home by adjusting the details. Changes won't be saved.Climate risks
Neighborhood: 59068
Nearby schools
Schools provided by the listing agent
- Elementary: Red Lodge
- Middle: Red Lodge
- High: Red Lodge
Source: BMTMLS. This data may not be complete. We recommend contacting the local school district to confirm school assignments for this home.
Similar homes
- $1,799,0003 bd4 ba3.2k sqft198 Meeteetse Trail Rd, Red Lodge, MT 59068For Sale
 MLS ID #411836, Shonna Ruble, LPT Realty. Big Sky Country MLS
 - $1,995,0005 bd3 ba2.8k sqft16 Harnish Ln, Red Lodge, MT 59068For Sale

 MLS ID #360898, Myrna Rue, Montana Realty Company Rue & Associates. BMTMLS
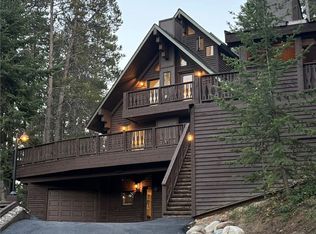
 - $2,250,0006 bd4 ba3.1k sqft12 Palisades Path, Red Lodge, MT 59068For Sale
 MLS ID #361437, Rachel Court, Coldwell Banker The Brokers. BMTMLS
 - $2,995,8884 bd5 ba4.3k sqft33 Highway 308, Red Lodge, MT 59068For Sale
 MLS ID #359674, Nancy Curtiss, PureWest Real Estate - Red Lodge. BMTMLS
 - $1,750,0003 bd4 ba4.3k sqft1738 Lazy M St, Red Lodge, MT 59068For SaleMLS ID #358183, Myles Egan, Berkshire Hathaway HS Floberg. BMTMLS
- $2,695,0005 bd5 ba5.1k sqft24 E Sheep Mountain Rd, Red Lodge, MT 59068For SaleMLS ID #359505, Cynthia Dunham, Berkshire Hathaway HS Floberg. BMTMLS
- $1,650,0003 bd4 ba5.2k sqft17 Bighorn Ln, Red Lodge, MT 59068For SaleMLS ID #359266, Myrna Rue, Montana Realty Company Rue & Associates. BMTMLS
- $1,800,0004 bd3 ba2.6k sqft65 Spires Vw, Belfry, MT 59008For SaleMLS ID #357111, Laura MacCatherine, eXp Realty, LLC - Billings. BMTMLS
- $1,290,0002 bd2 ba1.9k sqft46 Sage Run, Red Lodge, MT 59068For SaleMLS ID #358485, Callen Kleinhenz, Engel & Voelkers. BMTMLS
- $1,100,0003 bd4 ba3k sqft21 Delargo Ln, Belfry, MT 59008For SaleMLS ID #361287, Nicole Morrow, eXp Realty, LLC - Billings. BMTMLS
- $1,185,0003 bd3 ba2.4k sqft109 Kainu Ave #C, Red Lodge, MT 59068For SaleMLS ID #358475, Jared English, Congress Realty. BMTMLS
- $1,575,0004 bd3 ba4.5k sqft157 Hergenrider Rd, Bridger, MT 59014For SaleMLS ID #357403, Amariah Hier, eXp Realty, LLC - Billings. BMTMLS
- $1,199,9994 bd4 ba3.2k sqft48 Buttercup Dr, Roberts, MT 59070New ConstructionMLS ID #359198, Joy DeSaveur, Montana Realty Company Rue & Associates. BMTMLS
