An extraordinary log home surrounded by mature trees and landscaping within walking distance to the Red Lodge Golf Course Club House. Enjoy fire and water as the fountain traverses down the face of the stone fireplace that extends to the ceiling of the 2-story vault in the living room. A spectacular staircase leads to an upper level bonus room that opens to a balcony with views of the mountains and a rustic ladder leads to a separate loft creating getaway for kids. The primary suite features a jetted tub and custom glass shower with Red Lodge ski runs etched into the glass. Beautiful woodwork surrounds the pool table in the game room that could also function as a quiet study or office. You will surely be impressed with the exceptional condition and custom details throughout the home.
For sale
$1,750,000
1738 Lazy M St, Red Lodge, MT 59068
3beds
4,328sqft
Single Family Residence
Built in 2003
0.64 Acres Lot
$1,596,200 Zestimate®
$404/sqft
$5/mo HOA
What's special
Spectacular staircase
- 212 days
- 455
- 19
Likely to sell faster than
Zillow last checked:
Listing updated:
Listed by:
Myles Egan 406-869-7693,
Berkshire Hathaway HS Floberg,
Kaydn Laudie 406-425-1074,
Berkshire Hathaway HS Floberg
Source: BMTMLS,MLS#: 358183 Originating MLS: Billings Association Of REALTORS
Originating MLS: Billings Association Of REALTORSFacts & features
Interior
Bedrooms & bathrooms
- Bedrooms: 3
- Bathrooms: 4
- Full bathrooms: 3
- 1/2 bathrooms: 1
- Main level bathrooms: 3
- Main level bedrooms: 2
Primary bedroom
- Description: Bath,Suite,Flooring: Carpet
- Features: Ceiling Fan(s), Jetted Tub, Vaulted Ceiling(s)
- Level: Main
Bedroom
- Description: Bath,Flooring: Carpet
- Features: Ceiling Fan(s)
- Level: Main
Bedroom
- Description: Bath,Sitting Area,Flooring: Carpet
- Level: Basement
Dining room
- Description: Eating Area,Flooring: Hardwood
- Level: Main
Family room
- Description: Flooring: Carpet
- Features: Wet Bar
- Level: Basement
Kitchen
- Description: Breakfast Bar,Country,Eating Area,Flooring: Hardwood
- Features: Bay Window, Solid Surface Counters
- Level: Main
Laundry
- Features: Sink
- Level: Basement
Living room
- Description: Flooring: Hardwood
- Features: Fireplace
- Level: Main
Heating
- Gas, Hot Water
Cooling
- None
Appliances
- Included: Dishwasher, Electric Range, Disposal, Microwave, Oven, Range, Refrigerator, Smooth Cooktop
Features
- Ceiling Fan(s), Pantry, Window Treatments
- Windows: Window Treatments
- Basement: Partial
- Number of fireplaces: 1
Interior area
- Total interior livable area: 4,328 sqft
- Finished area above ground: 2,951
Video & virtual tour
Property
Parking
- Total spaces: 2
- Parking features: Attached, Garage Door Opener
- Attached garage spaces: 2
Features
- Levels: Three Or More,Two
- Stories: 2
- Patio & porch: Deck, Front Porch, Patio
- Exterior features: Hot Tub/Spa, Irrigation Sprinklers, Patio
- Has spa: Yes
- Fencing: None
Lot
- Size: 0.64 Acres
- Features: Landscaped, Level, Sprinklers In Ground
Details
- Parcel number: 1143400
- Zoning description: Other
Construction
Type & style
- Home type: SingleFamily
- Architectural style: Two Story
- Property subtype: Single Family Residence
Materials
- Log
- Roof: Metal
Condition
- Resale
- Year built: 2003
Utilities & green energy
- Sewer: Public Sewer
- Water: Public
Community & HOA
Community
- Subdivision: Red Lodge Country Club Estates
HOA
- Has HOA: Yes
- Services included: Other
- HOA fee: $60 annually
Location
- Region: Red Lodge
Financial & listing details
- Price per square foot: $404/sqft
- Tax assessed value: $1,554,081
- Annual tax amount: $8,660
- Date on market: 3/20/2026
- Listing terms: Cash,New Loan
Estimated market value
$1,596,200
$1.52M - $1.68M
$4,330/mo
Price history
| Date | Event | Price |
|---|---|---|
| 6/23/2026 | Price change | $1,750,000-5.4%$404/sqft |
Source:  BMTMLS #358183 Report a problem BMTMLS #358183 Report a problem | ||
| 3/20/2026 | Listed for sale | $1,850,000$427/sqft |
Source: BMTMLS #358183 Report a problem | ||
Public tax history
| Year | Property taxes | Tax assessment |
|---|---|---|
| 2025 | $8,285 +49.2% | $1,554,081 +73.8% |
| 2024 | $5,552 +3.1% | $894,400 |
| 2023 | $5,385 +7.3% | $894,400 +19.6% |
| 2022 | $5,018 | $747,600 |
| 2021 | $5,018 -16.7% | $747,600 -6.6% |
| 2020 | $6,027 -0.4% | $800,300 |
| 2019 | $6,049 -13% | $800,300 -5.1% |
| 2018 | $6,955 -0.7% | $843,325 |
| 2017 | $7,004 +28.1% | $843,325 +32.2% |
| 2016 | $5,468 +10.5% | $638,100 |
| 2015 | $4,949 +8.6% | $638,100 +96.6% |
| 2014 | $4,557 +1.9% | $324,625 +5% |
| 2013 | $4,471 +0.3% | $309,077 +5.8% |
| 2012 | $4,459 | $292,228 |
| 2011 | -- | -- |
| 2010 | -- | -- |
| 2009 | -- | -- |
| 2008 | -- | $340,723 |
| 2007 | -- | $340,723 |
| 2006 | -- | $340,723 +32.5% |
| 2005 | -- | $257,163 |
Find assessor info on the county website
Monthly payment
Est. payment
Payment breakdown
Explore the cost of this home by adjusting the details. Changes won't be saved.Climate risks
Neighborhood: 59068
Nearby schools
Schools provided by the listing agent
- Elementary: Red Lodge
- Middle: Red Lodge
- High: Red Lodge
Source: BMTMLS. This data may not be complete. We recommend contacting the local school district to confirm school assignments for this home.
Similar homes

- $1,798,0003 bd4 ba3.2k sqft198 Meeteetse Trail Rd, Red Lodge, MT 59068For Sale
 MLS ID #411836, Shonna Ruble, LPT Realty. Big Sky Country MLS
 - $1,499,9993 bd4 ba5.2k sqft17 Bighorn Ln, Red Lodge, MT 59068For Sale
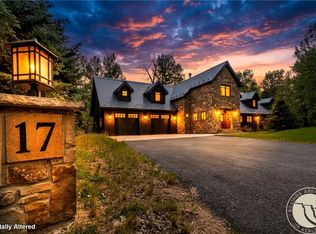
 MLS ID #359266, Myrna Rue, Montana Realty Company Rue & Associates. BMTMLS
 - $1,995,0005 bd3 ba2.8k sqft16 Harnish Ln, Red Lodge, MT 59068For Sale
 MLS ID #360898, Myrna Rue, Montana Realty Company Rue & Associates. BMTMLS
 - $2,250,0006 bd4 ba3.1k sqft12 Palisades Path, Red Lodge, MT 59068For Sale
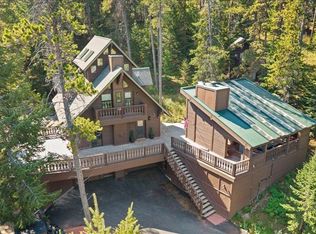 MLS ID #361437, Rachel Court, Coldwell Banker The Brokers. BMTMLS
 - $999,8883 bd3 ba2.3k sqft2140 Linderman Way, Red Lodge, MT 59068New ConstructionMLS ID #361973, Nancy Curtiss, PureWest Real Estate - Red Lodge. BMTMLS
- $2,197,8884 bd5 ba3.6k sqft127 Meeteetse Meadows Rd, Red Lodge, MT 59068For SaleMLS ID #359613, Nancy Curtiss, PureWest Real Estate - Red Lodge. BMTMLS
- $1,125,0004 bd3 ba2.2k sqft2710 Diamond C Trl, Red Lodge, MT 59068New ConstructionMLS ID #361912, Alyssa Webb, REAL Broker. BMTMLS
- $1,185,0003 bd3 ba2.4k sqft109 Kainu Ave #C, Red Lodge, MT 59068Active
 MLS ID #30071113, Jared Andrew English, Congress Realty. MRMLS
 - $1,599,0004 bd3 ba2.6k sqft65 Spires Vw, Belfry, MT 59008For SaleMLS ID #357111, Laura MacCatherine, eXp Realty, LLC - Billings. BMTMLS
- $1,575,0004 bd3 ba4.5k sqft157 Hergenrider Rd, Bridger, MT 59014For SaleMLS ID #357403, Amariah Hier, eXp Realty, LLC - Billings. BMTMLS
- $1,100,0003 bd4 ba3k sqft21 Delargo Ln, Belfry, MT 59008For SaleMLS ID #361287, Nicole Morrow, eXp Realty, LLC - Billings. BMTMLS
- $914,8883 bd2 ba2.1k sqft71 Horseshoe Trl, Roberts, MT 59070For SaleMLS ID #360769, Nancy Curtiss, PureWest Real Estate - Red Lodge. BMTMLS
- $899,0003 bd3 ba2.5k sqft2909 Bluebell Dr #6, Red Lodge, MT 59068New ConstructionMLS ID #360404, Alicia Donovan, Live Laugh Montana Real Estate. BMTMLS
- $959,0003 bd3 ba4k sqft50 Big Sky Ln, Roberts, MT 59070For SaleMLS ID #354957, Pam Mize, Coal Creek Realty & Prop. Mgmt. BMTMLS
- $1,099,9994 bd4 ba3.2k sqft48 Buttercup Dr, Roberts, MT 59070New ConstructionMLS ID #359198, Joy DeSaveur, Montana Realty Company Rue & Associates. BMTMLS
