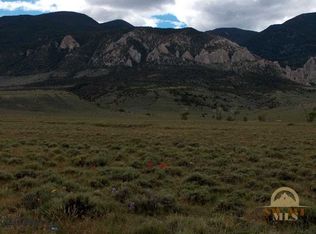
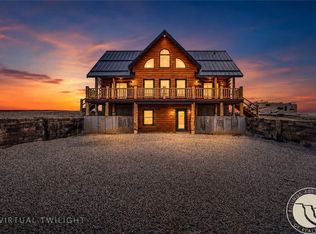
Price improved by $201,000, now offered at $1,599,000. Tucked against the breathtaking Beartooth Mountains, this luxury mountain log home sits on 20 private acres with direct National Forest access, bordering both BLM and State land. Ideal for a recreational getaway, hunting property, corporate retreat, or full-time mountain home living. This 3-level, 2,647 sq ft home offers 4 bedrooms and 2.5 baths. The main level primary suite has a private bath, with a half bath near the laundry. Upstairs holds 2 more bedrooms sharing a full bath, and the lower level adds a bedroom or office, a den, and an attached garage. The vaulted great room showcases mountain views through expansive windows and a stunning floor-to-ceiling stone fireplace. The custom-built kitchen features hammered copper sinks, granite counters, custom hickory cabinets, sliding barn doors, and tile floors for rustic elegance. This energy-independent home runs on a seamless solar, generator system, and recently upgraded batteries to lithium-ion for longer life and reliability. Property has a strong well with excellent water. Enjoy the views from an expansive deck, an oversized 2-car garage with room for all your gear, and easy access to Yellowstone, restaurants, skiing, and rodeos, about an hour to Billings or Cody. A rare blend of privacy, comfort, and mountain beauty.
For sale
$1,599,000
65 Spires Vw, Belfry, MT 59008
4beds
2,647sqft
Single Family Residence
Built in 2019
20.6 Acres Lot
$1,471,800 Zestimate®
$604/sqft
$-- HOA
What's special
Breathtaking beartooth mountainsExpansive deckDirect national forest accessHammered copper sinksBordering blm landLuxury mountain log homeVaulted great room
- 275 days
- 241
- 8
Zillow last checked:
Listing updated:
Listed by:
Laura MacCatherine 406-855-9503,
eXp Realty, LLC - Billings
Source: BMTMLS,MLS#: 357111 Originating MLS: Billings Association Of REALTORS
Originating MLS: Billings Association Of REALTORSFacts & features
Interior
Bedrooms & bathrooms
- Bedrooms: 4
- Bathrooms: 3
- Full bathrooms: 2
- 1/2 bathrooms: 1
- Main level bathrooms: 2
- Main level bedrooms: 1
Primary bedroom
- Description: Custom,Suite,Flooring: Hardwood
- Features: Bookcases, Other
- Level: Main
Bedroom
- Description: Flooring: Hardwood
- Features: Balcony, Recessed Lighting
- Level: Upper
Bedroom
- Description: Flooring: Hardwood
- Features: Balcony, Recessed Lighting
- Level: Upper
Den
- Description: Roughed-In,Sitting Area
- Features: Closet, Recessed Lighting
- Level: Lower
Kitchen
- Description: Hickory,Breakfast Bar,Custom,L-Shape,Pantry,Flooring: Tile
- Features: Granite Counters, Sliding Doors
- Level: Main
Laundry
- Description: Mud Room,Flooring: Tile
- Features: Recessed Lighting
- Level: Main
Living room
- Description: Custom,Flooring: Tile
- Features: Balcony, Ceiling Fan(s), Chandelier, French Door(s)/Atrium Door(s), Fireplace, Recessed Lighting, Vaulted Ceiling(s)
- Level: Main
Office
- Description: Country,Custom
- Features: Closet
- Level: Lower
Heating
- Forced Air, Gas
Cooling
- None
Appliances
- Included: Dryer, Dishwasher, Free-Standing Range, Disposal, Gas Range, Microwave, Oven, Range, Refrigerator, Range Hood, Washer
- Laundry: Laundry Room
Features
- Ceiling Fan(s), Pantry
- Basement: Full
- Number of fireplaces: 1
- Fireplace features: Wood Burning
Interior area
- Total interior livable area: 2,647 sqft
- Finished area above ground: 2,647
Video & virtual tour
Property
Parking
- Total spaces: 2
- Parking features: Attached
- Attached garage spaces: 2
Features
- Levels: Three Or More
- Stories: 3
- Patio & porch: Deck, Patio
- Exterior features: Deck
- Fencing: None
- Has view: Yes
Lot
- Size: 20.6 Acres
- Features: Secluded, Views
Details
- Parcel number: 1301413
- Zoning description: Un-zoned
- Other equipment: Satellite Dish
Construction
Type & style
- Home type: SingleFamily
- Property subtype: Single Family Residence
Materials
- Log
- Roof: Metal
Condition
- Resale
- Year built: 2019
Utilities & green energy
- Sewer: Septic Tank
- Water: Well
Community & HOA
Community
- Security: Security System
- Subdivision: Beartooth Valley Ranch
Location
- Region: Belfry
Financial & listing details
- Price per square foot: $604/sqft
- Tax assessed value: $891,691
- Annual tax amount: $4,119
- Date on market: 8/20/2025
- Listing terms: Cash,Conventional,1031 Exchange,New Loan,SBA Type Loan,VA Loan
Estimated market value
$1,471,800
$1.40M - $1.55M
$3,385/mo
Price history
| Date | Event | Price |
|---|---|---|
| 9/28/2026 | Listed for sale | $1,599,000-11.2%$604/sqft |
Source:  BMTMLS #357111 Report a problem BMTMLS #357111 Report a problem | ||
| 1/13/2026 | Listed for sale | $1,800,000+20%$680/sqft |
Source: BMTMLS #357111 Report a problem | ||
| 1/2/2025 | Listing removed | $1,500,000$567/sqft |
Source: BHHS broker feed #339350 Report a problem | ||
| 5/1/2023 | Listed for sale | $1,500,000$567/sqft |
Source: Red Lodge Montana MLS #113606 Report a problem | ||
| 7/3/2019 | Sold | -- |
Source: Big Sky Country MLS #332034 Report a problem | ||
Public tax history
| Year | Property taxes | Tax assessment |
|---|---|---|
| 2025 | $4,106 +11.6% | $891,691 +42.9% |
| 2024 | $3,679 +3.2% | $623,860 |
| 2023 | $3,564 +5.5% | $623,860 +26.5% |
| 2022 | $3,377 | $493,355 |
| 2021 | $3,377 +177.2% | $493,355 +185.5% |
| 2020 | $1,219 +1413.1% | $172,830 +16189.3% |
| 2019 | $81 +6.3% | $1,061 +7.1% |
| 2018 | $76 -2% | $991 |
| 2017 | $77 +6.9% | $991 +8.1% |
| 2016 | $72 +3% | $917 |
| 2015 | $70 -31.7% | $917 -22.9% |
| 2014 | $103 | $1,190 |
Find assessor info on the county website
Monthly payment
Est. payment
Payment breakdown
Explore the cost of this home by adjusting the details. Changes won't be saved.Climate risks
Neighborhood: 59008
Nearby schools
Schools provided by the listing agent
- Elementary: Belfry
- Middle: Belfry
- High: Belfry
Source: BMTMLS. This data may not be complete. We recommend contacting the local school district to confirm school assignments for this home.
Similar homes
- $1,100,0003 bd4 ba3k sqft21 Delargo Ln, Belfry, MT 59008For Sale
 MLS ID #361287, Nicole Morrow, eXp Realty, LLC - Billings. BMTMLS
 - $1,798,0003 bd4 ba3.2k sqft198 Meeteetse Trail Rd, Red Lodge, MT 59068For Sale
 MLS ID #411836, Shonna Ruble, LPT Realty. Big Sky Country MLS
 - $1,995,0005 bd3 ba2.8k sqft16 Harnish Ln, Red Lodge, MT 59068For Sale
 MLS ID #360898, Myrna Rue, Montana Realty Company Rue & Associates. BMTMLS
 - $914,8883 bd2 ba2.1k sqft71 Horseshoe Trl, Roberts, MT 59070For Sale
 MLS ID #360769, Nancy Curtiss, PureWest Real Estate - Red Lodge. BMTMLS
 - $2,197,8884 bd5 ba3.6k sqft127 Meeteetse Meadows Rd, Red Lodge, MT 59068For SaleMLS ID #359613, Nancy Curtiss, PureWest Real Estate - Red Lodge. BMTMLS
- $849,0004 bd3 ba1.7k sqft54 Fox East Bench Rd, Roberts, MT 59070For SaleMLS ID #360962, Myrna Rue, Montana Realty Company Rue & Associates. BMTMLS
- $799,9004 bd4 ba3.3k sqft5 Comanche Trl, Red Lodge, MT 59068For SaleMLS ID #358358, Shawna Morales, Engel & Voelkers. BMTMLS
- $2,250,0006 bd4 ba3.1k sqft12 Palisades Path, Red Lodge, MT 59068For SaleMLS ID #361437, Rachel Court, Coldwell Banker The Brokers. BMTMLS
- $925,0003 bd2 ba1.5k sqft23 Silver Run Rd, Red Lodge, MT 59068For SaleMLS ID #356833, James Coleman, Metro, REALTORS L.L.P. BMTMLS
- $995,0003 bd2 ba1.8k sqft2431 Woodlands, Red Lodge, MT 59068New ConstructionMLS ID #360296, Myrna Rue, Montana Realty Company Rue & Associates. BMTMLS
- $1,099,9994 bd4 ba3.2k sqft48 Buttercup Dr, Roberts, MT 59070New ConstructionMLS ID #359198, Joy DeSaveur, Montana Realty Company Rue & Associates. BMTMLS
- $899,9993 bd2 ba1.7k sqft265 Upper Luther Rd, Red Lodge, MT 59068For SaleMLS ID #355318, Joy DeSaveur, Montana Realty Company Rue & Associates. BMTMLS
- $949,0002 bd1 ba1.4k sqft74 Lower Luther Rd, Red Lodge, MT 59068For SaleMLS ID #358924, Jennifer Crawford-O'Shea, H BAR S Real Estate. BMTMLS
- $1,125,0004 bd3 ba2.2k sqft2710 Diamond C Trl, Red Lodge, MT 59068New ConstructionMLS ID #361912, Alyssa Webb, REAL Broker. BMTMLS
- $999,8883 bd3 ba2.3k sqft2140 Linderman Way, Red Lodge, MT 59068New ConstructionMLS ID #361973, Nancy Curtiss, PureWest Real Estate - Red Lodge. BMTMLS
- $1,185,0003 bd3 ba2.4k sqft109 Kainu Ave #C, Red Lodge, MT 59068Active
 MLS ID #30071113, Jared Andrew English, Congress Realty. MRMLS
 - $1,025,0003 bd3 ba2k sqft10 Starlight Dr, Red Lodge, MT 59068New ConstructionMLS ID #357197, Kaydn Laudie, Berkshire Hathaway HS Floberg. BMTMLS
- $913,8883 bd2 ba1.9k sqft57 Sundog Ct, Red Lodge, MT 59068New ConstructionMLS ID #361268, Nancy Curtiss, PureWest Real Estate - Red Lodge. BMTMLS
