MLS# 284307 Welcome to Desert Pines a 55+ community, conveniently located off Columbia Center Blvd, close to shopping, restaurants and entertainment! This beautiful manufactured home offers a split bedroom design, the primary bedroom is generously oversized and features a large walk-in closet. The ensuite bathroom is complete with a dual sink vanity, walk-in shower and plenty of storage. The additional 2 bedrooms also have large walk-in closets offering versatility, allowing for personalization to suit your needs, whether it be a guest room, home office, or hobby space. The heart of this home lies within its spacious kitchen. It features an island and ample storage. Adjacent to the kitchen is a formal dining area. The guest bathroom provides accessibility from the laundry room, living room and secondary bedrooms. The front and back decks are both covered and perfectly located to see both sun rises and sun sets! This home is situated in a quiet community, yet just minutes away from all the amenitites you desire, this property combines the best of both worlds. Schedule your private showing today with your favorite Realtor!!
For sale
$89,000
312 S Columbia Center Blvd Unit 28, Kennewick, WA 99336
3beds
1,620sqft
Manufactured Home
Built in 2002
-- sqft lot
$85,600 Zestimate®
$55/sqft
$-- HOA
What's special
Spacious kitchenEnsuite bathroomLarge walk-in closetDual sink vanityWalk-in showerFormal dining areaSplit bedroom design
- 440 days |
- 112 |
- 9 |
Zillow last checked:
Listing updated:
Listed by:
Linda Craig 509-942-4293,
Musser Bros, Inc
Source: PACMLS,MLS#: 284307
Facts & features
Interior
Bedrooms & bathrooms
- Bedrooms: 3
- Bathrooms: 2
- Full bathrooms: 1
- 3/4 bathrooms: 1
Bedroom
- Area: 168
- Dimensions: 12 x 14
Bedroom 1
- Area: 156
- Dimensions: 12 x 13
Bedroom 2
- Area: 132
- Dimensions: 11 x 12
Dining room
- Area: 195
- Dimensions: 13 x 15
Kitchen
- Area: 195
- Dimensions: 13 x 15
Living room
- Area: 240
- Dimensions: 12 x 20
Heating
- Electric, Furnace
Cooling
- Central Air, Electric
Appliances
- Included: Dishwasher, Dryer, Disposal, Range/Oven, Refrigerator, Washer, Water Heater
- Laundry: Sink
Features
- Storage, Ceiling Fan(s)
- Flooring: Carpet, Laminate, Wood
- Windows: Drapes/Curtains/Blinds
- Basement: None
- Has fireplace: No
Interior area
- Total structure area: 1,620
- Total interior livable area: 1,620 sqft
Video & virtual tour
Property
Parking
- Parking features: Carport
- Has carport: Yes
Accessibility
- Accessibility features: Handicap Accessible Exterior
Features
- Levels: 1 Story
- Stories: 1
- Patio & porch: Deck/Covered, Deck/Wood
Details
- Additional structures: Storage
- Parcel number: 40MS56400000000
- Zoning description: Mobile Home Park
Construction
Type & style
- Home type: MobileManufactured
- Property subtype: Manufactured Home
Materials
- T 1-11
- Foundation: Crawl Space
- Roof: Comp Shingle
Condition
- Existing Construction (Not New)
- New construction: No
- Year built: 2002
Utilities & green energy
- Water: Public
- Utilities for property: Sewer Connected
Community & HOA
Community
- Subdivision: Desert Pines,Kennewick Sw
Location
- Region: Kennewick
Financial & listing details
- Price per square foot: $55/sqft
- Tax assessed value: $79,360
- Annual tax amount: $627
- Date on market: 5/19/2025
- Listing terms: Cash,Conventional
- Total actual rent: 945
- Electric utility on property: Yes
- Road surface type: Paved
- Body type: Double Wide

Linda Craig
(509) 942-4293
By pressing Contact Agent, you agree that the real estate professional identified above may call/text you about your search, which may involve use of automated means and pre-recorded/artificial voices. You don't need to consent as a condition of buying any property, goods, or services. Message/data rates may apply. You also agree to our Terms of Use. Zillow does not endorse any real estate professionals. We may share information about your recent and future site activity with your agent to help them understand what you're looking for in a home.
Estimated market value
$85,600
$81,000 - $90,000
$2,089/mo
Price history
| Date | Event | Price |
|---|---|---|
| 4/29/2026 | Price change | $89,000-18.3%$55/sqft |
Source:  PACMLS #284307 Report a problem PACMLS #284307 Report a problem | ||
| 2/23/2026 | Price change | $109,000-8.4%$67/sqft |
Source: PACMLS #284307 Report a problem | ||
| 11/1/2025 | Price change | $119,000-4.8%$73/sqft |
Source: PACMLS #284307 Report a problem | ||
| 8/7/2025 | Price change | $125,000-12%$77/sqft |
Source: PACMLS #284307 Report a problem | ||
| 5/19/2025 | Listed for sale | $142,000+9.2%$88/sqft |
Source: PACMLS #284307 Report a problem | ||
| 10/21/2020 | Sold | $130,000$80/sqft |
Source: PACMLS #248788 Report a problem | ||
| 9/20/2020 | Pending sale | $130,000$80/sqft |
Source: Distinctive Properties #248788 Report a problem | ||
| 9/19/2020 | Listed for sale | $130,000$80/sqft |
Source: Distinctive Properties #248788 Report a problem | ||
Public tax history
| Year | Property taxes | Tax assessment |
|---|---|---|
| 2024 | $628 | $79,360 |
| 2023 | -- | $79,360 |
| 2022 | $554 -38.5% | $79,360 -15% |
| 2021 | $901 +38.6% | $93,360 +43% |
| 2020 | $650 | $65,290 |
| 2019 | -- | $65,290 |
| 2018 | -- | $65,290 |
| 2017 | $427 +0.7% | $65,290 |
| 2016 | $424 | $65,290 |
| 2015 | $424 -46.3% | $65,290 -2.4% |
| 2014 | $790 | $66,870 |
| 2013 | $790 | $66,870 -0.6% |
| 2012 | -- | $67,280 |
| 2011 | -- | $67,280 |
| 2010 | -- | $67,280 |
| 2009 | -- | $67,280 |
| 2008 | -- | -- |
| 2007 | -- | -- |
| 2006 | -- | -- |
Find assessor info on the county website
Monthly payment
Climate risks
Neighborhood: 99336
Nearby schools
GreatSchools rating
- 3/10Fuerza ElementaryGrades: PK-5Distance: 1.3 mi
- 6/10Desert Hills Middle SchoolGrades: 6-8Distance: 1.6 mi
- 7/10Kamiakin High SchoolGrades: 9-12Distance: 1.9 mi
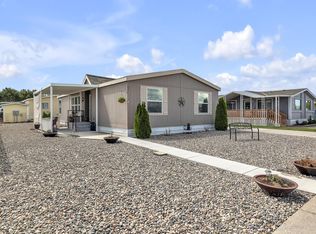
- $130,0003 bd2 ba1.2k sqft312 S Columbia Center Blvd UNIT 42, Kennewick, WA 99336Sold
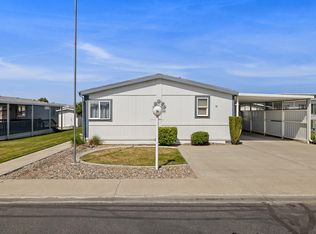
- $99,0003 bd2 ba1.6k sqft312 S Columbia Center Blvd UNIT 43, Kennewick, WA 99336For Sale

- $118,5002 bd2 ba1.5k sqft312 S Columbia Center Blvd UNIT 56, Kennewick, WA 99336Sold
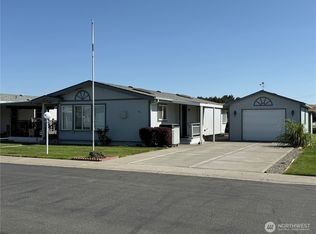
- $62,0003 bd2 ba1.4k sqft312 S Columbia Center Blvd UNIT 69, Kennewick, WA 99336Sold
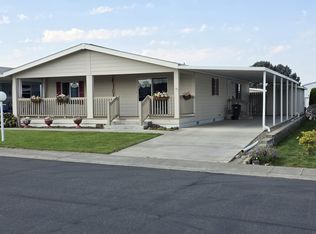
- $105,0003 bd2 ba1.4k sqft312 S Columbia Center Blvd UNIT 34, Kennewick, WA 99336Sold
- $145,0003 bd2 ba1.2k sqft312 S Columbia Center Blvd UNIT 66, Kennewick, WA 99336Sold
- $105,0002 bd2 ba1.1k sqft312 S Columbia Center Blvd UNIT 29, Kennewick, WA 99336Sold
- $133,3752 bd2 ba1.4k sqft312 S Columbia Center Blvd UNIT 19, Kennewick, WA 99336Sold
Similar homes
- $90,0003 bd2 ba1.4k sqft312 S Columbia Center Blvd Unit 93, Kennewick, WA 99336For Sale
 MLS ID #294502, Josh Hambrook, ERA Skyview Realty. PACMLS
 - $86,9003 bd2 ba1.7k sqft312 S Columbia Center Blvd Unit 62, Kennewick, WA 99336For Sale
 MLS ID #283827, Monroe Davis, Retter and Company Sotheby's. PACMLS
 - $80,0003 bd2 ba1.8k sqft312 S Columbia Center Blvd Unit 35, Kennewick, WA 99336For Sale
 MLS ID #285157, Jed Morris, Windermere Group One/Tri-Cities. PACMLS
 - $45,0003 bd2 ba1.5k sqft312 S Columbia Center Blvd Unit 52, Kennewick, WA 99336For Sale
 MLS ID #295096, Lacey Blackman, EXP Realty, LLC Tri Cities. PACMLS
 - $85,0003 bd2 ba1.6k sqft7901 W Clearwater Ave Unit 168, Kennewick, WA 99336For SaleMLS ID #291624, Cody Nelson, DK Bain Real Estate, Inc.. PACMLS
- $73,5003 bd2 ba1.4k sqft312 S Columbia Center Blvd Unit 85, Kennewick, WA 99336For SaleMLS ID #287275, Scott Anderson, HomeSmart Elite Brokers. PACMLS
- $55,0003 bd2 ba924 sqft7901 W Clearwater Ave Unit 157, Kennewick, WA 99336For SaleMLS ID #295165, Marijo Bowe, Coldwell Banker Tomlinson. PACMLS
- $95,0003 bd2 ba1.5k sqft7901 W Clearwater Ave Unit 124, Kennewick, WA 99336For SaleMLS ID #292680, Lacey Blackman, EXP Realty, LLC Tri Cities. PACMLS
- $81,0002 bd1 ba840 sqft1119 N Harrison Pl, Kennewick, WA 99336For SaleMLS ID #294964, Dana Siegel, Realty One Group Ignite. PACMLS
- $61,0002 bd2 ba1k sqft312 S Columbia Center Blvd Unit 23, Kennewick, WA 99336For SaleMLS ID #290415, Tracy Backus, Desert Hills Realty Inc. PACMLS
- $49,9003 bd2 ba1.8k sqft312 S Columbia Center Blvd Unit 96, Kennewick, WA 99336For SaleMLS ID #285850, Liz Bragg, Retter and Company Sotheby's. PACMLS
- $100,0003 bd2 ba1.8k sqft3324 W 19th Ave Trailer 101, Kennewick, WA 99338For SaleMLS ID #293973, Colleen Lane, The Lane Real Estate Team. PACMLS
- $85,0002 bd2 ba1.2k sqft3324 W 19th Ave Trailer 23, Kennewick, WA 99338For SaleMLS ID #294820, Trisha Bass, HomeSmart Elite Brokers. PACMLS
- $119,9002 bd2 ba1.1k sqft7901 W Clearwater Avenue #182, Kennewick, WA 99336ActiveMLS ID #2441115, Clifford Lowell Martin III. NWMLS as distributed by MLS GRID
- $74,9992 bd2 ba1.3k sqft3324 W 19th Ave Trlr 53, Kennewick, WA 99338For SaleMLS ID #291832, Gabriela Uvalle, Century 21-Tri-Cities. PACMLS
- $59,0002 bd1 ba924 sqft5007 W Clearwater Ave Trailer 34, Kennewick, WA 99336For SaleMLS ID #292187, Horacio Cruz-Trujano, Coldwell Banker Tomlinson. PACMLS
- $89,0002 bd2 ba880 sqft48 Nuclear Ln, Richland, WA 99354For SaleMLS ID #294325, Regina York, Realty One Group Ignite. PACMLS
- $74,0002 bd1 ba920 sqft3517 Road 84 Space 128-E, Pasco, WA 99301For SaleMLS ID #293220, Shana Brown, RE/MAX, The Collective. PACMLS
- $125,9003 bd2 ba1.3k sqft49 Ridgecliff Drive, Richland, WA 99352ActiveMLS ID #2509620, Richard Dignum. NWMLS as distributed by MLS GRID
- $69,0002 bd1 ba864 sqft3324 W 19th Ave Trailer 186, Kennewick, WA 99338For SaleMLS ID #285245, Tracy Backus, Desert Hills Realty Inc. PACMLS
