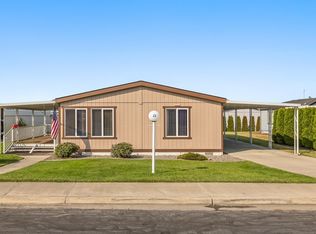
MLS# 295165 Welcome home to comfortable, carefree 55+ living in desirable West Kennewick! Built in 1981, this 924 sq ft 3-bedroom, 2-bathroom manufactured home offers a great room floor plan designed for easy living and entertaining. Exterior ramp allows for easy accessibilty, thoughtful updates include new comfort-height toilets in both bathrooms. Master Features dual vanities, a shower, and a walk-in closet. Open kitchen complete with a breakfast bar and all included appliances (range/oven, microwave, dishwasher, and refrigerator) Washer and dryer are included for your convenience! Enjoy a beautifully maintained yard featuring timed underground sprinklers, a spacious 2-car carport, and 2 storage sheds for extra workspace or storage needs.
For sale
$55,000
7901 W Clearwater Ave Unit 157, Kennewick, WA 99336
3beds
924sqft
Manufactured Home
Built in 1981
-- sqft lot
$-- Zestimate®
$60/sqft
$-- HOA
What's special
Timed underground sprinklersWalk-in closetMaster features dual vanitiesBeautifully maintained yard
- 3 days |
- 121 |
- 2 |
Zillow last checked:
Listing updated:
Listed by:
Marijo Bowe 509-430-2242,
Coldwell Banker Tomlinson
Source: PACMLS,MLS#: 295165
Facts & features
Interior
Bedrooms & bathrooms
- Bedrooms: 3
- Bathrooms: 2
- Full bathrooms: 1
- 3/4 bathrooms: 1
Bedroom
- Level: M
Bedroom 1
- Level: M
Bedroom 2
- Level: M
Dining room
- Level: M
Kitchen
- Level: M
Living room
- Level: M
Heating
- Heat Pump
Cooling
- Heat Pump
Appliances
- Included: Dishwasher, Dryer, Microwave, Range/Oven, Refrigerator, Washer, Water Heater
Features
- Flooring: Carpet, Laminate
- Windows: Double Pane Windows, Windows - Vinyl, Drapes/Curtains/Blinds
- Basement: None
- Has fireplace: No
Interior area
- Total structure area: 924
- Total interior livable area: 924 sqft
Property
Parking
- Parking features: 2 car, RV Parking - Open, See Remarks, Carport
- Has carport: Yes
Features
- Levels: 1 Story
- Stories: 1
- Patio & porch: Deck/Covered
- Exterior features: Lighting
- Park: Greenbrier Village Mobile Home Community
Lot
- Features: Located in City Limits
Details
- Additional structures: Storage
- Parcel number: 40MB48600000000
- Zoning description: Mobile Home Park
Construction
Type & style
- Home type: MobileManufactured
- Property subtype: Manufactured Home
Condition
- Existing Construction (Not New)
- New construction: No
- Year built: 1981
Utilities & green energy
- Water: Public
- Utilities for property: Sewer Connected
Community & HOA
Community
- Subdivision: Greenbrier Village,Kennewick West
Location
- Region: Kennewick
Financial & listing details
- Price per square foot: $60/sqft
- Tax assessed value: $29,680
- Annual tax amount: $235
- Date on market: 7/31/2026
- Listing terms: Cash
- Inclusions: R / O, Fridge, Washer / Dryer, Dw, Mw, Wh
- Total actual rent: 892
- Road surface type: Paved
- Body type: Single Wide

Marijo Bowe
(509) 430-2242
By pressing Contact Agent, you agree that the real estate professional identified above may call/text you about your search, which may involve use of automated means and pre-recorded/artificial voices. You don't need to consent as a condition of buying any property, goods, or services. Message/data rates may apply. You also agree to our Terms of Use. Zillow does not endorse any real estate professionals. We may share information about your recent and future site activity with your agent to help them understand what you're looking for in a home.
Estimated market value
Not available
Estimated sales range
Not available
$1,837/mo
Price history
| Date | Event | Price |
|---|---|---|
| 7/31/2026 | Listed for sale | $55,000+400%$60/sqft |
Source:  PACMLS #295165 Report a problem PACMLS #295165 Report a problem | ||
| 7/3/2007 | Sold | $11,000-55.1%$12/sqft |
Source: Agent Provided Report a problem | ||
| 5/11/2004 | Sold | $24,500$27/sqft |
Source: Agent Provided Report a problem | ||
Public tax history
| Year | Property taxes | Tax assessment |
|---|---|---|
| 2024 | -- | $29,680 |
| 2023 | -- | $29,680 +80% |
| 2022 | $115 -27.6% | $16,490 |
| 2021 | $159 +98.3% | $16,490 +104.6% |
| 2020 | $80 | $8,060 |
| 2019 | -- | $8,060 |
| 2018 | -- | $8,060 |
| 2017 | $114 | $8,060 |
| 2016 | -- | $8,060 |
| 2015 | -- | $8,060 -17.8% |
| 2014 | $116 | $9,810 |
| 2013 | $116 | $9,810 -5.5% |
| 2012 | -- | $10,380 |
| 2011 | -- | $10,380 |
| 2010 | -- | $10,380 |
| 2009 | -- | $10,380 |
| 2008 | -- | -- |
| 2007 | -- | -- |
| 2006 | -- | -- |
Find assessor info on the county website
Monthly payment
Climate risks
Neighborhood: 99336
Nearby schools
GreatSchools rating
- 3/10Fuerza ElementaryGrades: PK-5Distance: 1.5 mi
- 6/10Desert Hills Middle SchoolGrades: 6-8Distance: 1.4 mi
- 7/10Kamiakin High SchoolGrades: 9-12Distance: 2 mi
Schools provided by the listing agent
- District: Kennewick
Source: PACMLS. This data may not be complete. We recommend contacting the local school district to confirm school assignments for this home.
- $119,9002 bd2 ba1.1k sqft7901 W Clearwater Ave UNIT 182, Kennewick, WA 99336For Sale
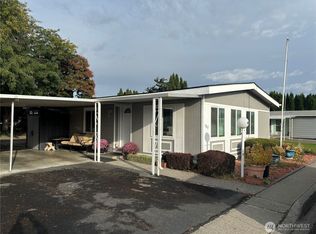
- $78,0003 bd2 ba1.5k sqft7901 W Clearwater Ave UNIT 156, Kennewick, WA 99336Sold

- $119,0003 bd2 ba1.5k sqft7901 W Clearwater Ave UNIT 201, Kennewick, WA 99336Sold
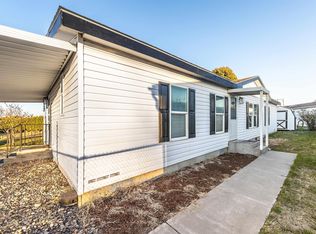
- $59,6003 bd2 ba1.4k sqft7901 W Clearwater Ave UNIT 143, Kennewick, WA 99336Off Market
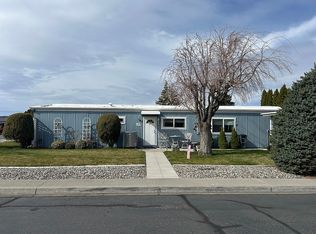
- $34,9002 bd1 ba784 sqft7901 W Clearwater Ave UNIT 185, Kennewick, WA 99336For Sale
- $90,0003 bd2 ba1.2k sqft7901 W Clearwater Ave UNIT 154, Kennewick, WA 99336Sold
- $59,9992 bd1 ba728 sqft7901 W Clearwater Ave UNIT 162A, Kennewick, WA 99336For Sale
- $66,5003 bd2 ba1.5k sqft7901 W Clearwater Ave UNIT 153, Kennewick, WA 99336Off Market
Similar homes
- $59,9992 bd1 ba728 sqft7901 W Clearwater Ave Unit 162A, Kennewick, WA 99336For Sale
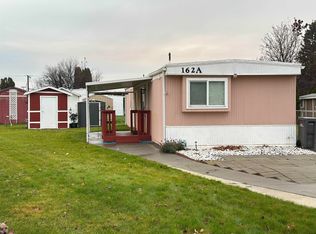
 MLS ID #289253, Juan Polanco, Professional Realty Services. PACMLS
 - $61,0002 bd2 ba1k sqft312 S Columbia Center Blvd Unit 23, Kennewick, WA 99336For Sale
 MLS ID #290415, Tracy Backus, Desert Hills Realty Inc. PACMLS
 - $57,9002 bd1 ba924 sqft3324 W 19th Ave #111, Kennewick, WA 99338For Sale
 MLS ID #289122, Chris Nye, MLS4owners.com. PACMLS
 - $59,0002 bd1 ba924 sqft5007 W Clearwater Ave Trailer 34, Kennewick, WA 99336For Sale
 MLS ID #292187, Horacio Cruz-Trujano, Coldwell Banker Tomlinson. PACMLS
 - $34,9002 bd1 ba784 sqft7901 W Clearwater Ave Unit 185, Kennewick, WA 99336For SaleMLS ID #289783, Tracy Backus, Desert Hills Realty Inc. PACMLS
- $60,0002 bd2 ba1k sqft198 Crestwood Dr, Richland, WA 99352For SaleMLS ID #294181, Jeff Smart, HomeSmart Elite Brokers. PACMLS
- $81,0002 bd1 ba840 sqft1119 N Harrison Pl, Kennewick, WA 99336For SaleMLS ID #294964, Dana Siegel, Realty One Group Ignite. PACMLS
- $69,0002 bd1 ba864 sqft3324 W 19th Ave Trailer 186, Kennewick, WA 99338For SaleMLS ID #285245, Tracy Backus, Desert Hills Realty Inc. PACMLS
- $59,9002 bd1 ba938 sqft2021 Mahan Ave Space D8, Richland, WA 99354For SaleMLS ID #294689, Dara Pena, Coldwell Banker Tomlinson. PACMLS
- $74,9992 bd2 ba1.3k sqft3324 W 19th Ave Trlr 53, Kennewick, WA 99338For SaleMLS ID #291832, Gabriela Uvalle, Century 21-Tri-Cities. PACMLS
- $74,0002 bd1 ba920 sqft3517 Road 84 Space 128-E, Pasco, WA 99301For SaleMLS ID #293220, Shana Brown, RE/MAX, The Collective. PACMLS
- $80,0002 bd1 ba728 sqft3324 W 19th Ave Trailer 180, Kennewick, WA 99338For SaleMLS ID #293395, Juan Arriaga, Realty One Group Eclipse. PACMLS
- $34,0002 bd2 ba924 sqft3517 Road 84 Trailer 108B, Pasco, WA 99301For SaleMLS ID #290188, Gisselle Alcaraz-Garcia, Realty One Group Ignite. PACMLS
- $69,9002 bd1 ba672 sqft59 Log Ln, Richland, WA 99354For SaleMLS ID #295058, Dawn Seagren, Kenmore Team. PACMLS
- $80,0002 bd1 ba676 sqft95 Ridgecliff Dr, Richland, WA 99352For SaleMLS ID #294336, Lana Franklin, Encore Realty, LLC. PACMLS
- $69,5002 bd1 ba840 sqft2021 Mahan Ave Space L3, Richland, WA 99354For SaleMLS ID #292403, Corina Manzano, Realty One Group Ignite. PACMLS
- $64,0002 bd2 ba924 sqft400 14th St Lot 22, Benton City, WA 99320For SaleMLS ID #288367, Maria Osorio, Webb's Realty & Associates, LLC. PACMLS
- $36,0002 bd1 ba672 sqft18 Log Ln, Richland, WA 99354For SaleMLS ID #292412, Nancy Beltran, Realty One Group Ignite. PACMLS
