Charming 3-Story Colonial Home in the Sought-After Tower Gardens Community Located in the desirable Tower Gardens neighborhood, this spacious Colonial home offers three levels of living space and a host of modern upgrades. The full, finished basement features a bathroom, media room, and large family room, all leading to a private backyard oasis complete with an inground pool, fenced yard, and a newly renovated gazebo with an architectural roof— Having an inground pool and a gazebo really adds to the charm of a backyard. It is a great spot for relaxation and entertaining guests. The main floor boasts a welcoming living room with a cozy fireplace, a formal dining room, and an open-concept kitchen with stunning quartz countertops. Upstairs, you'll find five bedrooms and two full bathrooms, offering ample space for a growing family. Recent upgrades include a newer roof, windows, sliders, HVAC system, hot water heater, and siding, complemented by 6-inch gutters and soffit for added durability. The home is ideally located just across the street from the water and within a community that provides a beach, boat ramp, and playground, making it the ideal spot for summer fun and outdoor activities. Don’t miss the opportunity to make this charming home yours!
Sold for $699,900
$699,900
312 S Lake Dr, Stevensville, MD 21666
5beds
3,360sqft
Single Family Residence
Built in 1977
0.87 Acres Lot
$716,400 Zestimate®
$208/sqft
$4,054 Estimated rent
Home value
$716,400
$609,000 - $838,000
$4,054/mo
Zestimate® history
Owner options
List your home for rent
$4,054/mo
Rent Zestimate®
Find your next renter with Zillow Rental Manager. Plus, with online applications, you can quickly screen prospective tenants – for free.
$4,054/mo
Rent Zestimate®
Refinance and save
$4,390/mo
Est. payment
Refinancing to a lower rate could help reduce your monthly payments and save thousands over the life of the loan.
$4,390/mo
Est. payment
Explore your selling options
Work with a Zillow partner agent
Leverage their expertise and Zillow's premium Showcase listings to get your home seen by more buyers.
Get startedList with your own agent
Get your home in front of millions of buyers by listing it on Zillow.
Learn how to do itSell it yourself
Take full control of how buyers see your home on Zillow by listing For Sale by Owner (FSBO).
List your homeWhat's special
Cozy fireplaceFenced yardPrivate backyard oasisSpacious colonial homeNewly renovated gazeboRecent upgradesInground pool
Zillow last checked:
Listing updated:
Listed by:
Mrs. Linda Moran 410-520-2628,
Berkshire Hathaway HomeServices PenFed Realty-WOC,
Co-Listing Agent: Tawney Marie Ricker 443-944-2559,
Berkshire Hathaway HomeServices PenFed Realty-WOC
Bought with:
Penny Hollis, 605568
Keller Williams Select Realtors of Annapolis
Source: Bright MLS,MLS#: MDQA2014864
Facts & features
Interior
Bedrooms & bathrooms
- Bedrooms: 5
- Bathrooms: 4
- Full bathrooms: 3
- 1/2 bathrooms: 1
- Main level bathrooms: 1
Rooms
- Room types: Living Room, Dining Room, Kitchen, Laundry, Recreation Room, Storage Room, Media Room, Full Bath
Dining room
- Level: Main
- Area: 169 Square Feet
- Dimensions: 13 X 13
Other
- Level: Lower
Kitchen
- Level: Main
- Area: 162 Square Feet
- Dimensions: 18 X 9
Laundry
- Level: Lower
Living room
- Features: Fireplace - Gas, Flooring - Luxury Vinyl Plank
- Level: Main
- Area: 432 Square Feet
- Dimensions: 24 X 18
Media room
- Level: Lower
Media room
- Features: Flooring - Carpet
- Level: Lower
Recreation room
- Features: Flooring - Carpet
- Level: Lower
- Area: 204 Square Feet
- Dimensions: 17 X 12
Storage room
- Level: Lower
Heating
- Heat Pump, Electric
Cooling
- Central Air, Electric
Appliances
- Included: Microwave, Dishwasher, Dryer, Refrigerator, Washer, Water Heater, Oven/Range - Gas, Electric Water Heater
- Laundry: Lower Level, Laundry Room
Features
- Ceiling Fan(s), Dry Wall
- Flooring: Carpet, Hardwood, Ceramic Tile
- Doors: Storm Door(s), Insulated, Sliding Glass
- Windows: Replacement, Sliding, Insulated Windows, Window Treatments
- Basement: Partial,Rear Entrance
- Number of fireplaces: 1
- Fireplace features: Gas/Propane
Interior area
- Total structure area: 3,360
- Total interior livable area: 3,360 sqft
- Finished area above ground: 2,268
- Finished area below ground: 1,092
Property
Parking
- Total spaces: 7
- Parking features: Garage Faces Side, Garage Door Opener, Asphalt, Attached, Off Street, Driveway
- Attached garage spaces: 2
- Uncovered spaces: 5
- Details: Garage Sqft: 400
Accessibility
- Accessibility features: None
Features
- Levels: Three
- Stories: 3
- Patio & porch: Patio
- Has private pool: Yes
- Pool features: In Ground, Private
- Fencing: Vinyl
- Has view: Yes
- View description: Lake
- Has water view: Yes
- Water view: Lake
Lot
- Size: 0.87 Acres
- Features: Level, Landscaped, Poolside, Rear Yard, Front Yard
Details
- Additional structures: Above Grade, Below Grade
- Parcel number: 1804072456
- Zoning: NC
- Special conditions: Standard
Construction
Type & style
- Home type: SingleFamily
- Architectural style: Colonial
- Property subtype: Single Family Residence
Materials
- Brick, Mixed, Vinyl Siding
- Foundation: Concrete Perimeter
- Roof: Architectural Shingle
Condition
- Very Good
- New construction: No
- Year built: 1977
Utilities & green energy
- Electric: 220 Volts
- Sewer: Private Septic Tank, Public Sewer
- Water: Conditioner, Well
- Utilities for property: Cable Connected, Cable
Community & HOA
Community
- Subdivision: Tower Gardens
HOA
- Has HOA: Yes
- Amenities included: Beach Access, Boat Ramp, Common Grounds, Tot Lots/Playground
- Services included: Common Area Maintenance
- HOA fee: $150 annually
Location
- Region: Stevensville
Financial & listing details
- Price per square foot: $208/sqft
- Tax assessed value: $532,700
- Annual tax amount: $4,206
- Date on market: 9/14/2025
- Listing agreement: Exclusive Right To Sell
- Listing terms: Conventional,Cash
- Ownership: Fee Simple
Price history
| Date | Event | Price |
|---|---|---|
| 2/27/2026 | Sold | $699,900$208/sqft |
Source:  Bright MLS #MDQA2014864 Report a problem Bright MLS #MDQA2014864 Report a problem | ||
| 9/21/2025 | Pending sale | $699,900$208/sqft |
Source: Bright MLS #MDQA2014864 Report a problem | ||
| 9/14/2025 | Listed for sale | $699,900+25.2%$208/sqft |
Source: Bright MLS #MDQA2014864 Report a problem | ||
| 9/27/2005 | Sold | $559,000$166/sqft |
Source: Public Record Report a problem | ||
Public tax history
| Year | Property taxes | Tax assessment |
|---|---|---|
| 2025 | $4,603 +9.9% | $488,600 +9.9% |
| 2024 | $4,187 +11% | $444,500 +11% |
| 2023 | $3,772 +0.3% | $400,400 |
| 2022 | $3,762 -1.5% | $400,400 +0.5% |
| 2021 | $3,821 +0.3% | $398,400 +0.3% |
| 2020 | $3,811 +2.2% | $397,400 |
| 2019 | $3,729 +2.3% | $397,400 +4.5% |
| 2018 | $3,646 +0.6% | $380,133 +2.3% |
| 2017 | $3,623 +94.6% | $371,500 |
| 2016 | $1,862 | $371,500 |
| 2015 | $1,862 | $371,500 -17.3% |
| 2014 | $1,862 | $449,200 |
| 2013 | -- | $449,200 |
| 2012 | -- | $449,200 -3.5% |
| 2011 | -- | $465,460 +2.8% |
| 2010 | -- | $452,670 +2.9% |
| 2009 | -- | $439,880 +3% |
| 2008 | -- | $427,090 +16.2% |
| 2007 | -- | $367,480 +19.4% |
| 2006 | -- | $307,870 +24% |
| 2005 | -- | $248,260 +7% |
| 2004 | -- | $232,046 +7.5% |
| 2003 | -- | $215,833 +8.1% |
| 2002 | -- | $199,620 +3.1% |
| 2001 | -- | $193,606 |
Find assessor info on the county website
Neighborhood: 21666
Nearby homes
- $505,000-- bd2 ba1.6k sqft309 Oxbow Dr, Stevensville, MD 21666Off Market
- $697,4006 bd4 ba4.1k sqft311 Oxbow Dr, Stevensville, MD 21666Off Market
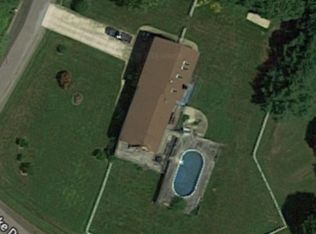
- $727,8004 bd3 ba2.9k sqft310 S Lake Dr, Stevensville, MD 21666Off Market
- $1,025,0004 bd4 ba2.9k sqft321 S Lake Dr, Stevensville, MD 21666Sold
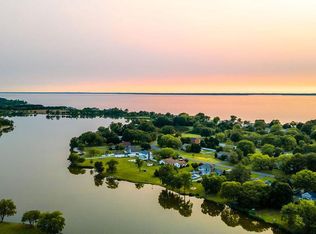
- $1,068,700-- bd2 ba2k sqft323 S Lake Dr, Stevensville, MD 21666Off Market
- $792,200-- bd2 ba2.5k sqft319 S Lake Dr, Stevensville, MD 21666Off Market
- $860,700-- bd2 ba1.9k sqft325 S Lake Dr, Stevensville, MD 21666Off Market
- $450,300-- bd2 ba1.1k sqft307 Oxbow Dr, Stevensville, MD 21666Off Market
Nearby schools
GreatSchools rating
- 9/10Matapeake Elementary SchoolGrades: PK-5Distance: 6.5 mi
- 7/10Matapeake Middle SchoolGrades: 6-8Distance: 6.4 mi
- 5/10Kent Island High SchoolGrades: 9-12Distance: 8.8 mi
Schools provided by the listing agent
- Elementary: Matapeake
- Middle: Matapeake
- High: Kent Island
- District: Queen Anne's County Public Schools
Source: Bright MLS. This data may not be complete. We recommend contacting the local school district to confirm school assignments for this home.
Get a cash offer in 3 minutes
Find out how much your home could sell for in as little as 3 minutes with a no-obligation cash offer.
Estimated market value
$716,400
Get a cash offer in 3 minutes
Find out how much your home could sell for in as little as 3 minutes with a no-obligation cash offer.
Estimated market value
$716,400
- Maryland
- Queen Annes County
- Stevensville
- 21666
- 312 S Lake Dr
Nearby cities
Nearby neighborhoods
Nearby zip codes
Other Stevensville Topics
