OPEN HOUSE this Saturday (5/7) & Sunday (5/8) 1-3PM! Stately Waterfront sited on a 1.22-acres, with approximately 145ft of water frontage and an in-ground swimming pool! Welcome to 321 S. Lake Drive, a distinguished brick Colonial combines timeless elegance with the natural beauty of Eastern Shore living. Great investment opportunity as this home offers outstanding income potential as a short-term rental, perfectly suited for Airbnb or VRBO. This beautifully maintained 4-bedroom, 2.5-bath home boasting almost 3,000 square feet of finished living space has been recently updated with fresh interior paint and multiple upgrades, giving it a bright and refreshed feel throughout. Potential plans allow for spacious first-floor bedroom and bathroom suite 16X30 (up to 480 sq ft.) offers flexibility for future expansion. Nestled on a picturesque lot with serene water views, this property is perfect for those seeking both privacy and fun. The spacious backyard features a stunning in-ground pool, ideal for summer entertaining or quiet relaxation by the water. The property is a haven for nature lovers, where you can regularly spot blue herons, ospreys, and other local wildlife in their natural habitat. Inside, the home boasts an open layout with generously sized living spaces, new LVP floors, and an abundance of natural light. Whether you’re hosting guests or enjoying a quiet evening at home, this property provides the perfect backdrop for every lifestyle. Owner improvements include New Paint, New LVP flooring, New kitchen quartz countertops, stainless steel sink & hardware, New Upper Level Carpet, Updated bathrooms, New lighting and ceiling fans, New hardware throughout, New complete home HVAC system replacement 2021, New pool pump 2024 and much more! Expansive attic offers abundant storage space with exciting potential for conversion into an additional living area or bonus level. Don’t miss this opportunity to enjoy waterfront living in sought-after water-access community with amazing beaches, conveniently located close to the Bay Bridge, shops, and restaurants.
Sold for $1,025,000
$1,025,000
321 S Lake Dr, Stevensville, MD 21666
4beds
2,932sqft
Single Family Residence
Built in 1995
1.22 Acres Lot
$1,119,400 Zestimate®
$350/sqft
$4,667 Estimated rent
Home value
$1,119,400
$1.03M - $1.23M
$4,667/mo
Zestimate® history
Owner options
List your home for rent
$4,667/mo
Rent Zestimate®
Find your next renter with Zillow Rental Manager. Plus, with online applications, you can quickly screen prospective tenants – for free.
$4,667/mo
Rent Zestimate®
Refinance and save
$6,351/mo
Est. payment
Refinancing to a lower rate could help reduce your monthly payments and save thousands over the life of the loan.
$6,351/mo
Est. payment
Explore your selling options
Work with a Zillow partner agent
Leverage their expertise and Zillow's premium Showcase listings to get your home seen by more buyers.
Get startedList with your own agent
Get your home in front of millions of buyers by listing it on Zillow.
Learn how to do itSell it yourself
Take full control of how buyers see your home on Zillow by listing For Sale by Owner (FSBO).
List your homeWhat's special
New upper level carpetDistinguished brick colonialIn-ground swimming poolFresh interior paintSpacious backyardOpen layoutSerene water views
Zillow last checked:
Listing updated:
Listed by:
Joanna Dalton 410-980-8443,
Coldwell Banker Realty
Bought with:
NON MEMBER, 0225194075
Non Subscribing Office
Source: Bright MLS,MLS#: MDQA2013184
Facts & features
Interior
Bedrooms & bathrooms
- Bedrooms: 4
- Bathrooms: 4
- Full bathrooms: 3
- 1/2 bathrooms: 1
- Main level bathrooms: 1
Basement
- Area: 0
Heating
- Heat Pump, Propane
Cooling
- Central Air, Electric
Appliances
- Included: Electric Water Heater
Features
- Flooring: Wood, Carpet
- Has basement: No
- Number of fireplaces: 1
Interior area
- Total structure area: 2,932
- Total interior livable area: 2,932 sqft
- Finished area above ground: 2,932
- Finished area below ground: 0
Property
Parking
- Total spaces: 10
- Parking features: Storage, Garage Faces Side, Inside Entrance, Attached, Driveway
- Attached garage spaces: 2
- Uncovered spaces: 8
Accessibility
- Accessibility features: None
Features
- Levels: Two
- Stories: 2
- Has private pool: Yes
- Pool features: Private
- On waterfront: Yes
- Waterfront features: Canoe/Kayak, Fishing Allowed, Private Access, Lake
- Frontage length: Water Frontage Ft: 145
Lot
- Size: 1.22 Acres
Details
- Additional structures: Above Grade, Below Grade
- Parcel number: 1804072561
- Zoning: NC-1
- Special conditions: Standard
Construction
Type & style
- Home type: SingleFamily
- Architectural style: Colonial
- Property subtype: Single Family Residence
Materials
- Brick, Vinyl Siding
- Foundation: Other
- Roof: Shingle
Condition
- Excellent
- New construction: No
- Year built: 1995
Utilities & green energy
- Sewer: Public Sewer
- Water: Well
Community & HOA
Community
- Subdivision: Tower Gardens
HOA
- Has HOA: Yes
- Amenities included: Boat Ramp, Picnic Area, Tot Lots/Playground
- HOA fee: $150 annually
Location
- Region: Stevensville
Financial & listing details
- Price per square foot: $350/sqft
- Tax assessed value: $696,233
- Annual tax amount: $6,110
- Date on market: 5/2/2025
- Listing agreement: Exclusive Right To Sell
- Listing terms: Cash,Contract,Conventional,Other
- Ownership: Fee Simple
Price history
| Date | Event | Price |
|---|---|---|
| 7/15/2025 | Sold | $1,025,000-14.2%$350/sqft |
Source:  Bright MLS #MDQA2013184 Report a problem Bright MLS #MDQA2013184 Report a problem | ||
| 6/15/2025 | Contingent | $1,195,000$408/sqft |
Source: Bright MLS #MDQA2013184 Report a problem | ||
| 5/2/2025 | Listed for sale | $1,195,000+312.1%$408/sqft |
Source: Bright MLS #MDQA2013184 Report a problem | ||
| 4/5/2000 | Sold | $290,000$99/sqft |
Source: Public Record Report a problem | ||
Public tax history
| Year | Property taxes | Tax assessment |
|---|---|---|
| 2025 | $6,559 +7.3% | $696,233 +7.3% |
| 2024 | $6,110 +7.9% | $648,567 +7.9% |
| 2023 | $5,660 +1.1% | $600,900 |
| 2022 | $5,599 -0.7% | $600,900 +2.2% |
| 2021 | $5,637 +1.1% | $587,767 +1.1% |
| 2020 | $5,574 +4.3% | $581,200 |
| 2019 | $5,343 +4.5% | $581,200 +9% |
| 2018 | $5,113 +3.5% | $533,067 +4.7% |
| 2017 | $4,941 +112.9% | $509,000 |
| 2016 | $2,321 | $509,000 |
| 2015 | $2,321 | $509,000 -6.4% |
| 2014 | $2,321 | $543,700 |
| 2013 | -- | $543,700 |
| 2012 | -- | $543,700 -16.8% |
| 2011 | -- | $653,740 +1.6% |
| 2010 | -- | $643,692 +1.6% |
| 2009 | -- | $633,646 +1.6% |
| 2008 | -- | $623,600 +16% |
| 2007 | -- | $537,430 +19.1% |
| 2006 | -- | $451,260 +23.6% |
| 2005 | -- | $365,090 +9.4% |
| 2004 | -- | $333,586 +10.4% |
| 2003 | -- | $302,083 +11.6% |
| 2002 | -- | $270,580 +5.1% |
| 2001 | -- | $257,470 |
Find assessor info on the county website
Neighborhood: 21666
Nearby homes
- $792,200-- bd2 ba2.5k sqft319 S Lake Dr, Stevensville, MD 21666Off Market
- $1,068,700-- bd2 ba2k sqft323 S Lake Dr, Stevensville, MD 21666Off Market
- $699,9005 bd4 ba3.3k sqft312 S Lake Dr, Stevensville, MD 21666Sold
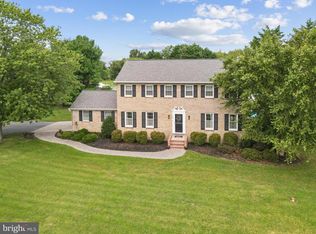
- $880,1003 bd3 ba2.6k sqft317 S Lake Dr, Stevensville, MD 21666Off Market
- $860,700-- bd2 ba1.9k sqft325 S Lake Dr, Stevensville, MD 21666Off Market
- $727,8004 bd3 ba2.9k sqft310 S Lake Dr, Stevensville, MD 21666Off Market
- $505,000-- bd2 ba1.6k sqft309 Oxbow Dr, Stevensville, MD 21666Off Market
- $697,4006 bd4 ba4.1k sqft311 Oxbow Dr, Stevensville, MD 21666Off Market
Nearby schools
GreatSchools rating
- 9/10Matapeake Elementary SchoolGrades: PK-5Distance: 6.5 mi
- 7/10Matapeake Middle SchoolGrades: 6-8Distance: 6.4 mi
- 5/10Kent Island High SchoolGrades: 9-12Distance: 8.8 mi
Schools provided by the listing agent
- District: Queen Anne's County Public Schools
Source: Bright MLS. This data may not be complete. We recommend contacting the local school district to confirm school assignments for this home.
Get a cash offer in 3 minutes
Find out how much your home could sell for in as little as 3 minutes with a no-obligation cash offer.
Estimated market value
$1,119,400
Get a cash offer in 3 minutes
Find out how much your home could sell for in as little as 3 minutes with a no-obligation cash offer.
Estimated market value
$1,119,400
- Maryland
- Queen Annes County
- Stevensville
- 21666
- 321 S Lake Dr
Nearby cities
Nearby neighborhoods
Nearby zip codes
Other Stevensville Topics
