Welcome home to this beautifully updated property situated on a spacious .75-acre lot in a charming rural community! This move-in-ready home offers the perfect combination of modern updates, comfort, and country living.Step inside to discover new flooring throughout, updated lighting, and a beautifully remodeled kitchen featuring all-new appliances and updated plumbing. The remodeled bathroom also boasts fresh finishes and new plumbing, adding to the home's modern appeal.Enjoy peace of mind knowing that many major improvements have already been completed, including a brand-new furnace in 2026, new central air conditioning and water heater in 2023, and new roofs on both the house and garage in 2023. Additional upgrades include a new walkway to the garage, new storm door, and updated smoke and carbon monoxide detectors.Situated on .75 acres, this property offers plenty of outdoor space to relax, entertain, garden, or simply enjoy the peaceful surroundings of small-town rural living.With so many major updates already completed, this home is ready for its next owner to move right in and enjoy! Don't miss this wonderful opportunity!
For sale
$152,900
312 S Main St, Modesto, IL 62667
2beds
1,064sqft
Single Family Residence, Residential
Built in 1970
0.75 Acres Lot
$-- Zestimate®
$144/sqft
$-- HOA
What's special
Fresh finishesBeautifully remodeled kitchenUpdated lightingNew storm doorNew flooring throughoutAll-new appliancesUpdated plumbing
- 20 hours
- 401
- 5
Zillow last checked:
Listing updated:
Listed by:
Joyce Clagg Mobl:217-341-4137,
Keller Williams Capital
Source: RMLS Alliance as distributed by MLS GRID,MLS#: CA1047418 Originating MLS: Capital Area Association of Realtors
Facts & features
Interior
Bedrooms & bathrooms
- Bedrooms: 2
- Bathrooms: 1
- Full bathrooms: 1
Bedroom 1
- Level: Main
- Dimensions: 10ft 11in x 13ft 5in
Bedroom 2
- Level: Main
- Dimensions: 10ft 11in x 13ft 5in
Kitchen
- Level: Main
- Dimensions: 17ft 7in x 13ft 5in
Laundry
- Level: Main
- Dimensions: 13ft 5in x 7ft 11in
Living room
- Level: Main
- Dimensions: 18ft 7in x 13ft 4in
Main level
- Area: 1064
Heating
- Forced Air
Cooling
- Central Air
Appliances
- Included: Dishwasher, Microwave, Range, Refrigerator, Gas Water Heater
Features
- Ceiling Fan(s), High Speed Internet
- Basement: Crawl Space
Interior area
- Total structure area: 1,064
- Total interior livable area: 1,064 sqft
Property
Parking
- Total spaces: 2
- Parking features: Detached, Gravel
- Garage spaces: 2
Features
- Patio & porch: Porch
Lot
- Size: 0.75 Acres
- Dimensions: .75 acres
- Features: Level
Details
- Parcel number: 2000035501
Construction
Type & style
- Home type: SingleFamily
- Architectural style: Ranch
- Property subtype: Single Family Residence, Residential
Materials
- Frame, Masonite
- Foundation: Block
- Roof: Shingle
Condition
- New construction: No
- Year built: 1970
Utilities & green energy
- Sewer: Septic Tank
- Water: Public
- Utilities for property: Cable Available
Community & HOA
Community
- Subdivision: None
Location
- Region: Modesto
Financial & listing details
- Price per square foot: $144/sqft
- Annual tax amount: $1,912
- Date on market: 10/28/2026
- Road surface type: Paved
Estimated market value
Not available
Estimated sales range
Not available
Not available
Price history
| Date | Event | Price |
|---|---|---|
| 10/28/2026 | Listed for sale | $152,900$144/sqft |
Source:  RMLS Alliance as distributed by MLS GRID #CA1047418 Report a problem | ||
Public tax history
Tax history is unavailable.
Monthly payment
Est. payment
Payment breakdown
Explore the cost of this home by adjusting the details. Changes won't be saved.Climate risks
Neighborhood: 62667
Nearby schools
Schools provided by the listing agent
- High: Northwest
Source: RMLS Alliance as distributed by MLS GRID. This data may not be complete. We recommend contacting the local school district to confirm school assignments for this home.

Similar homes
- $150,0002 bd1 ba1k sqft460 S Prospect St, Waverly, IL 62692For Sale
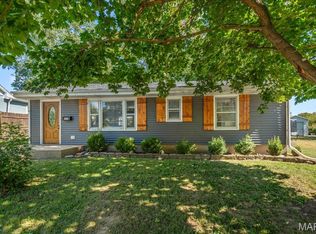
 MLS ID #26064128, Adam Calhoon, Tarrant and Harman Real Estate and Auction Co. MARIS
- $159,0002 bd1 ba900 sqft404 S 3rd St, Girard, IL 62640For Sale
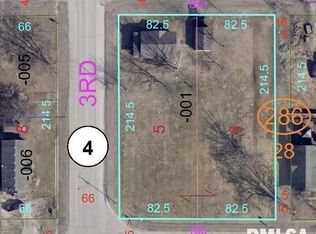
 MLS ID #CA1045990, Lori M Smith, RE/MAX Professionals. RMLS Alliance as distributed by MLS GRID
- $--2 bd1 ba1.4k sqft503 S Springfield St, Virden, IL 62690AuctionXome
- $129,9003 bd2 ba1.2k sqft325 Ellison St, Carlinville, IL 62626For Sale
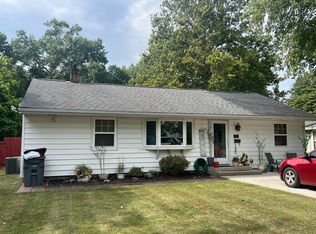 MLS ID #12011457, Gretchen Killam, GOODMAN AGENCY INC. My State MLS
- $79,9003 bd1 ba1k sqft103 Reinbach, Franklin, IL 62638For SaleMLS ID #CA1047328, Shawn Doerr, The Real Estate Group, Inc.. RMLS Alliance as distributed by MLS GRID
- $144,9003 bd2 ba1.1k sqft1002 Lincoln St, Auburn, IL 62615For SaleMLS ID #CA1046719, Shelba Palmer, Welcome Home Realty IL. Inc. RMLS Alliance as distributed by MLS GRID
- $117,0003 bd2 ba1.5k sqft285 Sunset Dr, Virden, IL 62690For SaleMLS ID #CA1047049, Joseph E Tetzlaff, RE/MAX Professionals. RMLS Alliance as distributed by MLS GRID
- $118,0003 bd1 ba1.1k sqft414 W 1st South St, Carlinville, IL 62626For SaleMLS ID #CA1046681, Joyce Clagg, Keller Williams Capital. RMLS Alliance as distributed by MLS GRID
- $110,0002 bd1 ba890 sqft105 James St, Murrayville, IL 62668For SaleMLS ID #CA1046395, Lexi Coffey, Keller Williams Capital. RMLS Alliance as distributed by MLS GRID
- $200,0003 bd2 ba1.3k sqft125 E Hill St, Virden, IL 62690For SaleMLS ID #CA1047223, Nicholas Campo, Campo Realty, Inc.. RMLS Alliance as distributed by MLS GRID
- $160,0001 bd1 ba560 sqft25515 Mount Ragan Rd, Hettick, IL 62649For SaleMLS ID #CA1045305, Patrick Wills, Land & Home Real Estate. RMLS Alliance as distributed by MLS GRID
- $87,9003 bd1 ba1.4k sqft2941 State Highway 104 Hwy, Franklin, IL 62638For SaleMLS ID #CA1046857, Allison Worrell, Worrell Land Services, LLC. RMLS Alliance as distributed by MLS GRID
- $110,0002 bd2 ba1.5k sqft905 Walnut St, Greenfield, IL 62044For SaleMLS ID #CA1044744, Joyce Clagg, Keller Williams Capital. RMLS Alliance as distributed by MLS GRID
- $109,5002 bd2 ba1.3k sqft111 Jones St, Woodson, IL 62695For SaleMLS ID #CA1045718, Stephanie L Do, Do Realty Services, Inc.. RMLS Alliance as distributed by MLS GRID
- $89,9002 bd1 ba649 sqft410 Sumner St, Carlinville, IL 62626For SaleMLS ID #CA1046823, Joyce Clagg, Keller Williams Capital. RMLS Alliance as distributed by MLS GRID
