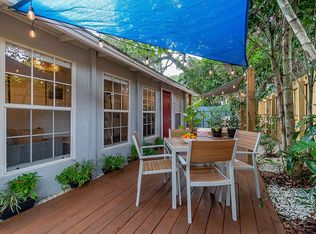
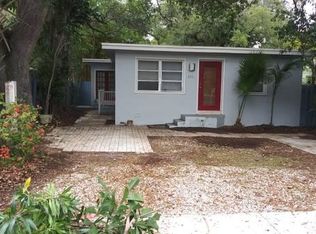
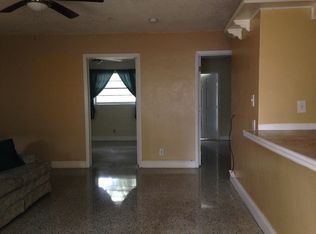
Exceptional Sailboat Bend house & cottage offering the privacy and feel of two fully separate homes near Las Olas, Downtown, Riverwalk and Brightline. The front residence features 3 bedrooms, 2 bathrooms, an inviting layout and a spacious fenced patio designed for entertaining and relaxed South Florida living. Privately positioned in the rear, the fully renovated 2-bedroom, 1-bath cottage includes its own private entrance, dedicated laundry room, expansive fenced yard and a true standalone-home experience rarely found in traditional house-and-cottage properties. With private parking and distinct outdoor spaces for each residence, the property offers remarkable flexibility for guests, extended living arrangements, owner occupancy or income-producing use. This configuration creates possibilities far beyond a conventional duplex. An owner can occupy one residence while using the other for visitors, extended living arrangements, a private workspace, seasonal accommodations or potential rental income, subject to regulations and approvals. Investors gain two distinct living environments without sacrificing the privacy that often disappears in traditional multifamily layouts. Because access, parking and outdoor areas are independently arranged, daily life in either residence can feel separate. The property's outdoor spaces further distinguish the experience. The front patio creates a welcoming setting for morning coffee, open-air dining and gatherings, while the large rear yard provides room to relax, garden, play or enjoy time with pets. Fencing around both areas adds definition and allows each household to use its exterior space independently. This combination of private interiors and dedicated outdoor areas gives the property the character of a residential compound rather than a standard two-unit arrangement. The location adds another layer of convenience. Historic Sailboat Bend is known for its tree-lined streets, eclectic architecture and established neighborhood atmosphere, all remarkably close to Fort Lauderdale's urban core. The Broward Center for the Performing Arts, restaurants, coffee shops, nightlife and everyday conveniences are nearby, with major roadways and Fort Lauderdale Beach within easy reach. Whether heading to a show, dining along Las Olas, walking the Riverwalk or catching a Brightline train, residents can enjoy quick access to many of the city's most popular destinations. This is a compelling option for buyers who want a primary home with a genuinely separate guest residence, those seeking space for a hybrid work-and-live arrangement, or investors looking for adaptable residential income potential. It also allows future owners to change how the property functions as their needs evolve—without compromising privacy between the two residences. Few properties combine this degree of separation, outdoor space, central location and versatility while retaining the warmth and character of a neighborhood setting. The result is a rare Sailboat Bend opportunity offering the freedom to live in one residence, use both, or enjoy the entire property as one private urban retreat.
For sale
Price cut: $50K (7/14)
$899,000
312 SW 12th Avenue, Fort Lauderdale, FL 33312
5beds
1,611sqft
Single Family Residence
Built in 1949
6,750 Square Feet Lot
$863,800 Zestimate®
$558/sqft
$-- HOA
What's special
Private parking
- 102 days
- 379
- 28
Zillow last checked:
Listing updated:
Listed by:
Timothy J Singer 954-463-1373,
Coldwell Banker Realty,
Jose C Gomes 954-850-0983,
Coldwell Banker Realty
Source: BeachesMLS,MLS#: B26033055 Originating MLS: BeachesMLS
Originating MLS: BeachesMLSFacts & features
Interior
Bedrooms & bathrooms
- Bedrooms: 5
- Bathrooms: 3
- Full bathrooms: 3
- Main level bathrooms: 5
- Main level bedrooms: 3
Primary bedroom
- Description: Main House
- Level: Main
- Area: 177.65
- Dimensions: 19.5 X 9.11
Bedroom 2
- Description: Main House
- Level: Main
- Area: 92.7
- Dimensions: 10.3 X 9
Bedroom 3
- Description: Main House
- Level: Main
- Area: 104.03
- Dimensions: 10.3 X 10.1
Bedroom 4
- Description: Guest House
- Level: Main
- Area: 133.12
- Dimensions: 12.8 X 10.4
Bedroom 5
- Description: Guest House
- Level: Main
- Area: 103.1
- Dimensions: 14.5 X 7.11
Dining room
- Description: Main House
- Level: Main
- Area: 155.44
- Dimensions: 13.4 X 11.6
Kitchen
- Description: Guest House
- Level: Main
- Area: 133.56
- Dimensions: 10.6 X 12.6
Kitchen
- Description: Main House
- Level: Main
- Area: 85.47
- Dimensions: 7.7 X 11.1
Living room
- Description: Main House
- Level: Main
- Area: 174.38
- Dimensions: 12.11 X 14.4
Living room
- Description: Guest House
- Level: Main
- Area: 190.35
- Dimensions: 23.5 X 8.1
Heating
- Central
Cooling
- Central Air, Electric
Appliances
- Included: Dryer, Dishwasher, Electric Range, Ice Maker, Microwave, Refrigerator, Vented Exhaust Fan, Washer
- Laundry: Multiple Locations
Features
- Bedroom on Main Level, Breakfast Area, Dining Area, Separate/Formal Dining Room, Living/Dining Room, Main Level Primary, Other, Storage, Tub Shower
- Flooring: Laminate, Tile
- Has fireplace: No
- Furnished: Yes
Interior area
- Total structure area: 1,611
- Total interior livable area: 1,611 sqft
Property
Parking
- Total spaces: 5
- Parking features: Attached, Driveway, Gravel, Open
- Has attached garage: Yes
- Uncovered spaces: 5
Accessibility
- Accessibility features: None
Features
- Levels: One
- Stories: 1
- Patio & porch: Deck, Patio, Porch
- Exterior features: Courtyard, Garden, Lighting, Outdoor Living Area, Other, Storage, Uncovered Courtyard, Room For Pool
- Fencing: Back Yard,Fenced,Full
- Has view: Yes
- View description: Garden
- Waterfront features: None
Lot
- Size: 6,750 Square Feet
- Features: None, Many Trees, < 1/4 Acre
Details
- Additional structures: Guest House
- Parcel number: 504209090750
- Zoning: RML-25
- Special conditions: Standard,Listed As-Is
- Other equipment: Call Listing Agent
Construction
Type & style
- Home type: SingleFamily
- Architectural style: Florida
- Property subtype: Single Family Residence
Materials
- Block, Concrete
- Roof: Flat
Condition
- Resale,Updated/Remodeled
- New construction: No
- Year built: 1949
Details
- Warranty included: Yes
Utilities & green energy
- Sewer: Public Sewer
- Water: Public
- Utilities for property: Electricity Connected, Sewer Connected, Water Connected
Community & HOA
Community
- Features: Sidewalks
- Security: Security Fence
- Subdivision: Sailboat Bend
HOA
- Has HOA: No
Location
- Region: Fort Lauderdale
Financial & listing details
- Price per square foot: $558/sqft
- Tax assessed value: $620,160
- Annual tax amount: $12,997
- Date on market: 5/29/2026
- Cumulative days on market: 102 days
- Listing terms: Cash,Conventional,Contract
- Electric utility on property: Yes
- Road surface type: Asphalt
Estimated market value
$863,800
$821,000 - $907,000
$5,657/mo
Price history
| Date | Event | Price |
|---|---|---|
| 7/14/2026 | Price change | $899,000-5.3%$558/sqft |
Source:  BeachesMLS #B26033055 Report a problem BeachesMLS #B26033055 Report a problem | ||
| 5/28/2026 | Listed for sale | $949,000+31.8%$589/sqft |
Source: BeachesMLS #B26033734 Report a problem | ||
| 3/28/2023 | Sold | $720,000-6.4%$447/sqft |
Source:  MIAMI #A11220930 Report a problem MIAMI #A11220930 Report a problem | ||
| 3/6/2023 | Pending sale | $769,000$477/sqft |
Source: MIAMI #A11220930 Report a problem | ||
| 10/31/2022 | Price change | $769,000-1.3%$477/sqft |
Source: MIAMI #A11220930 Report a problem | ||
| 10/13/2022 | Price change | $779,000-4.9%$484/sqft |
Source: MIAMI #A11220930 Report a problem | ||
| 6/21/2022 | Price change | $819,000-3.5%$508/sqft |
Source: MIAMI #A11220930 Report a problem | ||
| 6/13/2022 | Listed for sale | $849,000+33.1%$527/sqft |
Source: MIAMI #A11220930 Report a problem | ||
| 1/11/2022 | Sold | $638,000$396/sqft |
Source: BeachesMLS #F10306970 Report a problem | ||
| 11/30/2021 | Contingent | $638,000$396/sqft |
Source: BeachesMLS #F10306970 Report a problem | ||
| 11/9/2021 | Listed for sale | $638,000+22.1%$396/sqft |
Source: BeachesMLS #F10306970 Report a problem | ||
| 4/6/2017 | Listing removed | $522,500$324/sqft |
Source: Gala Real Estate Services #F10051856 Report a problem | ||
| 2/6/2017 | Listed for sale | $522,500+599.5%$324/sqft |
Source: Gala Real Estate Services #F10051856 Report a problem | ||
| 8/3/2015 | Sold | $74,700-48.5%$46/sqft |
Source: Public Record Report a problem | ||
| 8/8/2014 | Listing removed | $1,200$1/sqft |
Source: Go Section8 Report a problem | ||
| 8/3/2014 | Listed for rent | $1,200$1/sqft |
Source: Go Section8 Report a problem | ||
| 8/3/2012 | Sold | $145,000+26.1%$90/sqft |
Source: Public Record Report a problem | ||
| 1/9/1997 | Sold | $115,000$71/sqft |
Source: Public Record Report a problem | ||
Public tax history
| Year | Property taxes | Tax assessment |
|---|---|---|
| 2025 | $12,997 -11.7% | $620,160 -14.2% |
| 2024 | $14,718 +27.5% | $723,090 +32.1% |
| 2023 | $11,545 +6.6% | $547,440 +4.9% |
| 2022 | $10,830 +11.2% | $522,060 +12.6% |
| 2021 | $9,737 +13.6% | $463,610 +15.1% |
| 2020 | $8,571 +0.7% | $402,870 +3.4% |
| 2019 | $8,509 | $389,710 -4.4% |
| 2018 | $8,509 +16.8% | $407,440 +26.5% |
| 2017 | $7,284 +12% | $322,090 +10% |
| 2016 | $6,506 +6.8% | $292,810 +68.6% |
| 2015 | $6,091 +46.2% | $173,690 +10% |
| 2014 | $4,165 | $157,900 +10% |
| 2013 | $4,165 +7.7% | $143,550 -19.6% |
| 2012 | $3,868 -10.2% | $178,550 -11.2% |
| 2011 | $4,310 -21.2% | $201,130 -20.6% |
| 2010 | $5,471 -10.4% | $253,410 -13.8% |
| 2009 | $6,109 -16.1% | $293,960 -17.4% |
| 2008 | $7,285 | $355,720 +101% |
| 2005 | -- | $176,990 +8.4% |
| 2004 | $3,603 +34.1% | $163,270 +25.7% |
| 2003 | $2,688 +2% | $129,850 +2.4% |
| 2002 | $2,636 +2.1% | $126,810 +1.6% |
| 2001 | $2,580 -20.4% | $124,820 |
| 2000 | $3,241 | -- |
Find assessor info on the county website
Monthly payment
Est. payment
Payment breakdown
Explore the cost of this home by adjusting the details. Changes won't be saved.Climate risks
Neighborhood: Sailboat Bend
Nearby schools
Schools provided by the listing agent
- Elementary: North Fork
- Middle: New River
- High: Stranahan
Source: BeachesMLS. This data may not be complete. We recommend contacting the local school district to confirm school assignments for this home.
- $771,8005 bd3 ba1k sqft312 SW 12th Ave #312A, Fort Lauderdale, FL 33312Off Market
- $--2 bd1 ba600 sqft312 SW 12th Ave #312, Fort Lauderdale, FL 33312Off Market
- $--2 bd1 ba-- sqft312 Seminole Ave #2, Fort Lauderdale, FL 33312Off Market
- $--2 bd1 ba-- sqft308 SW 12th Ave APT 3, Fort Lauderdale, FL 33312Off Market
Similar homes
- $990,0003 bd3 ba2k sqft2130 SW 27TH Terrace, Fort Lauderdale, FL 33312For Sale

 MLS ID #B26062954, Paul Joseph Dono, Compass Florida LLC. BeachesMLS
 - $840,6504 bd2 ba1.2k sqft1580 NE 35TH Street, Oakland Park, FL 33334For Sale
 MLS ID #B26072652, Kristine Zelazo, Your Home Sold Guaranteed Realty - Kristine Zelazo. BeachesMLS
 - $850,0003 bd2 ba1.4k sqft1521 SW 4th Avenue, Fort Lauderdale, FL 33315For Sale
 MLS ID #B26069588, Peter Michael Blicharz, Serhant. BeachesMLS
 - $849,9994 bd3 ba1.5k sqft4540 SW 28th Terrace, Dania Beach, FL 33312For Sale
 MLS ID #R11148424, Lilia Biberman PA, United Realty Group, Inc. BeachesMLS
 - $824,9004 bd2 ba1.7k sqft606 SW 19th Street, Fort Lauderdale, FL 33315For SaleMLS ID #B26020079, Jennifer Castellanos PA, Jen The Broker. BeachesMLS
- $849,0004 bd2 ba1.3k sqft1627 NE 17TH Avenue, Fort Lauderdale, FL 33305For SaleMLS ID #B26068533, Isabelle Gainey, Compass Florida, LLC. BeachesMLS
- $799,9004 bd3 ba1.7k sqft2012 SW 4th Avenue, Fort Lauderdale, FL 33315For SaleMLS ID #B26045363, Paul Bernard Kahan, Lamacchia Realty, Inc.. BeachesMLS
- $649,0003 bd2 ba1k sqft1813 SW 10th Court, Fort Lauderdale, FL 33312For SaleMLS ID #B26039237, Paul A Sarlo, Compass Florida, LLC. BeachesMLS
- $859,0003 bd3 ba1.7k sqft14 NE 26th Court, Wilton Manors, FL 33334For SaleMLS ID #B26039381, Andrew F Gerstman, Fosters Realty. BeachesMLS
- $775,0003 bd2 ba1.5k sqft1400 NE 17th Avenue, Fort Lauderdale, FL 33304For SaleMLS ID #B26056954, Logan H Crewss, Compass Florida, LLC. BeachesMLS
- $465,0003 bd2 ba1.6k sqft300 SW 25th Avenue, Fort Lauderdale, FL 33312For SaleMLS ID #F10541935, Dawn M Williams-Bobo, Prag Realtors. BeachesMLS
- $795,0003 bd2 ba1.2k sqft1720 SW 32nd Street, Fort Lauderdale, FL 33315For SaleMLS ID #B26044773, Denis Bliakhman, Coast Properties of S. Florida. BeachesMLS
- $749,9004 bd2 ba1.7k sqft5301 SW 8TH Court, Plantation, FL 33317For SaleMLS ID #B26068530, Gina M Lueck, United Realty Group Inc. BeachesMLS
- $870,0003 bd3 ba1.5k sqft1145 NE 17th Way #1-2, Fort Lauderdale, FL 33304For SaleMLS ID #B26028121, Christopher B Galdieri, LoKation. BeachesMLS
- $699,0004 bd3 ba1.7k sqft1645 NE 16th Avenue, Fort Lauderdale, FL 33305For SaleMLS ID #B26031101, Gayle S Borden, Coldwell Banker Realty. BeachesMLS
- $919,0003 bd2 ba1.9k sqft1420 NE 42nd Court, Oakland Park, FL 33334For SaleMLS ID #B26041322, Lori K Schlueb, RE/MAX Preferred. BeachesMLS
- $1,100,0003 bd2 ba1.7k sqft615 NE 13TH Avenue, Fort Lauderdale, FL 33304For SaleMLS ID #B26058029, Esther Gore, Keller Williams Dedicated Prof. BeachesMLS
- $917,0004 bd2 ba2.2k sqft9680 NW 10th Court, Plantation, FL 33322For SaleMLS ID #B26052123, Eric S Targan, TruDeals Realty Corp. BeachesMLS
- $749,0003 bd2 ba1.5k sqft729 NW 29th Court, Wilton Manors, FL 33311For SaleMLS ID #B26039190, Ralph Girnun, RE/MAX Experience. BeachesMLS
- $824,0003 bd2 ba1.6k sqft4795 NE 18TH Avenue, Oakland Park, FL 33334For SaleMLS ID #B26063579, Adrienne M Foland, Balistreri Real Estate Inc. BeachesMLS
