Welcome to your tranquil retreat on a beautiful 2 acre parcel! Nestled among much larger homes, this custom 2106 sq. ft. brick ranch is conveniently located moments away from urban amenities. Nearby you will enjoy Rochester's popular venues and festivals, the Romeo Peach Festival, Rochester Hills Stables, all sports Lakeville Lake, cider mills, farmers market, parks, trails, and golf courses! A paver patio with built-in gas grill and a separate deck for a hot tub are ideal for outdoor gatherings and al fresco dining. The three car garage is extra deep and provides lots of space for vehicles and storage. A spacious open floor plan creates an inviting space for everyday living and entertaining. The natural stone fireplace gives a cozy feel to the large great room. Anderson windows throughout frame picturesque views of the tranquil landscape where wildlife abounds. The kitchen features a spacious island and high end appliances (Bosch, Subzero, Jennair). The home offers a popular split layout, with 3 bedrooms and 2 baths. A large master suite is complete with an ensuite bath and a large walk in closet. Two bedrooms provide privacy and versatility for guests, home offices, or hobbies, ensuring everyone has their own space to relax and unwind. The spacious basement is plumbed for a full bath and is ready for your interior design ideas. WHOLE HOUSE GENERATOR! Home Warranty provided. Romeo Community Schools! When you visit, please take a flyer with UPDATES AND FEATURES! There are too many extras to mention. This home has been very well cared for and has been a non-smoking, no pet home. Outbuilding allowed. Most homes in the sub are custom and many may be valued near/over a million dollars. Drive around the sub. It is a very impressive neighborhood and neighbors are wonderful! You will love it here. Welcome home! BABATVAI Some photos have been virtually staged for your viewing.
Sold for $562,000
$562,000
312 Sequoia Ln, Leonard, MI 48367
3beds
2,106sqft
Single Family Residence
Built in 1996
2.05 Acres Lot
$630,200 Zestimate®
$267/sqft
$2,420 Estimated rent
Home value
$630,200
$599,000 - $662,000
$2,420/mo
Zestimate® history
Owner options
List your home for rent
$2,420/mo
Rent Zestimate®
Find your next renter with Zillow Rental Manager. Plus, with online applications, you can quickly screen prospective tenants – for free.
$2,420/mo
Rent Zestimate®
Refinance and save
$4,371/mo
Est. payment
Refinancing to a lower rate could help reduce your monthly payments and save thousands over the life of the loan.
$4,371/mo
Est. payment
Explore your selling options
Work with a Zillow partner agent
Leverage their expertise and Zillow's premium Showcase listings to get your home seen by more buyers.
Get startedList with your own agent
Get your home in front of millions of buyers by listing it on Zillow.
Learn how to do itSell it yourself
Take full control of how buyers see your home on Zillow by listing For Sale by Owner (FSBO).
List your homeWhat's special
Natural stone fireplaceGolf coursesHot tubGas grillLarge great roomSpacious islandRochester hills stables
Zillow last checked:
Listing updated:
Listed by:
Marva L Casadei 248-535-6483,
Real Estate One-Rochester
Bought with:
Randy Miller, 6501355542
RE/MAX Eclipse Clarkston
Source: Realcomp II,MLS#: 20240018212
Facts & features
Interior
Bedrooms & bathrooms
- Bedrooms: 3
- Bathrooms: 2
- Full bathrooms: 2
Primary bedroom
- Level: Entry
- Dimensions: 15 x 17
Bedroom
- Level: Entry
- Dimensions: 12 x 13
Bedroom
- Level: Entry
- Dimensions: 12 x 11
Other
- Level: Entry
- Dimensions: 8 x 5
Other
- Level: Entry
- Dimensions: 9 x 15
Other
- Level: Entry
- Dimensions: 11 x 10
Great room
- Level: Entry
- Dimensions: 20 x 20
Kitchen
- Level: Entry
- Dimensions: 11 x 12
Laundry
- Level: Entry
- Dimensions: 5 x 9
Heating
- Forced Air, Natural Gas
Cooling
- Central Air
Appliances
- Included: Built In Electric Oven, Built In Refrigerator, Dishwasher, Disposal, Dryer, Gas Cooktop, Humidifier, Microwave, Washer, Water Softener Owned
- Laundry: Gas Dryer Hookup, Laundry Room, Washer Hookup
Features
- Entrance Foyer, ENERGYSTAR Qualified Doors, High Speed Internet, Jetted Tub, Programmable Thermostat
- Basement: Full,Unfinished
- Has fireplace: Yes
- Fireplace features: Great Room, Wood Burning
Interior area
- Total interior livable area: 2,106 sqft
- Finished area above ground: 2,106
Property
Parking
- Total spaces: 3
- Parking features: Three Car Garage, Attached, Circular Driveway, Direct Access, Electricityin Garage, Garage Faces Front, Garage Door Opener, Oversized
- Attached garage spaces: 3
Features
- Levels: One
- Stories: 1
- Entry location: GroundLevelwSteps
- Patio & porch: Covered, Deck, Patio, Porch
- Exterior features: Barbecue, Gutter Guard System, Water Sense Labeled Irrigation Controller
- Pool features: None
Lot
- Size: 2.05 Acres
- Dimensions: 262 x 53 x 287 x 270 x 337
- Features: Corner Lot, Irregular Lot, Sprinklers
Details
- Parcel number: 0535402003
- Special conditions: Short Sale No,Standard
Construction
Type & style
- Home type: SingleFamily
- Architectural style: Ranch
- Property subtype: Single Family Residence
Materials
- Brick, Cedar
- Foundation: Basement, Poured
- Roof: Asphalt
Condition
- Site Condo
- New construction: No
- Year built: 1996
- Major remodel year: 2023
Details
- Warranty included: Yes
Utilities & green energy
- Electric: Circuit Breakers, Generator
- Sewer: Septic Tank
- Water: Well
- Utilities for property: Underground Utilities
Community & HOA
Community
- Security: Fire Alarm, Security System Owned, Smoke Detectors
- Subdivision: THE PINES OCCPN 967
HOA
- Has HOA: Yes
- Services included: Other, Trash
- HOA fee: $550 semi annually
- HOA phone: 586-337-9220
Location
- Region: Leonard
Financial & listing details
- Price per square foot: $267/sqft
- Tax assessed value: $151,150
- Annual tax amount: $4,613
- Date on market: 3/28/2024
- Cumulative days on market: 5 days
- Listing agreement: Exclusive Right To Sell
- Listing terms: Cash,Conventional
Price history
| Date | Event | Price |
|---|---|---|
| 4/29/2024 | Sold | $562,000+2.4%$267/sqft |
Source:  Realcomp II #20240018212 Report a problem Realcomp II #20240018212 Report a problem | ||
| 3/30/2024 | Pending sale | $549,000$261/sqft |
Source: Realcomp II #20240018212 Report a problem | ||
| 3/26/2024 | Listed for sale | $549,000$261/sqft |
Source: Realcomp II #20240018212 Report a problem | ||
Public tax history
| Year | Property taxes | Tax assessment |
|---|---|---|
| 2025 | $5,015 +6.3% | $280,310 -1.6% |
| 2024 | $4,718 +5.5% | $284,930 +7.6% |
| 2023 | $4,471 +10.3% | $264,890 +6.4% |
| 2022 | $4,054 +0.6% | $248,990 +7.8% |
| 2021 | $4,030 | $231,020 +0% |
| 2020 | -- | $230,940 +3.7% |
| 2019 | $3,683 +6.3% | $222,760 +13.4% |
| 2018 | $3,463 | $196,360 |
| 2017 | -- | $196,360 +16.1% |
| 2016 | -- | $169,170 +0.1% |
| 2015 | -- | $169,070 +10.5% |
| 2014 | -- | $153,000 +23.7% |
| 2011 | -- | $123,670 -7.4% |
| 2010 | $3,586 -13.9% | $133,530 -15.4% |
| 2009 | $4,166 +46.8% | $157,810 -55.8% |
| 2005 | $2,838 | $356,700 +86.9% |
| 2003 | -- | $190,850 +4% |
| 2002 | -- | $183,430 +15.1% |
| 2001 | $4,077 +3.4% | $159,360 +3.2% |
| 2000 | $3,943 | $154,420 |
Find assessor info on the county website
Neighborhood: 48367
Nearby homes
- $693,8003 bd3 ba2.5k sqft256 Redwood Ln, Leonard, MI 48367Off Market
- $552,6003 bd2 ba2.7k sqft256 Redwood Ln, Addison Twp, MI 48367Off Market
- $937,8004 bd2 ba2.9k sqft121 Fern Dr, Leonard, MI 48367Off Market
- $779,3004 bd4 ba2.8k sqft315 Sequoia Ln, Leonard, MI 48367Off Market
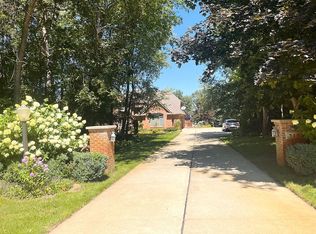
- $920,0004 bd5 ba3.4k sqft254 Fern Dr, Leonard, MI 48367Off Market
- $1,098,9004 bd8 ba4.5k sqft200 Redwood Ln, Leonard, MI 48367Off Market
- $772,2003 bd3 ba3.4k sqft300 Fern Dr, Leonard, MI 48367Off Market
- $693,4003 bd2 ba2.6k sqft216 Fern Dr, Leonard, MI 48367Off Market
Nearby schools
GreatSchools rating
- 8/10Hamilton Parsons Elementary SchoolGrades: K-5Distance: 1.2 mi
- 7/10Romeo Middle SchoolGrades: 6-8Distance: 5.1 mi
- 7/10Romeo High SchoolGrades: 9-12Distance: 6.8 mi
Get a cash offer in 3 minutes
Find out how much your home could sell for in as little as 3 minutes with a no-obligation cash offer.
Estimated market value
$630,200
Get a cash offer in 3 minutes
Find out how much your home could sell for in as little as 3 minutes with a no-obligation cash offer.
Estimated market value
$630,200
- Michigan
- Oakland County
- Leonard
- 48367
- 312 Sequoia Ln
