Skip main navigation
Off market
  • $784,900

    315 Sequoia Ln, Leonard, MI 48367

    4beds
    2,813sqft
    SingleFamily
    Built in 1996
    2 Acres Lot
    $784,900 Zestimate®
    $279/sqft
    $3,625 Estimated rent

    Home value

    $784,900

    $746,000 - $824,000

    $3,625/mo

    Zestimate® history
    Loading
    Loading...

    Owner options

    List your home for rent

    $3,625/mo

    Rent Zestimate®

    Find your next renter with Zillow Rental Manager. Plus, with online applications, you can quickly screen prospective tenants – for free.

    Learn more

    $3,625/mo

    Rent Zestimate®

    Refinance and save

    $5,157/mo

    Est. payment

    Refinancing to a lower rate could help reduce your monthly payments and save thousands over the life of the loan.

    See today's rates

    $5,157/mo

    Est. payment

    Explore your selling options

    Work with a Zillow partner agent

    Leverage their expertise and Zillow's premium Showcase listings to get your home seen by more buyers.

    Get started

    List with your own agent

    Get your home in front of millions of buyers by listing it on Zillow.

    Learn how to do it

    Sell it yourself

    Take full control of how buyers see your home on Zillow by listing For Sale by Owner (FSBO).

    List your home

    What's special

    Dedicated garageEpoxy floorElectric blindsFirst floor masterLarge officeFinished private lower levelGreat room

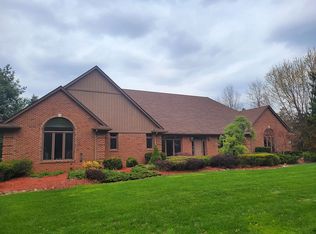
    Private and peaceful 4 Bedroom, 4 Bath Home in private subdivision. Home is located on 2 acres situated on a park like setting ready for your family to enjoy. This home has a lot of privacy but close to everything you need in the area. Fully paved driveway including a large sidewalk that wraps around to the lower-level garage, with a recently paved subdivision. Lower level has a walk out, and finished private lower level with two bedrooms, with a full kitchen, family room, full bathroom, dedicated garage and entry. HVAC area and plenty of storage on the lower level is full epoxy and very clean. The main floor has a large great room with fireplace, electric blinds, large kitchen with wood flooring in kitchen, water filter at the sink, dining area, and all appliances stay. First floor laundry. First floor master with fireplace, large bathroom with soaking tub, dual sinks, shower, his/her closets. Large office with wood floors. Three large bedrooms & Full bathroom upstairs with a double vanity. Mechanics dream garage, heated, epoxy floor, cabinets/work bench, 3+ cars, insulated doors. Brick exterior, large deck with power awning and Generac whole home backup generator. HOA has snow removal included so no need to worry about streets being plowed in the winter or having to rely on the county to do it. **Upgrades** New roof 2025 New finished basement carpet 2023 Septic pump 2024 (septic drained 2024) Window treatments throughout the home – 2023-2025 Kinetico water filtration system 2023 Garage doors 2025 6-inch gutters with top-of-the-line leaf filters 2025 French drain 2025 Multiple buried downspouts 2024, 2025 All sprinkler heads replaced 2023, 2024, two new sprinkler zones and controller in 2025 Driveway cracks sealed 2024, 2025 Security system with cameras 2023 Garage has brand new window and paint 2025 Attic ladder 2025 Extensive tree removal 2022-2025 Water heaters 2022, 2025 Realtors – I am not interested in an agent whatsoever, do not call, or email. This transaction will be handled legally through a real estate attorney and the title company, we do not wish to use any realtor whatsoever. For inquiries and showings, please contact the phone number listed. Please have a statement of qualification from your lender prior to any showing.

    This property is off market, which means it's not currently listed for sale or rent on Zillow. This may be different from what's available on other websites or public sources.

    Facts & features

    Interior

    Bedrooms & bathrooms
    • Bedrooms: 4
    • Bathrooms: 4
    • Full bathrooms: 3
    • 1/2 bathrooms: 1
    Heating
    • Forced air, Gas
    Cooling
    • Central, Other
    Appliances
    • Included: Dishwasher, Dryer, Microwave, Range / Oven, Refrigerator, Washer
    Features
    • Flooring: Carpet, Hardwood
    • Basement: Finished
    • Has fireplace: Yes
    Interior area
    • Total interior livable area: 2,813 sqft

    Property

    Parking
    • Total spaces: 3
    • Parking features: Garage - Attached
    Features
    • Exterior features: Brick
    Lot
    • Size: 2 Acres
    Details
    • Parcel number: 0535401005

    Construction

    Type & style
    • Home type: SingleFamily
    • Architectural style: Contemporary
    Materials
    • brick
    • Roof: Shake / Shingle
    Condition
    • Year built: 1996

    Community & neighborhood

    Location
    • Region: Leonard

    HOA & financial

    HOA
    • Has HOA: Yes
    • HOA fee: $95 monthly

    Other

    Other facts
    • Cats Allowed
    • Cooling System: central
    • Electricity not included in rent
    • Floor Covering: hardwood
    • Gas not included in rent
    • Heating system: Heat
    • Jacuzzi / Whirlpool
    • Large Dogs Allowed
    • Living room
    • Parking Type: attachedGarage
    • Small Dogs Allowed
    • Stainless steel appliances
    • Water included in rent

    Price history

    DateEventPrice
    10/8/2025Listing removed--
    Source: Owner Report a problem
    9/8/2025Listed for sale$679,000-0.3%$241/sqft
    Source: Owner Report a problem
    9/16/2022Sold$681,000-2%$242/sqft
    Source: Public Record Report a problem
    9/9/2022Pending sale$695,000$247/sqft
    Source: Owner Report a problem
    8/13/2022Listed for sale$695,000+54.4%$247/sqft
    Source: Owner Report a problem
    7/11/2017Sold$450,000+5.6%$160/sqft
    Source: Public Record Report a problem
    11/26/2013Sold$426,200+23.4%$152/sqft
    Source: Public Record Report a problem
    2/13/1998Sold$345,500+366.9%$123/sqft
    Source: Public Record Report a problem
    6/10/1997Sold$74,000$26/sqft
    Source: Public Record Report a problem

    Public tax history

    YearProperty taxesTax assessment
    2024$9,864 +25.2%$341,090 +7.8%
    2023$7,879 +10.3%$316,460 +6.6%
    2022$7,142 +0.7%$297,000 +8%
    2021$7,093 $274,940 -0.1%
    2020-- $275,110 +3.9%
    2019$6,490 +36.5%$264,880 +18.6%
    2018$4,755 $223,250
    2017-- $223,250 +16.7%
    2016-- $191,320 +0.1%
    2015-- $191,180 +10.9%
    2014-- $172,330 +26%
    2011-- $136,720 -7.5%
    2010$3,968 -14.1%$147,730 -15.5%
    2009$4,618 +49.1%$174,930 -55.6%
    2005$3,097 $393,900 +98.8%
    2003-- $198,180 +4.3%
    2002-- $190,010 +9.3%
    2001$4,448 +3.4%$173,840 +3.2%
    2000$4,301 $168,450

    Find assessor info on the county website

    Neighborhood: 48367

    Nearby schools

    GreatSchools rating
    Schools provided by the listing agent
    • District: Romeo Community Schools

    Source: The MLS. This data may not be complete. We recommend contacting the local school district to confirm school assignments for this home.

    Get a cash offer in 3 minutes
    Find out how much your home could sell for in as little as 3 minutes with a no-obligation cash offer.
    Estimated market value
    $784,900
    Get a cash offer in 3 minutes
    Find out how much your home could sell for in as little as 3 minutes with a no-obligation cash offer.
    Estimated market value
    $784,900