Skip main navigation
Sold for $391,500
  • $391,500

    312 SIENA VISTA PLACE, SUN CITY CENTER, FL 33573

    2beds
    1,879sqft
    Single Family Residence
    Built in 2011
    6,400 Square Feet Lot
    $365,800 Zestimate®
    $208/sqft
    $2,191 Estimated rent

    Home value

    $365,800

    $348,000 - $384,000

    $2,191/mo

    Zestimate® history
    Loading
    Loading...

    Owner options

    List your home for rent

    $2,191/mo

    Rent Zestimate®

    Find your next renter with Zillow Rental Manager. Plus, with online applications, you can quickly screen prospective tenants – for free.

    Learn more

    $2,191/mo

    Rent Zestimate®

    Refinance and save

    $3,062/mo

    Est. payment

    Refinancing to a lower rate could help reduce your monthly payments and save thousands over the life of the loan.

    See today's rates

    $3,062/mo

    Est. payment

    Explore your selling options

    Work with a Zillow partner agent

    Leverage their expertise and Zillow's premium Showcase listings to get your home seen by more buyers.

    Get started

    List with your own agent

    Get your home in front of millions of buyers by listing it on Zillow.

    Learn how to do it

    Sell it yourself

    Take full control of how buyers see your home on Zillow by listing For Sale by Owner (FSBO).

    List your home

    What's special

    Golf courseGolf coursesLarge laundry roomNearby shopping centersTravel clubHigh ceilingsAward - winning beaches
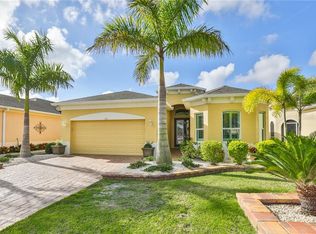
    This is your chance to own this magnificent Carmel model home located in the highly desired Renaissance community of Sun City Center, FL. This exceptional property offers a luxurious lifestyle with access to the impeccable clubhouse and a prime location overlooking hole #7 of the Renaissance golf course. Providing you with two bedrooms, two baths, and a den that can easily be converted to a 3rd bedroom if you wish. This floor plan offers ample space for relaxation, entertaining, and the perfect amount of privacy with the spit bedrooms. An abundance of upgrades including a New 2022 HVAC, New Vinyl flooring in both the bedrooms making this home have solid surface flooring throughout adds a touch of elegance and is easy to maintain, and recently freshly power washed driveway and lanai. As you enter, you'll be greeted by a fresh, open and inviting interior, recently painted to create a modern and stylish atmosphere. The kitchen is a true chef's delight, featuring newer stainless-steel appliances, beautiful granite countertops, a massive pantry, tons of storage space, and a kitchen nook overlooking the Golf Course. Whether you're preparing a gourmet meal or enjoying a casual breakfast, this kitchen is designed to meet all your culinary needs. If you are wanting a more formal meal head on over to the spacious dining room area just off the kitchen. This floor plan truly caters to all of your entertaining wants & needs with the open & airy space, the living and dining room combo also make for very comfortable living. Your owner's suite is equipped with 2 large walk-in closets, an en-suite bathroom that has 2 separate vanities, a spacious walk-in closet, and a private water closet! The large laundry room will make the sometimes not so fun chore a breeze. A spacious two car garage with high ceilings is stunning, if you need a workshop, you will have plenty of space here! This premium lot offers breathtaking golf course views, allowing you to enjoy the beauty of the surroundings from the comfort of your own home or from the spacious screened in lanai. Imagine waking up to the serene sights and sounds, creating a tranquil and picturesque setting. Don't miss out on the opportunity to own this exceptional home in the Renaissance community. With its updated features, golf course views, and access to fantastic amenities, this property offers the perfect combination of luxury, comfort and convenience. The Renaissance has plenty of amenities to keep you busy! Right in your own neighborhood, you have an exquisite clubhouse called "Club Renaissance". This magnificent Mediterranean-style clubhouse is a full-service facility that includes a golf shop, swimming pool, spa, fitness center, and an outstanding restaurant. Enjoy your access to all the Sun City Center amenities as well. Sun City Center is one of Florida's most popular active-living 55+ communities, with a range of recreational and fitness centers, two multi-million-dollar clubhouses, and it even has a travel club. Additionally, there are hundreds of "activity clubs", not to mention nearby shopping centers, golf courses, and endless entertainment resources all accessible by golf cart! It's the most perfect location being close to Tampa theaters, sporting events, dining, and award-winning beaches in Clearwater and Siesta Key, both recently voted the #1 beaches in the USA! This home is ready and patiently waiting on its new owners, don't miss out! Call for an exclusive showing NOW.

    Zillow last checked:

    Listing updated:

    Listed by:

    Kevin McPherson 813-520-9622,

    DALTON WADE INC 888-668-8283,

    Bridget Rowles,

    DALTON WADE INC

    Bought with:

    Kristen Miller, 3576003

    CENTURY 21 BEGGINS ENTERPRISES

    Source: Stellar MLS,MLS#: T3471418MLS LogoOriginating MLS: Pinellas Suncoast

    Facts & features

    Interior

    Bedrooms & bathrooms
    • Bedrooms: 2
    • Bathrooms: 2
    • Full bathrooms: 2
    Rooms
    • Room types: Den/Library/Office
    Primary bedroom
    • Features: Ceiling Fan(s), Dual Sinks, En Suite Bathroom, Granite Counters, Shower No Tub, Split Vanities, Water Closet/Priv Toilet
    • Level: First
    • Dimensions: 13x16
    Bedroom 2
    • Features: Ceiling Fan(s)
    • Level: First
    • Dimensions: 11x11
    Balcony porch lanai
    • Features: Ceiling Fan(s)
    • Level: First
    • Dimensions: 25x10
    Den
    • Level: First
    • Dimensions: 11x12
    Dinette
    • Level: First
    • Dimensions: 10x8
    Dining room
    • Level: First
    • Dimensions: 12x11
    Kitchen
    • Features: Pantry, Granite Counters, Kitchen Island
    • Level: First
    • Dimensions: 10x18
    Living room
    • Features: Ceiling Fan(s)
    • Level: First
    • Dimensions: 15x19
    Heating
    • Electric, Natural Gas
    Cooling
    • Central Air
    Appliances
    • Included: Dishwasher, Disposal, Dryer, Microwave, Range, Refrigerator, Washer
    • Laundry: Inside, Laundry Room
    Features
    • Ceiling Fan(s), Eating Space In Kitchen, High Ceilings, Kitchen/Family Room Combo, Living Room/Dining Room Combo, Primary Bedroom Main Floor, Open Floorplan, Solid Surface Counters, Split Bedroom, Walk-In Closet(s)
    • Flooring: Tile, Vinyl
    • Doors: Sliding Doors
    • Has fireplace: No
    Interior area
    • Total structure area: 2,667
    • Total interior livable area: 1,879 sqft

    Property

    Parking
    • Total spaces: 2
    • Parking features: Garage - Attached
    • Attached garage spaces: 2
    Features
    • Levels: One
    • Stories: 1
    • Patio & porch: Front Porch, Rear Porch, Screened
    • Exterior features: Irrigation System, Lighting, Rain Gutters, Sidewalk
    • Has view: Yes
    • View description: Golf Course, Trees/Woods
    Lot
    • Size: 6,400 Square Feet
    • Dimensions: 50 x 128
    • Residential vegetation: Mature Landscaping, Trees/Landscaped
    Details
    • Parcel number: U18322093E00000000038.0
    • Zoning: PD-MU
    • Special conditions: None

    Construction

    Type & style
    • Home type: SingleFamily
    • Property subtype: Single Family Residence
    Materials
    • Stucco
    • Foundation: Slab
    • Roof: Shingle
    Condition
    • New construction: No
    • Year built: 2011

    Utilities & green energy

    • Sewer: Public Sewer
    • Water: Public
    • Utilities for property: BB/HS Internet Available, Cable Available, Electricity Connected, Natural Gas Available, Phone Available, Water Connected

    Community & HOA

    Community
    • Features: Clubhouse, Fitness Center, Golf Carts OK, Golf, Pool, Restaurant
    • Pet fee: $0 monthly
    • Senior community: Yes
    • Subdivision: SUN CITY CENTER UNIT 271
    HOA
    • Has HOA: Yes
    • Amenities included: Clubhouse, Fitness Center, Golf Course, Pool, Recreation Facilities, Sauna
    • Services included: Maintenance Grounds
    • HOA fee: $323 monthly
    • HOA name: Merit Managment
    • HOA phone: 813-340-6186
    • Second HOA name: Sun City Center Community Association
    • Second HOA phone: 813-633-3500
    Location
    • Region: Sun City Center

    Financial & listing details

    • Price per square foot: $208/sqft
    • Tax assessed value: $339,722
    • Annual tax amount: $3,200
    • Date on market: 9/15/2023
    • Cumulative days on market: 138 days
    • Listing terms: Cash,Conventional
    • Ownership: Fee Simple
    • Total actual rent: 0
    • Electric utility on property: Yes
    • Road surface type: Paved

    Price history

    DateEventPrice
    2/15/2024Sold$391,500-7.9%$208/sqft
    Source: Stellar MLS #T3471418 Report a problem
    1/31/2024Pending sale$424,900$226/sqft
    Source: Stellar MLS #T3471418 Report a problem
    11/21/2023Price change$424,900-2.3%$226/sqft
    Source: Stellar MLS #T3471418 Report a problem
    10/19/2023Price change$434,900-3.3%$231/sqft
    Source: Stellar MLS #T3471418 Report a problem
    9/15/2023Listed for sale$449,900+99%$239/sqft
    Source: Stellar MLS #T3471418 Report a problem
    4/14/2011Listing removed$226,070$120/sqft
    Source: REAL ESTATE BOUTIQUE LLC #A3940835 Report a problem
    3/16/2011Listed for sale$226,070$120/sqft
    Source: Real Estate Boutique LLC #A3940835 Report a problem

    Public tax history

    YearProperty taxesTax assessment
    2025$7,090 +105.1%$339,722 -0.8%
    2024$3,457 +5.4%$342,547 +78.9%
    2023$3,281 +2.5%$191,477 +3%
    2022$3,200 +1.2%$185,900 +3%
    2021$3,161 +2.7%$180,485 +1.4%
    2020$3,078 +3.4%$177,993 +2.3%
    2019$2,977 $173,991 +1.9%
    2018$2,977 +4.8%$170,747 -12.8%
    2017$2,841 +1.5%$195,760 +19.5%
    2016$2,798 +1.1%$163,795 +0.7%
    2015$2,769 0%$162,656 +0.8%
    2014$2,769 $161,365 -1.6%
    2013$2,769 -8.6%$163,987 -3.4%
    2012$3,028 +97.7%$169,764 +304.2%
    2011$1,532 +21.8%$42,000 -12.5%
    2010$1,257 -16.5%$48,000 -20%
    2009$1,505 -14.2%$60,000 -16.7%
    2008$1,755 -5.5%$72,000 -7.7%
    2007$1,857 $78,000
    Find assessor info on the county website

    Neighborhood: 33573

    Nearby schools

    GreatSchools rating
    Get a cash offer in 3 minutes
    Find out how much your home could sell for in as little as 3 minutes with a no-obligation cash offer.
    Estimated market value
    $365,800
    Get a cash offer in 3 minutes
    Find out how much your home could sell for in as little as 3 minutes with a no-obligation cash offer.
    Estimated market value
    $365,800