LIVE THE FLORIDA LIFESTYLE on a GOLF COURSE in this MINTO built "GRANADA" home at the upscale RENAISSANCE 55+ COMMUNITY in Sun City Center. As you walk through the 9 FOOT LEAD GLASS front door, you’ll immediately be drawn to OUTDOOR LIVING with a DIRECT SIGHT LINE through the home & out the LARGE SLIDING DOORS to the backyard oasis that overlooks the 7th HOLE of the PGA COMPLIANT CLUB RENAISSANCE GOLF COURSE. With NO BACKYARD NEIGHBORS, the EXTENDED L-SHAPED SCREENED LANAI can serve as another TV & entertainment area or space to sip your morning coffee & evening wine as you watch the GOLDEN HUES of the SUNRISE & SUNSETS over the golf course. Great memories will be created in this ENTERTAINER’S DREAM with its OPEN CONCEPT living & various options for guest seating & gathering areas. The kitchen features UPGRADED GE PROFILE STAINLESS STEEL APPLIANCES, SOLID WOOD CABINETS, GRANITE COUNTERS, BREAKFAST BAR, DUAL SINK, BREAKFAST NOOK with large WOOD ENCASED WINDOWS, WALK-IN PANTRY & COFFEE BAR AREA. Every window along the back of the home gives you peaceful views of NATURE, ALOT OF NATURAL LIGHT & WARMTH of the SUN. When it’s time to settle in for the evening, your master retreat awaits. The en-suite bathroom boasts a SOLID WOOD DUAL SINK VANITY with CORIAN counters, WALK-IN TILE SHOWER with GRAB BARS, and separate toilet closet. If that’s not enough, wait until you see the CUSTOM WALK-IN CLOSET! The SPLIT BEDROOM floorplan will give everyone the PRIVACY they need especially if you need a home office or have visitors. The 2-car EPOXY FLOORED garage is storage heaven with it's CUSTOM SHELVING & HOOKS & plenty of room for an extra refrigerator, golf cart & outdoor Florida toys. Other great features of this home include: bedroom closets with CUSTOM SHELVING, ALL DOORS are 9 ft, TRAY CEILINGS, RECESSED LIGHTING, 10 FOOT CEILINGS, NEW PAINT in BEDROOMS & MASTER & HALF BATHS, NEW CARPET IN ALL BEDROOMS, INSIDE LAUNDRY with GRANITE COUNTER UTILITY SINK, PLANTATION SHUTTERS, CEILING FANS, 3 HALL CLOSETS, FAUX WOOD BLINDS & NEW A/C UNIT. You get ALL this PLUS the opportunity to enjoy driving your GOLF CART to RESORT POOLS, FITNESS & WELLNESS CENTER, CLUBHOUSES, SPORTS COMPLEX, PICKLEBALL COURTS, HOT TUB, THE CLUB RESTAURANT, VARIOUS CLUB ROOMS along with NUMEROUS COMMUNITY ACTIVITIES & much more. Location is key and won't be a problem as this is easy access to I-75, Hospitals, Restaurants, Shopping & Beaches. DON'T PASS THIS ONE UP. SCHEDULE TO SEE IT TODAY! Buyer & Buyer's Agent are responsible for verifying ALL LISTING INFORMATION.
Sold for $428,000
$428,000
314 SIENA VISTA PLACE, SUN CITY CENTER, FL 33573
3beds
2,078sqft
Single Family Residence
Built in 2011
6,400 Square Feet Lot
$415,100 Zestimate®
$206/sqft
$2,236 Estimated rent
Home value
$415,100
Estimated sales range
Not available
$2,236/mo
Zestimate® history
Owner options
List your home for rent
$2,236/mo
Rent Zestimate®
Find your next renter with Zillow Rental Manager. Plus, with online applications, you can quickly screen prospective tenants – for free.
$2,236/mo
Rent Zestimate®
Refinance and save
$3,358/mo
Est. payment
Refinancing to a lower rate could help reduce your monthly payments and save thousands over the life of the loan.
$3,358/mo
Est. payment
Explore your selling options
Work with a Zillow partner agent
Leverage their expertise and Zillow's premium Showcase listings to get your home seen by more buyers.
Get startedList with your own agent
Get your home in front of millions of buyers by listing it on Zillow.
Learn how to do itSell it yourself
Take full control of how buyers see your home on Zillow by listing For Sale by Owner (FSBO).
List your homeWhat's special
Extended l-shaped screened lanaiGranite countersBreakfast barPeaceful views of natureNew paintGranite counter utility sinkCorian counters
Zillow last checked:
Listing updated:
Listed by:
Lynn Washington 440-240-3018,
KELLER WILLIAMS SOUTH SHORE 813-641-8300
Bought with:
Lynn Washington, 3318242
KELLER WILLIAMS SOUTH SHORE
Source: Stellar MLS,MLS#: TB8344412 Originating MLS: Suncoast Tampa
Originating MLS: Suncoast Tampa
Facts & features
Interior
Bedrooms & bathrooms
- Bedrooms: 3
- Bathrooms: 3
- Full bathrooms: 2
- 1/2 bathrooms: 1
Rooms
- Room types: Utility Room
Primary bedroom
- Features: Ceiling Fan(s), En Suite Bathroom, Other, Walk-In Closet(s)
- Level: First
- Area: 256 Square Feet
- Dimensions: 16x16
Bedroom 3
- Features: Ceiling Fan(s), Built-in Closet
- Level: First
- Area: 184.8 Square Feet
- Dimensions: 13.2x14
Primary bathroom
- Features: Dual Sinks, Exhaust Fan, Shower No Tub, Water Closet/Priv Toilet, Linen Closet
- Level: First
- Area: 182 Square Feet
- Dimensions: 14x13
Bathroom 1
- Features: Exhaust Fan, Tub With Shower, Linen Closet
- Level: First
Bathroom 2
- Features: Ceiling Fan(s), Built-in Closet
- Level: First
- Area: 143 Square Feet
- Dimensions: 13x11
Dining room
- Level: First
- Area: 140 Square Feet
- Dimensions: 14x10
Family room
- Features: Ceiling Fan(s)
- Level: First
- Area: 224 Square Feet
- Dimensions: 16x14
Kitchen
- Features: Breakfast Bar, Dual Sinks, Exhaust Fan, Granite Counters, Pantry, Walk-In Closet(s)
- Level: First
- Area: 231 Square Feet
- Dimensions: 21x11
Living room
- Level: First
- Area: 306 Square Feet
- Dimensions: 18x17
Utility room
- Features: Built-In Shelving, Granite Counters
- Level: First
- Area: 54 Square Feet
- Dimensions: 9x6
Heating
- Central, Electric
Cooling
- Central Air
Appliances
- Included: Dishwasher, Dryer, Microwave, Range, Refrigerator, Washer
- Laundry: Inside
Features
- Ceiling Fan(s), Eating Space In Kitchen, High Ceilings, Kitchen/Family Room Combo, Open Floorplan, Solid Wood Cabinets, Split Bedroom, Stone Counters, Tray Ceiling(s), Walk-In Closet(s)
- Flooring: Carpet, Epoxy, Tile
- Doors: Sliding Doors
- Windows: Blinds, Shutters, Window Treatments
- Has fireplace: No
Interior area
- Total structure area: 2,805
- Total interior livable area: 2,078 sqft
Property
Parking
- Total spaces: 2
- Parking features: Garage Door Opener
- Attached garage spaces: 2
Features
- Levels: One
- Stories: 1
- Patio & porch: Screened
- Has view: Yes
- View description: Golf Course
Lot
- Size: 6,400 Square Feet
- Dimensions: 50 x 128
- Features: Landscaped, On Golf Course
Details
- Parcel number: U18322093E00000000037.0
- Zoning: PD-MU
- Special conditions: None
Construction
Type & style
- Home type: SingleFamily
- Property subtype: Single Family Residence
Materials
- Block, Stucco
- Foundation: Slab
- Roof: Shingle
Condition
- New construction: No
- Year built: 2011
Details
- Builder model: Granada
- Builder name: Minto Communities LLC
Utilities & green energy
- Sewer: Public Sewer
- Water: Public
- Utilities for property: Public
Community & HOA
Community
- Features: Clubhouse, Community Mailbox, Deed Restrictions, Fitness Center, Golf Carts OK, Golf, Pool, Restaurant, Tennis Court(s)
- Security: Smoke Detector(s)
- Pet fee: $0 monthly
- Senior community: Yes
- Subdivision: SUN CITY CENTER UNIT 271
HOA
- Has HOA: Yes
- Amenities included: Maintenance, Optional Additional Fees, Pickleball Court(s), Recreation Facilities, Shuffleboard Court, Spa/Hot Tub
- Services included: Community Pool, Maintenance Grounds
- HOA fee: $391 monthly
- HOA name: Merit Management
- HOA phone: 813-381-5435
- Second HOA name: Sun City Center Association
- Second HOA phone: 813-633-4670
Location
- Region: Sun City Center
Financial & listing details
- Price per square foot: $206/sqft
- Tax assessed value: $359,099
- Annual tax amount: $3,721
- Date on market: 2/1/2025
- Cumulative days on market: 33 days
- Listing terms: Cash,Conventional,FHA,VA Loan
- Ownership: Fee Simple
- Total actual rent: 0
- Road surface type: Concrete
Price history
| Date | Event | Price |
|---|---|---|
| 4/9/2025 | Sold | $428,000-4.3%$206/sqft |
Source:  Stellar MLS #TB8344412 Report a problem Stellar MLS #TB8344412 Report a problem | ||
| 3/7/2025 | Pending sale | $447,000$215/sqft |
Source: Stellar MLS #TB8344412 Report a problem | ||
| 2/20/2025 | Price change | $447,000-0.4%$215/sqft |
Source: Stellar MLS #TB8344412 Report a problem | ||
| 2/1/2025 | Listed for sale | $449,000+95.9%$216/sqft |
Source: Stellar MLS #TB8344412 Report a problem | ||
| 5/3/2013 | Sold | $229,200-6.1%$110/sqft |
Source: Public Record Report a problem | ||
| 11/17/2012 | Price change | $244,190+0.8%$118/sqft |
Source: Real Estate Boutique LLC #A3943710 Report a problem | ||
| 2/12/2012 | Price change | $242,190-1.2%$117/sqft |
Source: REAL ESTATE BOUTIQUE LLC #A3943710 Report a problem | ||
| 12/2/2011 | Price change | $245,190+2.1%$118/sqft |
Source: REAL ESTATE BOUTIQUE LLC #A3943710 Report a problem | ||
| 6/3/2011 | Price change | $240,190+3.9%$116/sqft |
Source: REAL ESTATE BOUTIQUE LLC #A3943710 Report a problem | ||
| 5/21/2011 | Listed for sale | $231,250$111/sqft |
Source: REAL ESTATE BOUTIQUE LLC #A3943710 Report a problem | ||
Public tax history
| Year | Property taxes | Tax assessment |
|---|---|---|
| 2025 | $4,088 +9.9% | $359,099 +70.3% |
| 2024 | $3,721 +3.4% | $210,903 +3% |
| 2023 | $3,599 +4.8% | $204,760 +3% |
| 2022 | $3,435 +1.2% | $198,796 +3% |
| 2021 | $3,394 +2.6% | $193,006 +1.4% |
| 2020 | $3,310 +3.2% | $190,341 +2.3% |
| 2019 | $3,206 | $186,062 +1.9% |
| 2018 | $3,206 +1.7% | $182,593 -12% |
| 2017 | $3,153 +1.4% | $207,575 +18.5% |
| 2016 | $3,110 +0.9% | $175,159 +0.7% |
| 2015 | $3,081 -0.2% | $173,941 +0.8% |
| 2014 | $3,086 | $172,561 -1.7% |
| 2013 | $3,086 -26.6% | $175,463 -3.4% |
| 2012 | $4,207 +185.2% | $181,656 +332.5% |
| 2011 | $1,475 +17.3% | $42,000 -12.5% |
| 2010 | $1,257 -16.5% | $48,000 -20% |
| 2009 | $1,505 -14.2% | $60,000 -16.7% |
| 2008 | $1,755 -5.5% | $72,000 -7.7% |
| 2007 | $1,857 | $78,000 |
Find assessor info on the county website
Neighborhood: 33573
Nearby homes
- $414,1003 bd3 ba2.2k sqft316 Siena Vista Pl, Sun City Center, FL 33573Off Market
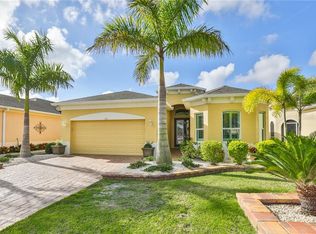
- $391,5002 bd2 ba1.8k sqft312 Siena Vista Pl, Sun City Center, FL 33573Sold

- $383,7002 bd3 ba2k sqft318 Siena Vista Pl, Sun City Center, FL 33573Off Market
- $457,3002 bd3 ba1.9k sqft310 Siena Vista Pl, Sun City Center, FL 33573Off Market
- $449,3002 bd2 ba1.8k sqft320 Siena Vista Pl, Sun City Center, FL 33573Off Market
- $329,6003 bd2 ba1.5k sqft308 Siena Vista Pl, Sun City Center, FL 33573Off Market
- $346,1003 bd2 ba1.7k sqft313 Siena Vista Pl, Sun City Center, FL 33573Off Market
- $338,7003 bd2 ba1.8k sqft311 Siena Vista Pl, Sun City Center, FL 33573Off Market
Nearby schools
GreatSchools rating
- 3/10Cypress Creek Elementary SchoolGrades: PK-5Distance: 3.6 mi
- 2/10Shields Middle SchoolGrades: 6-8Distance: 3.7 mi
- NAAmi Kids YesGrades: 6-12Distance: 3 mi
Schools provided by the listing agent
- Elementary: Cypress Creek-HB
- Middle: Shields-HB
- High: Lennard-HB
Source: Stellar MLS. This data may not be complete. We recommend contacting the local school district to confirm school assignments for this home.
Get a cash offer in 3 minutes
Find out how much your home could sell for in as little as 3 minutes with a no-obligation cash offer.
Estimated market value
$415,100
Get a cash offer in 3 minutes
Find out how much your home could sell for in as little as 3 minutes with a no-obligation cash offer.
Estimated market value
$415,100
- Florida
- Hillsborough County
- Sun City Center
- 33573
- 314 SIENA VISTA PLACE
Nearby cities
Nearby neighborhoods
Nearby zip codes
Other Sun City Center Topics
