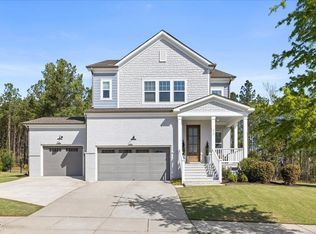
Luxury, versatility, and exceptional design await at 312 Silent Bend Drive in the sought-after Lochridge community. Offering 3,636 square feet, this impressive 5-bedroom, 4.5-bath residence delivers the space and thoughtful details today's buyers are looking for. A charming front porch and striking stone accents create an unforgettable first impression, while the rare 3-car garage adds both convenience and functionality. Inside, luxury vinyl plank flooring extends throughout the main level, where an open and inviting layout is designed for effortless living and entertaining. The beautifully upgraded gourmet kitchen serves as the heart of the home, flowing seamlessly into the spacious living area and sun-filled breakfast nook. A flexible office or formal dining room provides additional space to fit your lifestyle. The main-level guest suite with a private full bath offers an ideal retreat for visitors or multigenerational living. Upstairs, four additional bedrooms are joined by an expansive bonus room with double doors, perfect for a media room, private lounge, playroom, or home office. Outdoor living is equally impressive, featuring a screened porch overlooking a private, fully fenced backyard with a deck and dedicated garden area. The refrigerator conveys, and residents of Lochridge enjoy access to a beautifully maintained clubhouse and community pool. Elegant, spacious, and designed to impress, this remarkable Holly Springs home truly has it all! A true deal, come check it out today!
Sold for $875,000
$875,000
312 Silent Bend Dr, Holly Springs, NC 27540
5beds
3,636sqft
Single Family Residence, Residential
Built in 2021
10,018 Square Feet Lot
$870,500 Zestimate®
$241/sqft
$3,428 Estimated rent
Home value
$870,500
$827,000 - $914,000
$3,428/mo
Zestimate® history
Owner options
List your home for rent
$3,428/mo
Rent Zestimate®
Find your next renter with Zillow Rental Manager. Plus, with online applications, you can quickly screen prospective tenants – for free.
$3,428/mo
Rent Zestimate®
Refinance and save
$5,772/mo
Est. payment
Refinancing to a lower rate could help reduce your monthly payments and save thousands over the life of the loan.
$5,772/mo
Est. payment
Explore your selling options
Work with a Zillow partner agent
Leverage their expertise and Zillow's premium Showcase listings to get your home seen by more buyers.
Get startedList with your own agent
Get your home in front of millions of buyers by listing it on Zillow.
Learn how to do itSell it yourself
Take full control of how buyers see your home on Zillow by listing For Sale by Owner (FSBO).
List your homeWhat's special
Zillow last checked:
Listing updated:
Listed by:
Daniel Gluckin 336-420-0147,
Compass -- Raleigh,
Jade de Leon 919-672-8654,
Compass -- Raleigh
Bought with:
Erica Anderson, 266838
Team Anderson Realty
Source: Doorify MLS,MLS#: 10179997
Facts & features
Interior
Bedrooms & bathrooms
- Bedrooms: 5
- Bathrooms: 5
- Full bathrooms: 4
- 1/2 bathrooms: 1
Heating
- Central, Forced Air, Natural Gas, None
Cooling
- Central Air
Appliances
- Included: Built-In Electric Oven, Dishwasher, Disposal, Gas Cooktop, Ice Maker, Microwave, Range Hood, Refrigerator, Stainless Steel Appliance(s), Water Heater
- Laundry: Laundry Room
Features
- Ceiling Fan(s), Eat-in Kitchen, Entrance Foyer, High Ceilings, High Speed Internet, In-Law Floorplan, Kitchen Island, Open Floorplan, Pantry, Quartz Counters, Recessed Lighting, Smart Thermostat, Smooth Ceilings, Soaking Tub, Tray Ceiling(s), Walk-In Closet(s), Walk-In Shower, Water Closet
- Flooring: Carpet, Vinyl, Tile
- Windows: Blinds, Double Pane Windows, Screens
- Number of fireplaces: 1
- Fireplace features: Gas
Interior area
- Total structure area: 3,636
- Total interior livable area: 3,636 sqft
- Finished area above ground: 3,636
- Finished area below ground: 0
Property
Parking
- Total spaces: 3
- Parking features: Attached, Concrete, Garage, Garage Faces Side
- Attached garage spaces: 3
Features
- Levels: Two
- Stories: 2
- Patio & porch: Deck, Front Porch, Rear Porch, Screened
- Exterior features: Fenced Yard, Private Yard, Rain Gutters
- Pool features: Community
- Fencing: Back Yard, Wrought Iron
- Has view: Yes
Lot
- Size: 10,018 Square Feet
- Features: Back Yard, Front Yard, Hardwood Trees, Landscaped, Open Lot
Details
- Parcel number: 063803026086000 0470302
- Zoning: SR
- Special conditions: Standard
Construction
Type & style
- Home type: SingleFamily
- Architectural style: Traditional
- Property subtype: Single Family Residence, Residential
Materials
- Fiber Cement, Stone, Stone Veneer
- Roof: Shingle
Condition
- New construction: No
- Year built: 2021
Utilities & green energy
- Sewer: Public Sewer
- Water: Public
Community & HOA
Community
- Features: Clubhouse, Curbs, Pool, Sidewalks, Street Lights
- Subdivision: Lochridge
HOA
- Has HOA: Yes
- Amenities included: Clubhouse, Parking, Pool
- Services included: Storm Water Maintenance
- HOA fee: $592 semi-annually
Location
- Region: Holly Springs
Financial & listing details
- Price per square foot: $241/sqft
- Tax assessed value: $770,977
- Annual tax amount: $6,655
- Date on market: 7/14/2026
Price history
| Date | Event | Price |
|---|---|---|
| 8/14/2026 | Sold | $875,000+0.6%$241/sqft |
Source:  Doorify MLS #10179997 Report a problem Doorify MLS #10179997 Report a problem | ||
| 7/15/2026 | Pending sale | $870,000$239/sqft |
Source: Doorify MLS #10179997 Report a problem | ||
| 7/14/2026 | Listed for sale | $870,000+52.5%$239/sqft |
Source: Doorify MLS #10179997 Report a problem | ||
| 9/28/2021 | Sold | $570,500$157/sqft |
Source: Public Record Report a problem | ||
Public tax history
| Year | Property taxes | Tax assessment |
|---|---|---|
| 2025 | $6,655 +0.4% | $770,977 |
| 2024 | $6,627 +12.2% | $770,977 +41.3% |
| 2023 | $5,906 +3.6% | $545,689 |
| 2022 | $5,701 +372.9% | $545,689 +362.4% |
| 2021 | $1,205 | $118,000 |
| 2020 | $1,205 | $118,000 |
Find assessor info on the county website
Neighborhood: 27540
Nearby homes
- $930,0005 bd4 ba3.5k sqft308 Silent Bend Dr, Holly Springs, NC 27540Sold
- $695,0005 bd3 ba2.7k sqft316 Silent Bend Dr, Holly Springs, NC 27540Sold
- $--0.52 Acres2911 Avent Ferry Rd, Holly Springs, NC 27540Off Market
- $784,8005 bd4 ba3.4k sqft309 Silent Bend Dr, Holly Springs, NC 27540Off Market
- $865,7000.35 Acres320 Silent Bend Dr, Holly Springs, NC 27540Off Market
- $1,004,100-- bd3 ba4.4k sqft305 Silent Bend Dr, Holly Springs, NC 27540Off Market
- $704,5004 bd3 ba2.7k sqft313 Silent Bend Dr, Holly Springs, NC 27540Off Market
- $875,0005 bd5 ba3.6k sqft301 Silent Bend Dr, Holly Springs, NC 27540For Sale
Nearby schools
GreatSchools rating
- 8/10Holly Grove ElementaryGrades: PK-5Distance: 2.7 mi
- 10/10Holly Grove Middle SchoolGrades: 6-8Distance: 2.8 mi
- 9/10Holly Springs HighGrades: 9-12Distance: 2.6 mi
Schools provided by the listing agent
- Elementary: Wake - Rex Road Elementary
- Middle: Wake - Holly Grove Middle School
- High: Wake - Holly Springs High
Source: Doorify MLS. This data may not be complete. We recommend contacting the local school district to confirm school assignments for this home.
Get a cash offer in 3 minutes
Find out how much your home could sell for in as little as 3 minutes with a no-obligation cash offer.
Estimated market value
$870,500
Get a cash offer in 3 minutes
Find out how much your home could sell for in as little as 3 minutes with a no-obligation cash offer.
Estimated market value
$870,500
- North Carolina
- Wake County
- New Hill
- 27540
- 312 Silent Bend Dr
Nearby cities
Nearby zip codes
Other New Hill Topics
